

Description
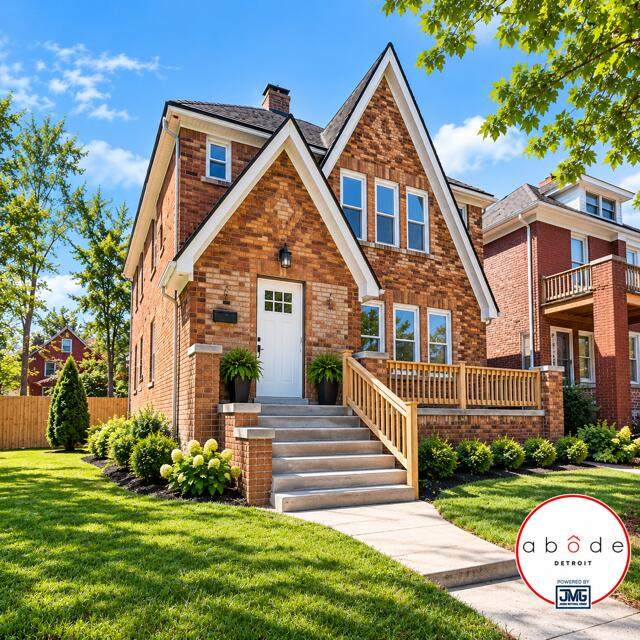
Completely renovated and move-in ready, 5533 Sheridan offers 4 bedrooms, 3 full baths, and approximately 2,300 square feet with a thoughtfully designed floor plan that provides both comfortable everyday living and plenty of room to spread out. The main level features an expansive living room with a wood-burning fireplace, an updated kitchen with granite countertops, new cabinetry and stainless steel appliances, and a spacious dining area. A first-floor bedroom with direct access to a full bath adds versatility for guests, a home office, or additional living space. Upstairs, you'll find three additional bedrooms, including a generous primary suite with a walk-in closet and private bath featuring a dual-sink vanity. A large bonus room creates another distinct living space that can easily function as a family room, media room, playroom, or home office. The clean unfinished basement provides additional storage and includes a newer furnace and hot water heater. A screened-in deck extends the living space outdoors and provides a comfortable spot for relaxing or entertaining. Additional updates include a newer roof and central air. With 4 bedrooms, 3 full baths, multiple living areas, and extensive renovations throughout, this home delivers space, function, and modern updates. Buyer to verify all information. Information deemed reliable but not guaranteed. Photo has been virtually enhanced and reflects an artistic rendering. Actual property appearance may vary.
-
4BEDS
-
0.09ACRES
-
3BATHS
-
01/2 BATHS
-
2,282SQFT
-
$110$/SQFT
Description
Completely renovated and move-in ready, 5533 Sheridan offers 4 bedrooms, 3 full baths, and approximately 2,300 square feet with a thoughtfully designed floor plan that provides both comfortable everyday living and plenty of room to spread out. The main level features an expansive living room with a wood-burning fireplace, an updated kitchen with granite countertops, new cabinetry and stainless steel appliances, and a spacious dining area. A first-floor bedroom with direct access to a full bath adds versatility for guests, a home office, or additional living space. Upstairs, you'll find three additional bedrooms, including a generous primary suite with a walk-in closet and private bath featuring a dual-sink vanity. A large bonus room creates another distinct living space that can easily function as a family room, media room, playroom, or home office. The clean unfinished basement provides additional storage and includes a newer furnace and hot water heater. A screened-in deck extends the living space outdoors and provides a comfortable spot for relaxing or entertaining. Additional updates include a newer roof and central air. With 4 bedrooms, 3 full baths, multiple living areas, and extensive renovations throughout, this home delivers space, function, and modern updates. Buyer to verify all information. Information deemed reliable but not guaranteed. Photo has been virtually enhanced and reflects an artistic rendering. Actual property appearance may vary.
© 2026 MichRIC, LLC. All rights reserved. Information deemed reliable but not guaranteed. Updated: 2026-10-09T20:33:50.367.