Skip To Content

5593 E Tu Avenue

Vicksburg, MI 49097
  • $550,000
  • STATUS: Active
  • ON SITE: 14 Days
  • MLS #: 26051611
Open House
UPDATED: 12 min ago
$550,000
  • 3
    BEDS
  • 10
    ACRES
  • 2
    BATHS
  • 0
    1/2 BATHS
  • 2,100
    SQFT
  • $262
    $/SQFT
Neighborhood:
Type:
Single-Family Home
Built:
1979
County:

School Ratings & Info

School District:

Description

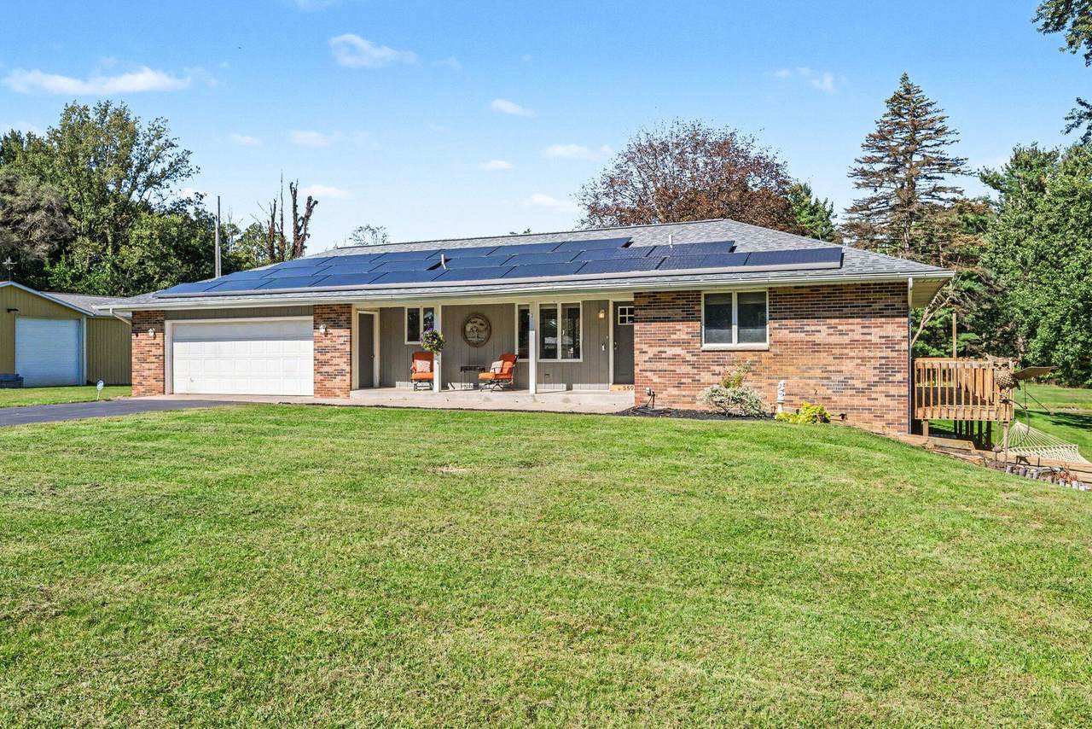
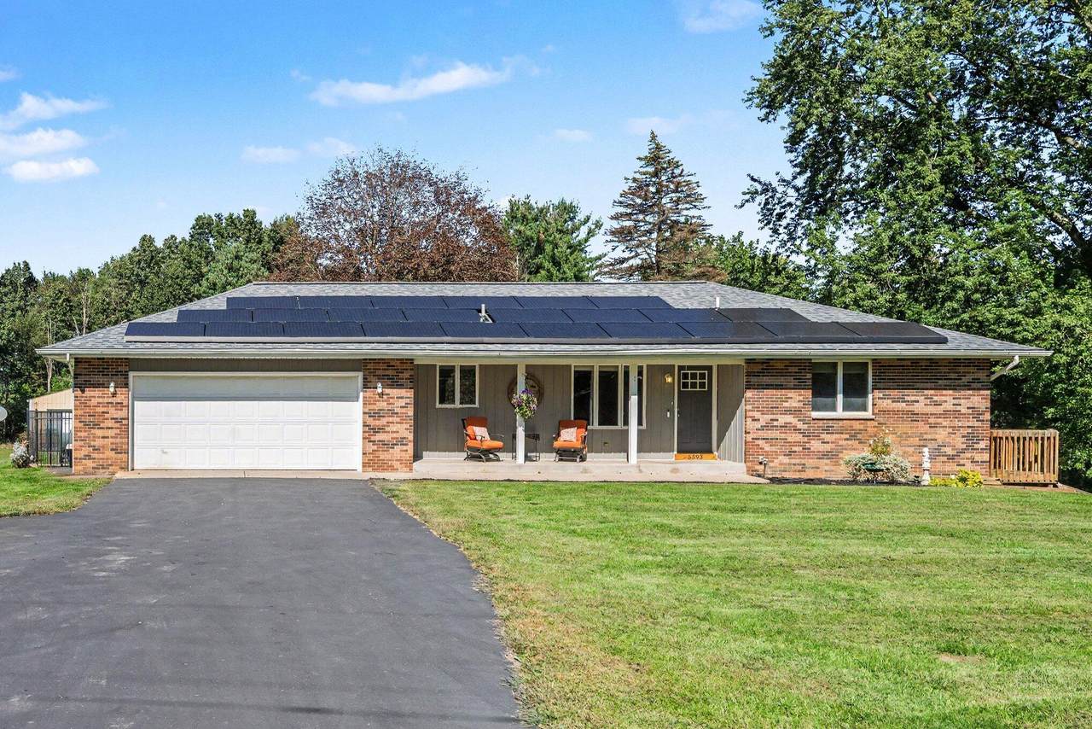
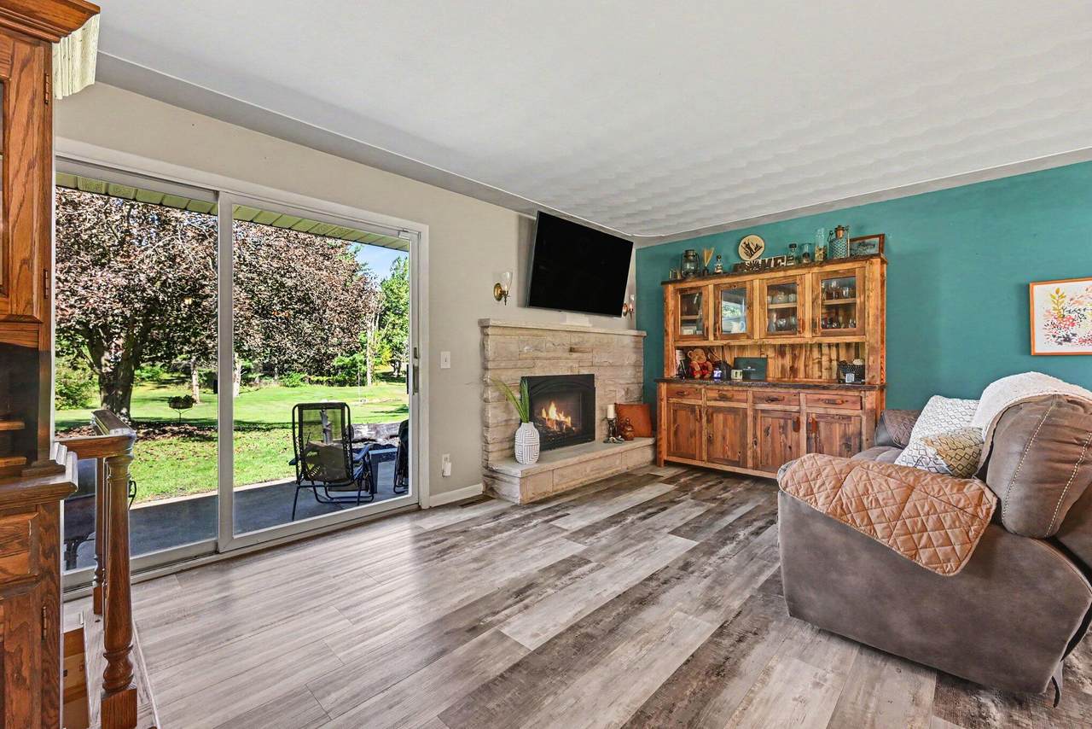
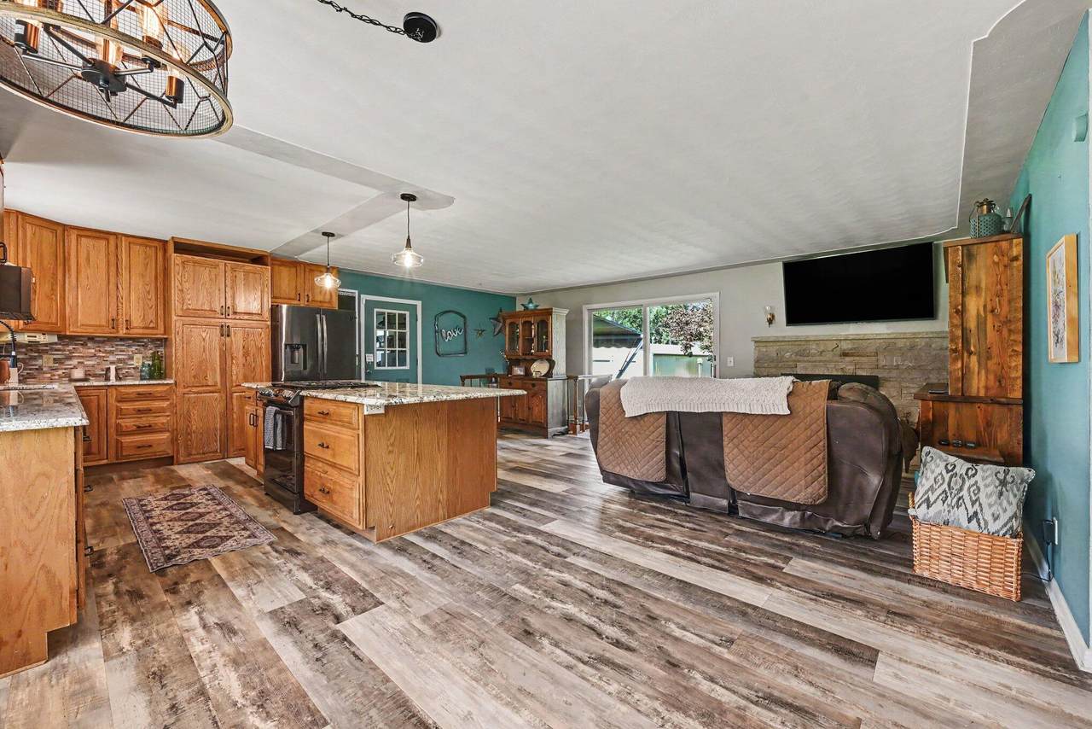
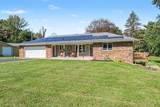
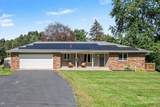
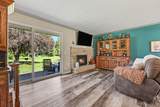
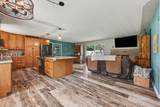
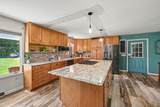
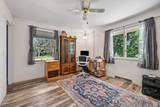
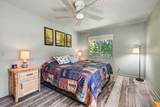
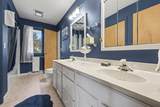
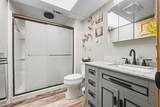
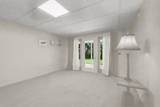
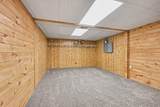
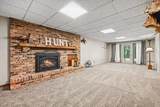
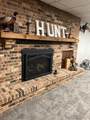
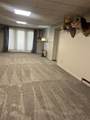
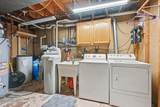
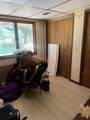
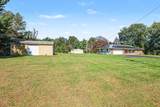
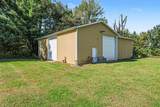
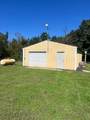
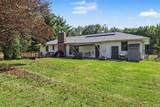
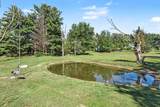
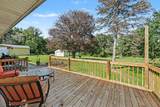
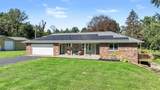
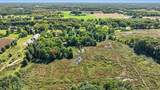
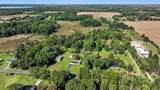
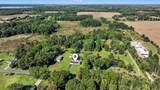
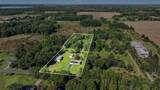
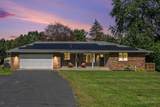
Do you love the outdoors? Enjoy country living on 10 acres with this Vicksburg walkout ranch, complete with a pond, walking trails, and two pole barns, one of them is heated. Inside, the remodeled island kitchen features granite countertops, solid wood cabinets, LVP flooring, a gas stove and a French door refrigerator. The living room offers a gas heating insert with LED lighting and access to back covered patio. The main level includes two bedrooms and a bathroom accessible from both the hallway and the primary bedroom. The newly carpeted walkout lower level adds a spacious recreation room, a hunting room that could serve as an office, a third bedroom currently used for storage, and remodeled full bathroom. The seller reports hunting turkey, deer and pheasant on the property. The larger pole barn has two 11.9' x 12.9' overhead doors, offering storage space for a motorhome, boat or other equipment.

Monthly Payment Calculator


© 2026 MichRIC, LLC. All rights reserved. Information deemed reliable but not guaranteed. Updated: 2026-10-13T17:33:51.817.
www.michiganlakehomes.net/homes/181604995
Print Image

5593 E Tu Avenue Vicksburg, MI 49097

  • Price: $550,000
  • Status: Active
  • On Site: 14 Days
  • Updated: 12 min ago
  • MLS #: 26051611
3
Beds
2
Baths
0
½ Baths
10
Acres
2,100
SQFT
$262
$/SQFT
1979
Built
Neighborhood:
Brady Twp
County:
Kalamazoo
School District:
Vicksburg
Property Description
Do you love the outdoors? Enjoy country living on 10 acres with this Vicksburg walkout ranch, complete with a pond, walking trails, and two pole barns, one of them is heated. Inside, the remodeled island kitchen features granite countertops, solid wood cabinets, LVP flooring, a gas stove and a French door refrigerator. The living room offers a gas heating insert with LED lighting and access to back covered patio. The main level includes two bedrooms and a bathroom accessible from both the hallway and the primary bedroom. The newly carpeted walkout lower level adds a spacious recreation room, a hunting room that could serve as an office, a third bedroom currently used for storage, and remodeled full bathroom. The seller reports hunting turkey, deer and pheasant on the property. The larger pole barn has two 11.9' x 12.9' overhead doors, offering storage space for a motorhome, boat or other equipment.
Exterior Features

Architectural Style Ranch Attached Garage YN Yes Construction Materials Aluminum Siding Garage YN Yes Lot Features LevelWoodedWetland Area Other Structures Pole Barn Pool Features [] Road Surface Type Paved Roof Composition Water Access YN Yes Water Body Name Pond Waterfront Features Pond Waterfront YN Yes Window Features ScreensBay/Bow

Interior Features

Appliances CooktopDisposalDouble OvenDryerMicrowaveRangeRefrigeratorWasherWater Softener Owned Basement FullWalk-Out Access Basement YN Yes Cooling Central Air Cooling YN Yes Fireplace Features Gas LogLiving Room Fireplace YN Yes Heating Forced Air Heating YN Yes Interior Features Ceiling Fan(s)BroadbandCenter IslandEat-in KitchenPantry Main Floor Bedrooms 2 Pantry YN Yes Rooms Living Room (Main Level) Kitchen (Main Level) Dining Area (Main Level) Primary Bedroom (Main Level) Bathroom 1 (Main Level) Bedroom 2 (Main Level) Bedroom 3 (Lower Level) Bathroom 2 (Lower Level) Recreation (Lower Level) Office (Lower Level)

Property Features

Accessibility Features [] Association Amenities SecurityStorage Association Fee Includes [] Association YN Yes Auction Or For Sale For Sale Cross Street Schoolhouse Dr. & S. 26th St Listing Terms CashFHAVA LoanMSHDAConventional New Construction YN No Property Sub Type Single Family Residence Sewer Public Tax Annual Amount 4847.86 Tax Year 2020 Utilities Natural Gas AvailableNatural Gas ConnectedHigh-Speed Internet Water Source Well

Listing provided courtesy of Maureen Kelly of Berkshire Hathaway HomeServices MI: 269-342-5600. © 2026 MichRIC, LLC. All rights reserved. Information deemed reliable but not guaranteed.


© 2026 MichRIC, LLC. All rights reserved. Information deemed reliable but not guaranteed. Updated: 2026-10-13T17:33:51.817.
 
https://bt-photos.global.ssl.fastly.net/swmich/1280_boomver_1_26051611-2.jpg https://bt-photos.global.ssl.fastly.net/swmich/1280_boomver_1_26051611-2.jpg https://bt-photos.global.ssl.fastly.net/swmich/1280_boomver_1_26051611-2.jpg
Logo
Green Towne Coastal Realty
2624 Niles Ave
Saint Joseph MI, 49085