


Description
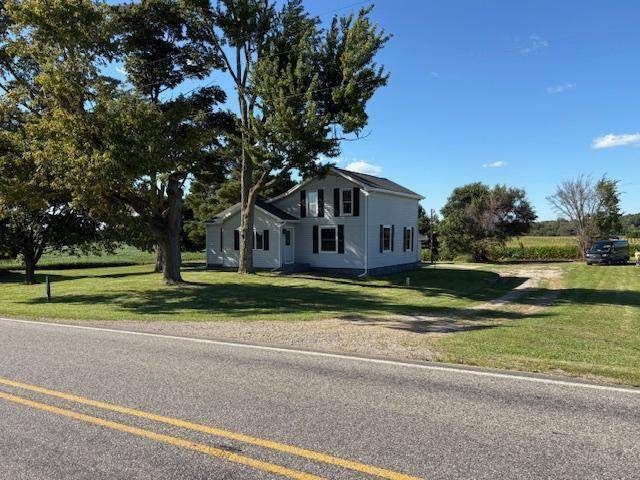
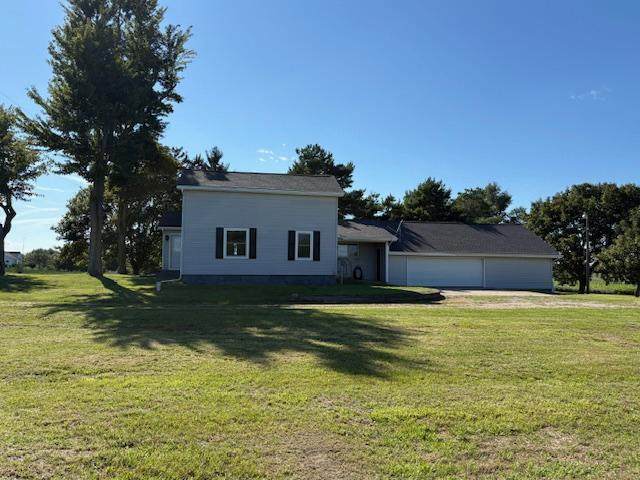
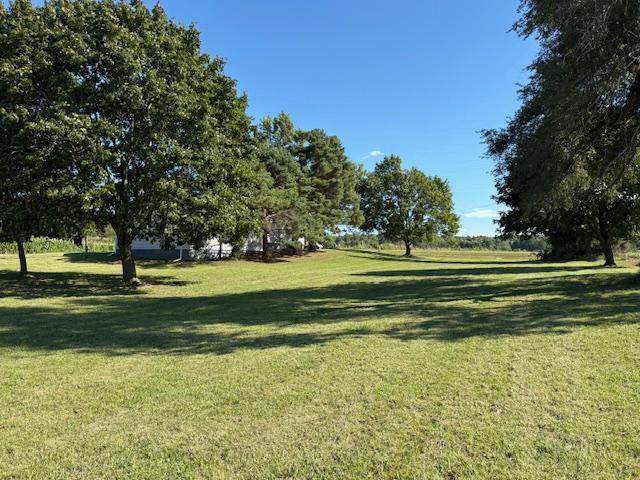
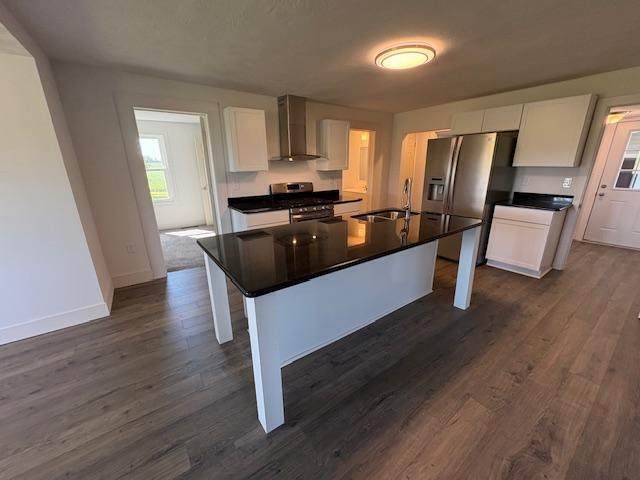
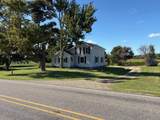
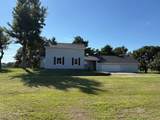
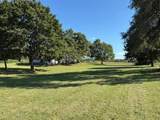
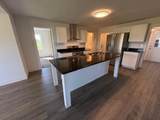
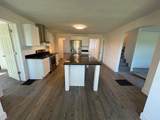
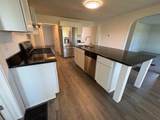
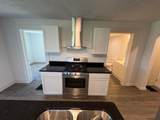
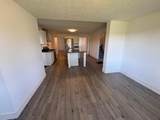
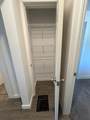
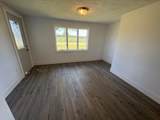
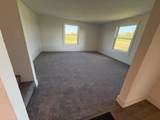
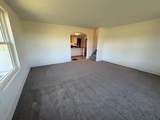
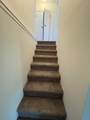
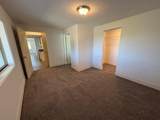
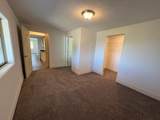
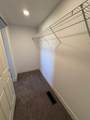
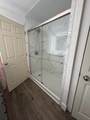
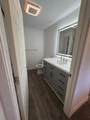
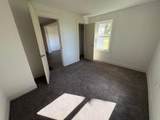
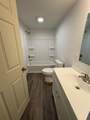
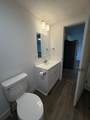
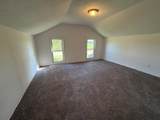
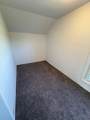
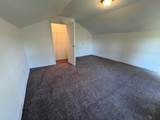
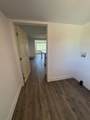
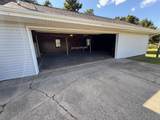
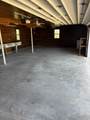
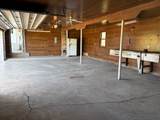
4 BR, 2 full baths plus office Completely Redone! Office could be used as 5th bedroom New kitchen Stainless steel fridge, stove, dishwasher, hood exhaust Black pearl granite countertops Huge kitchen island with breakfast bar that seats SIX! New kitchen cabinets Kitchen pantry New fixtures throughout Two new full baths Private en suite off MBR Separate laundry room New paint, carpet and flooring New interior & exterior doors One year old roof New central air New water heater New plumbing New shutters New gutters Huge 40' x 22' Garage plus workshop area Automatic garage door opener Tons of storage space Natural gas available Large 1.65 acre lot with mature trees A Washer & Dryer included in sale plus an additional fridge and stai nless microwave in garage Quiet area The seller makes no warranty or representations about the contents of this listing. It is the responsibility of the parties looking at the property to satisfy themselves as to the accuracy of this information. Taxes were obtained from the local assessor and the taxes could change for the buyer after a closed transaction.
-
4BEDS
-
1.65ACRES
-
2BATHS
-
01/2 BATHS
-
1,894SQFT
-
$147$/SQFT
Description
4 BR, 2 full baths plus office Completely Redone! Office could be used as 5th bedroom New kitchen Stainless steel fridge, stove, dishwasher, hood exhaust Black pearl granite countertops Huge kitchen island with breakfast bar that seats SIX! New kitchen cabinets Kitchen pantry New fixtures throughout Two new full baths Private en suite off MBR Separate laundry room New paint, carpet and flooring New interior & exterior doors One year old roof New central air New water heater New plumbing New shutters New gutters Huge 40' x 22' Garage plus workshop area Automatic garage door opener Tons of storage space Natural gas available Large 1.65 acre lot with mature trees A Washer & Dryer included in sale plus an additional fridge and stai nless microwave in garage Quiet area The seller makes no warranty or representations about the contents of this listing. It is the responsibility of the parties looking at the property to satisfy themselves as to the accuracy of this information. Taxes were obtained from the local assessor and the taxes could change for the buyer after a closed transaction.
© 2026 MichRIC, LLC. All rights reserved. Information deemed reliable but not guaranteed. Updated: 2026-10-09T20:33:50.367.