Skip To Content

58 E Grand Avenue

Muskegon, MI 49441
  • $299,900
  • STATUS: Active
  • ON SITE: 13 Days
  • MLS #: 26057042
$299,900
  • 3
    BEDS
  • 0.12
    ACRES
  • 2
    BATHS
  • 1
    1/2 BATHS
  • 1,591
    SQFT
  • $188
    $/SQFT
Neighborhood:
Type:
Single-Family Home
Built:
2026
County:

School Ratings & Info

School District:

Description

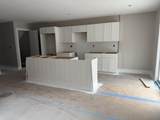
Welcome to this beautiful brand-new construction home offering 3 bedrooms and 2.5 bathrooms, thoughtfully designed with modern finishes and everyday comfort in mind! The open-concept main level features a stylish kitchen with a center island, perfect for cooking and entertaining, along with durable luxury vinyl plank flooring throughout. Upstairs, you'll find all three bedrooms and a conveniently located laundry room. The full, unfinished walkout basement offers endless possibilities for additional living space or storage. Additional highlights include a 2-stall attached garage and a spacious backyard with plenty of room to relax and enjoy the outdoors. Don't miss your opportunity to make this brand-new home your own! Buyer and buyer's agent to verify all information.

Monthly Payment Calculator


© 2026 MichRIC, LLC. All rights reserved. Information deemed reliable but not guaranteed. Updated: 2026-11-09T23:33:32.59.
www.michiganlakehomes.net/homes/183114664
Print Image

58 E Grand Avenue Muskegon, MI 49441

  • Price: $299,900
  • Status: Active
  • On Site: 13 Days
  • MLS #: 26057042
3
Beds
2
Baths
1
½ Baths
0.12
Acres
1,591
SQFT
$188
$/SQFT
2026
Built
Neighborhood:
Muskegon City
County:
Muskegon
School District:
Muskegon
Property Description
Welcome to this beautiful brand-new construction home offering 3 bedrooms and 2.5 bathrooms, thoughtfully designed with modern finishes and everyday comfort in mind! The open-concept main level features a stylish kitchen with a center island, perfect for cooking and entertaining, along with durable luxury vinyl plank flooring throughout. Upstairs, you'll find all three bedrooms and a conveniently located laundry room. The full, unfinished walkout basement offers endless possibilities for additional living space or storage. Additional highlights include a 2-stall attached garage and a spacious backyard with plenty of room to relax and enjoy the outdoors. Don't miss your opportunity to make this brand-new home your own! Buyer and buyer's agent to verify all information.
Exterior Features

Architectural Style Traditional Attached Garage YN Yes Construction Materials Vinyl Siding Garage YN Yes Lot Features [] Other Structures [] Pool Features [] Road Surface Type [] Roof Composition Waterfront Features [] Waterfront YN No Window Features []

Interior Features

Appliances [] Basement FullWalk-Out Access Basement YN Yes Cooling Central Air Cooling YN Yes Fireplace Features [] Fireplace YN No Heating Forced Air Heating YN Yes Interior Features Center Island Main Floor Bedrooms 0

Property Features

Accessibility Features [] Association Amenities [] Association Fee Includes [] Auction Or For Sale For Sale Cross Street Clinton & Jiroch Listing Terms CashFHAVA LoanMSHDAConventional New Construction YN Yes Property Sub Type Single Family Residence Sewer Public Tax Annual Amount 19 Tax Year 2025 Utilities [] Water Source Public Zoning R-2

Listing provided courtesy of Kevin Wright of Greenridge - Nexes: 231-739-3501. © 2026 MichRIC, LLC. All rights reserved. Information deemed reliable but not guaranteed.


© 2026 MichRIC, LLC. All rights reserved. Information deemed reliable but not guaranteed. Updated: 2026-11-09T23:33:32.59.
 
https://bt-photos.global.ssl.fastly.net/swmich/orig_boomver_1_26057042-2.jpg https://bt-photos.global.ssl.fastly.net/swmich/orig_boomver_1_26057042-2.jpg https://bt-photos.global.ssl.fastly.net/swmich/orig_boomver_1_26057042-2.jpg
Logo
Green Towne Coastal Realty
2624 Niles Ave
Saint Joseph MI, 49085