Skip To Content

5843 120th Avenue

Holland, MI 49424
  • $399,900
  • STATUS: Active
  • ON SITE: 17 Days
  • MLS #: 26050356
UPDATED: 34 min ago
$399,900
  • 4
    BEDS
  • 1.64
    ACRES
  • 2
    BATHS
  • 0
    1/2 BATHS
  • 1,897
    SQFT
  • $211
    $/SQFT
Neighborhood:
Type:
Single-Family Home
Built:
1900
County:

School Ratings & Info

School District:

Description

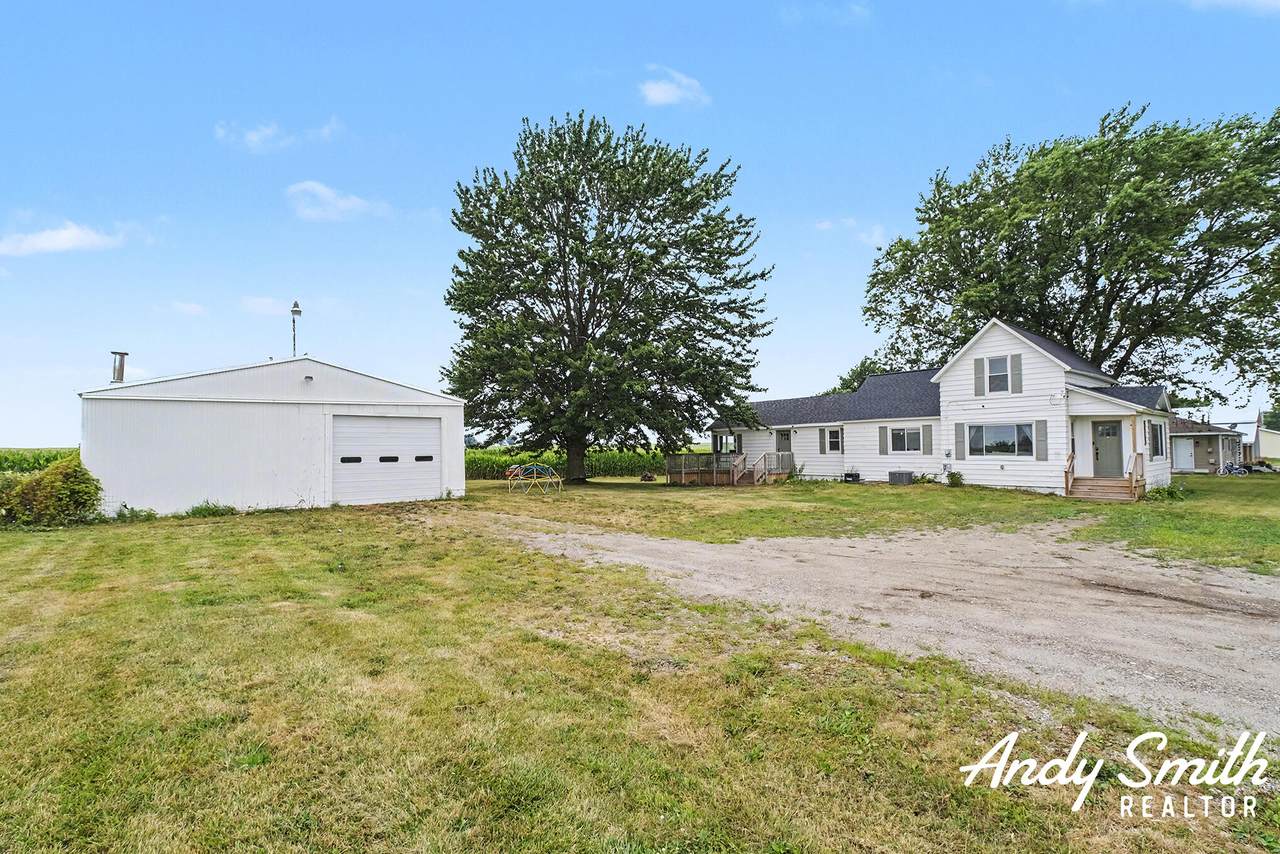
Situated on over 1.5 acres in Holland, this beautifully renovated home offers the perfect blend of updated finishes and peaceful surroundings. Step inside to an inviting open-concept layout featuring a spacious living area and a beautifully updated kitchen. The main level offers two bedrooms and two full bathrooms, including a large primary suite with its own private ensuite, plus a second bedroom and full bath. Upstairs, you'll find two additional generously sized bedrooms, providing plenty of room for family, guests, or a home office. Enjoy your morning coffee in the enclosed front porch while taking in the country views. Outside, the impressive pole barn offers endless possibilities for hobbies, storage, a workshop, or all your recreational toys, while the fenced-in pasture provides a great setup for animals and enjoying your own little slice of country living. Move-in ready and packed with value, this is one you won't want to miss!

Monthly Payment Calculator


© 2026 MichRIC, LLC. All rights reserved. Information deemed reliable but not guaranteed. Updated: 2026-10-10T13:33:54.803.
www.michiganlakehomes.net/homes/181432490
Print Image

5843 120th Avenue Holland, MI 49424

  • Price: $399,900
  • Status: Active
  • On Site: 17 Days
  • Updated: 34 min ago
  • MLS #: 26050356
4
Beds
2
Baths
0
½ Baths
1.64
Acres
1,897
SQFT
$211
$/SQFT
1900
Built
Neighborhood:
Olive Twp
County:
Ottawa
School District:
West Ottawa
Property Description
Situated on over 1.5 acres in Holland, this beautifully renovated home offers the perfect blend of updated finishes and peaceful surroundings. Step inside to an inviting open-concept layout featuring a spacious living area and a beautifully updated kitchen. The main level offers two bedrooms and two full bathrooms, including a large primary suite with its own private ensuite, plus a second bedroom and full bath. Upstairs, you'll find two additional generously sized bedrooms, providing plenty of room for family, guests, or a home office. Enjoy your morning coffee in the enclosed front porch while taking in the country views. Outside, the impressive pole barn offers endless possibilities for hobbies, storage, a workshop, or all your recreational toys, while the fenced-in pasture provides a great setup for animals and enjoying your own little slice of country living. Move-in ready and packed with value, this is one you won't want to miss!
Exterior Features

Architectural Style Farmhouse Construction Materials Vinyl Siding Garage YN No Lot Features [] Other Structures Pole Barn Pool Features [] Road Surface Type [] Roof Composition Waterfront Features [] Waterfront YN No Window Features Replacement

Interior Features

Appliances DishwasherDryerMicrowaveRangeRefrigeratorWasher Basement Michigan Basement Basement YN Yes Cooling Central Air Cooling YN Yes Fireplace Features [] Fireplace YN No Heating Forced Air Heating YN Yes Interior Features Broadband Main Floor Bedrooms 2

Property Features

Accessibility Features [] Association Amenities [] Association Fee Includes [] Auction Or For Sale For Sale Cross Street Bingham /120th Listing Terms CashFHAVA LoanRural DevelopmentMSHDAConventional New Construction YN No Property Sub Type Single Family Residence Sewer Septic Tank Tax Annual Amount 2923 Tax Year 2025 Utilities Natural Gas AvailableElectricity AvailableCable AvailableNatural Gas ConnectedCable ConnectedHigh-Speed Internet Water Source Well Zoning RES

Listing provided courtesy of Andrew Smith of EXP Realty (Grand Rapids): 616-901-3620. © 2026 MichRIC, LLC. All rights reserved. Information deemed reliable but not guaranteed.


© 2026 MichRIC, LLC. All rights reserved. Information deemed reliable but not guaranteed. Updated: 2026-10-10T13:33:54.803.
 
https://bt-photos.global.ssl.fastly.net/swmich/1280_boomver_1_26050356-2.jpg https://bt-photos.global.ssl.fastly.net/swmich/1280_boomver_1_26050356-2.jpg https://bt-photos.global.ssl.fastly.net/swmich/1280_boomver_1_26050356-2.jpg
Logo
Green Towne Coastal Realty
2624 Niles Ave
Saint Joseph MI, 49085