














Description
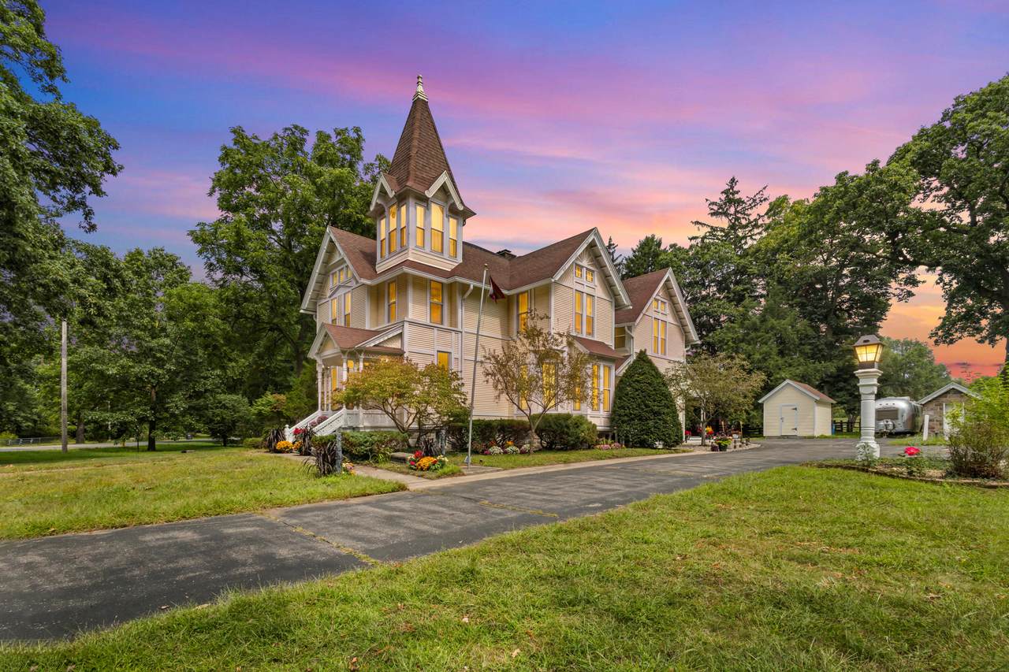
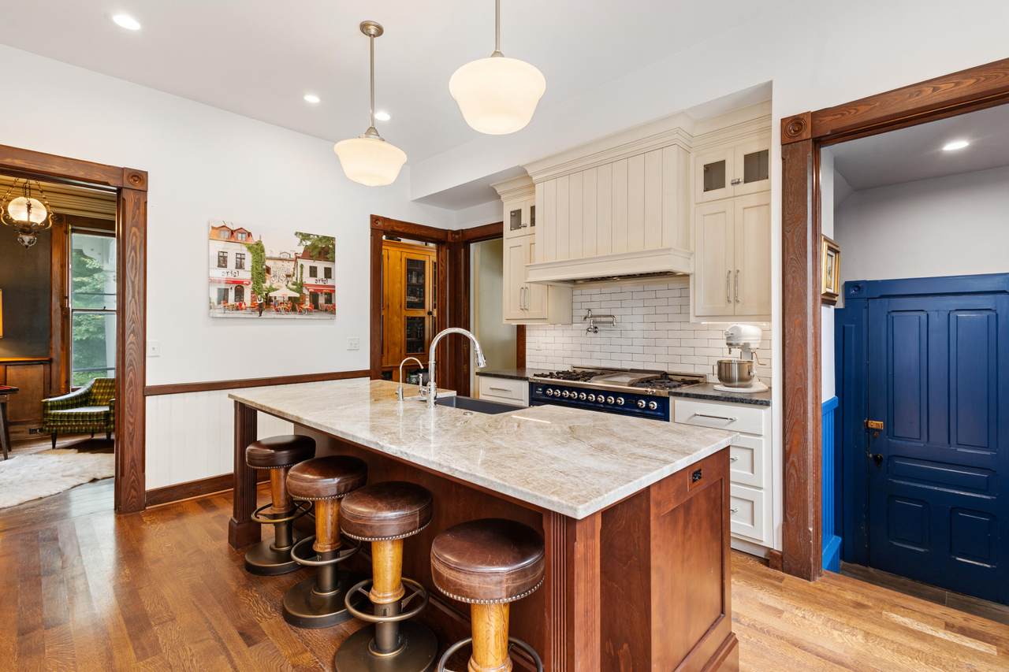
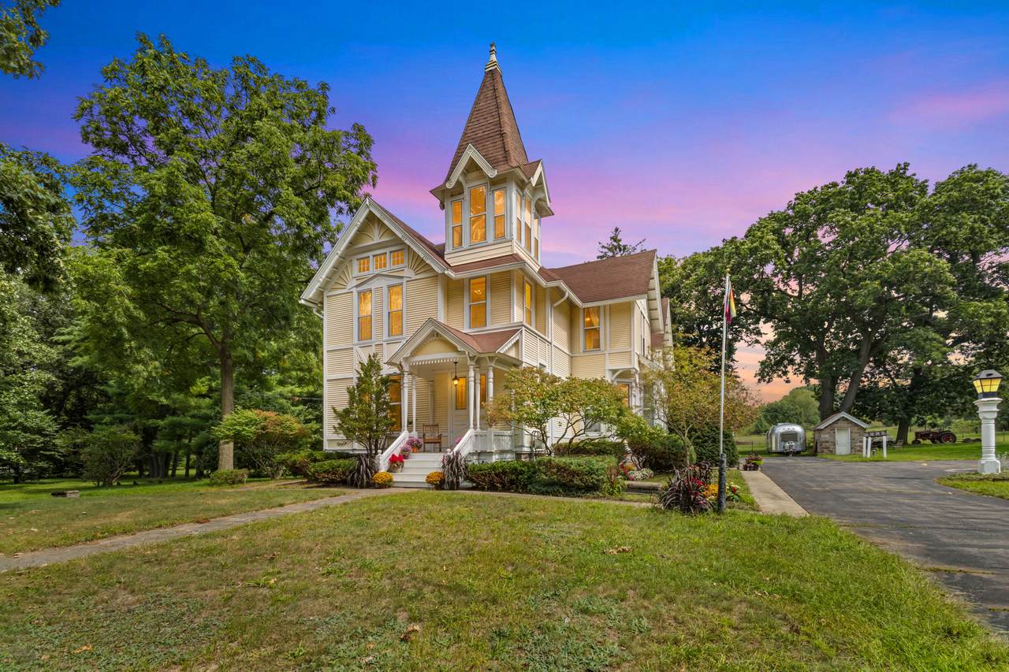
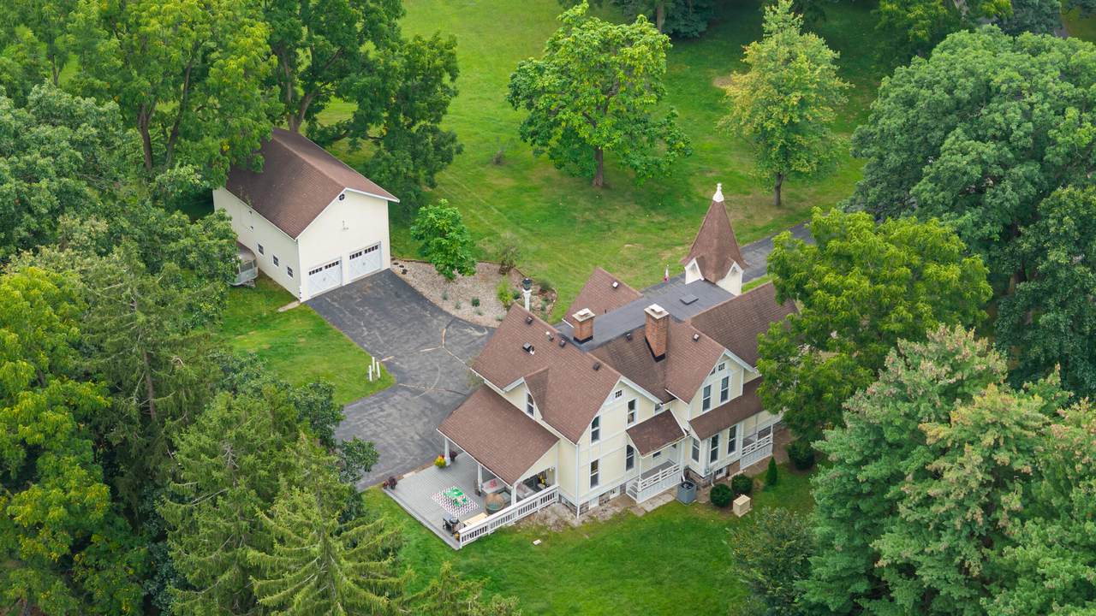
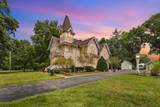
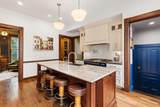
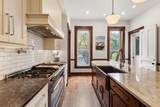
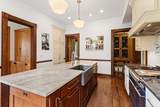
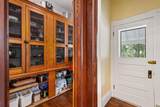
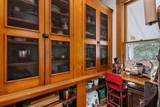
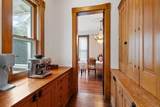
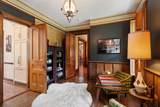
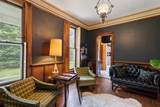
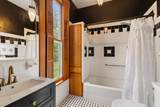
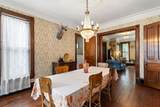
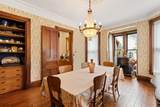
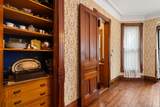
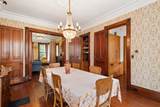
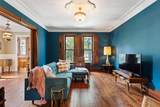
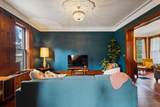
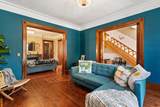
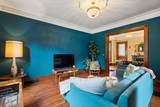
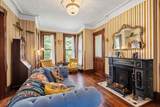
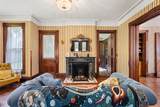
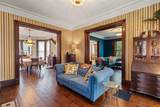
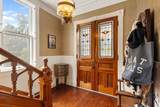
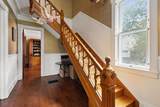
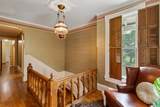
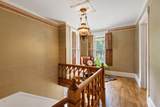
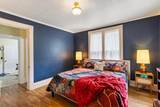
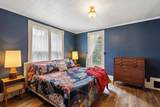
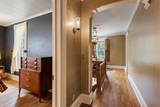
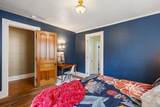
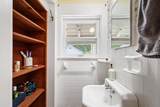
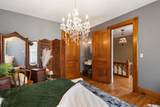
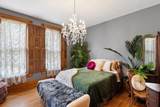
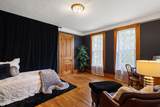
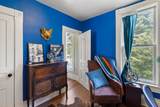
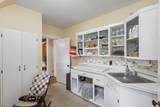
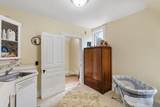
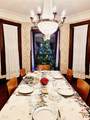
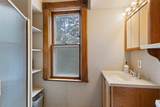
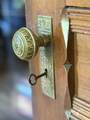
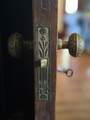
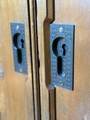
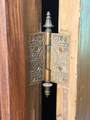
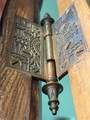
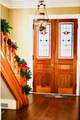
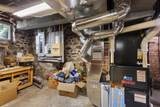
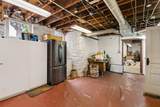
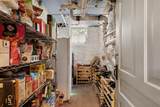
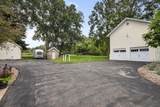
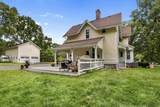
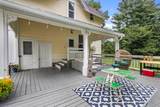
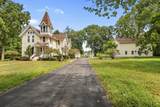
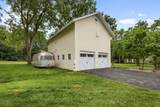
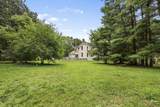
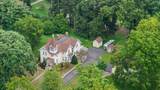
A rare, stately Kalamazoo original with craftsmanship from a bygone era! This 1886 Queen Anne, designed by noted local architect Martin W. Roberts, sits on 2.9 private acres in Cooper Twp., just minutes from downtown, with 3,358 sq ft above grade, five bedrooms, and 2.5 baths — grand in scale, but genuinely cozy! Original moldings and millwork, exquisite wood floors, working pocket doors, a grand staircase, ornate plaster ceiling medallions with period chandeliers, and intact Eastlake hardware throughout showcase true period craftsmanship! The high-end, fully remodeled (120K in 2020) kitchen was professionally designed by Kirshman, featuring custom Amish cabinetry, an Italian gas range, Fisher & Paykel built-in refrigerator, and Bosch dishwasher, with a huge walk-in pantry and a separate butler's pantry for entertaining and easy flow to the dining room. Updated for modern life! Rest easy with updated pex plumbing, updated electrical, new HVAC, vinyl siding, and Generac generator!! Savor the deep soul and character of this exceedingly special home! Gather around the center island in your remodeled Kirshman kitchen, replete with custom paneled refrigerator and dishwasher! Create memories while sharing meals in your Victorian dining room with 1920's chandelier gently illuminating these special moments with family and friends. The basement has daylight windows and could be utilized as a wine cellar or additional finished space! Your two-story garage (previously a carriage house) has a second floor for storage or hangout! Seller has curated the home with some very fine furniture pieces, which are negotiable. This home feels like you are in a genuine Hallmark movie!
-
5BEDS
-
2.9ACRES
-
2BATHS
-
11/2 BATHS
-
3,358SQFT
-
$152$/SQFT
Description
A rare, stately Kalamazoo original with craftsmanship from a bygone era! This 1886 Queen Anne, designed by noted local architect Martin W. Roberts, sits on 2.9 private acres in Cooper Twp., just minutes from downtown, with 3,358 sq ft above grade, five bedrooms, and 2.5 baths — grand in scale, but genuinely cozy! Original moldings and millwork, exquisite wood floors, working pocket doors, a grand staircase, ornate plaster ceiling medallions with period chandeliers, and intact Eastlake hardware throughout showcase true period craftsmanship! The high-end, fully remodeled (120K in 2020) kitchen was professionally designed by Kirshman, featuring custom Amish cabinetry, an Italian gas range, Fisher & Paykel built-in refrigerator, and Bosch dishwasher, with a huge walk-in pantry and a separate butler's pantry for entertaining and easy flow to the dining room. Updated for modern life! Rest easy with updated pex plumbing, updated electrical, new HVAC, vinyl siding, and Generac generator!! Savor the deep soul and character of this exceedingly special home! Gather around the center island in your remodeled Kirshman kitchen, replete with custom paneled refrigerator and dishwasher! Create memories while sharing meals in your Victorian dining room with 1920's chandelier gently illuminating these special moments with family and friends. The basement has daylight windows and could be utilized as a wine cellar or additional finished space! Your two-story garage (previously a carriage house) has a second floor for storage or hangout! Seller has curated the home with some very fine furniture pieces, which are negotiable. This home feels like you are in a genuine Hallmark movie!
© 2026 MichRIC, LLC. All rights reserved. Information deemed reliable but not guaranteed. Updated: 2026-10-15T23:33:47.967.