Skip To Content

5940 Blue Jay Drive

Kalamazoo, MI 49009
  • $779,900
  • STATUS: Active
  • ON SITE: 16 Days
  • MLS #: 26051861
$779,900
  • 4
    BEDS
  • 0.6
    ACRES
  • 2
    BATHS
  • 1
    1/2 BATHS
  • 2,509
    SQFT
  • $311
    $/SQFT
Neighborhood:
Type:
Single-Family Home
Built:
2026
County:

School Ratings & Info

School District:

Description

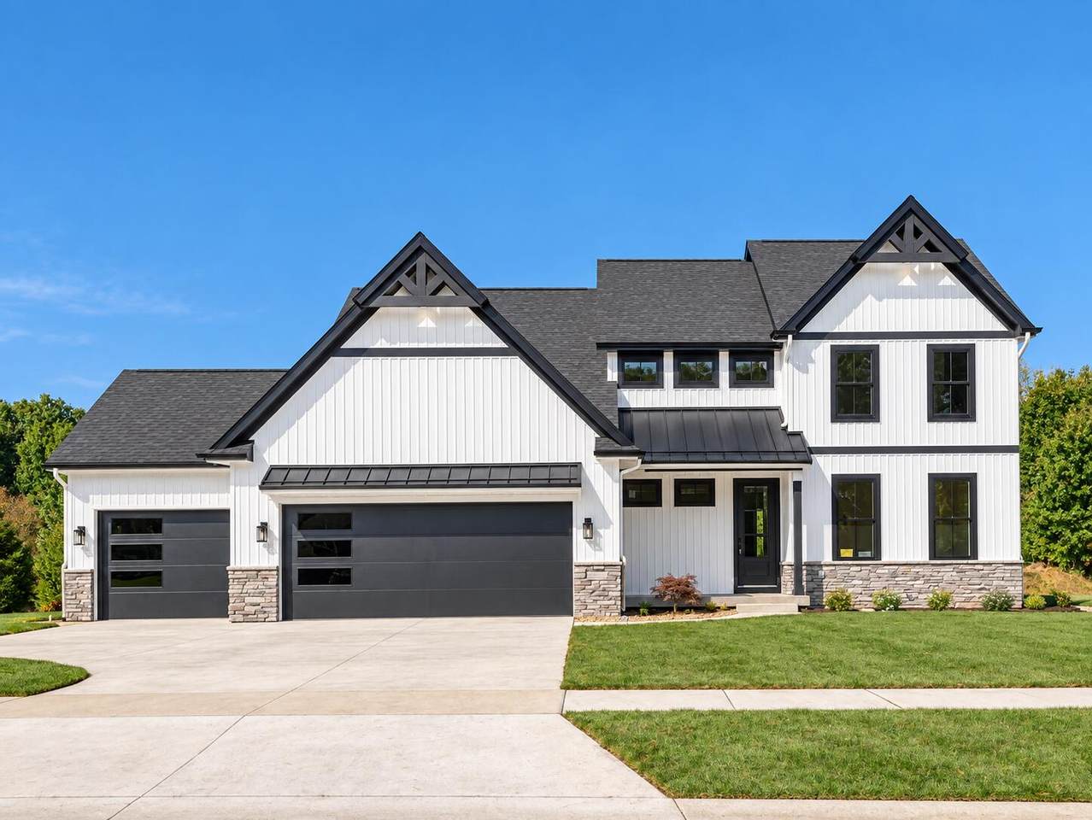
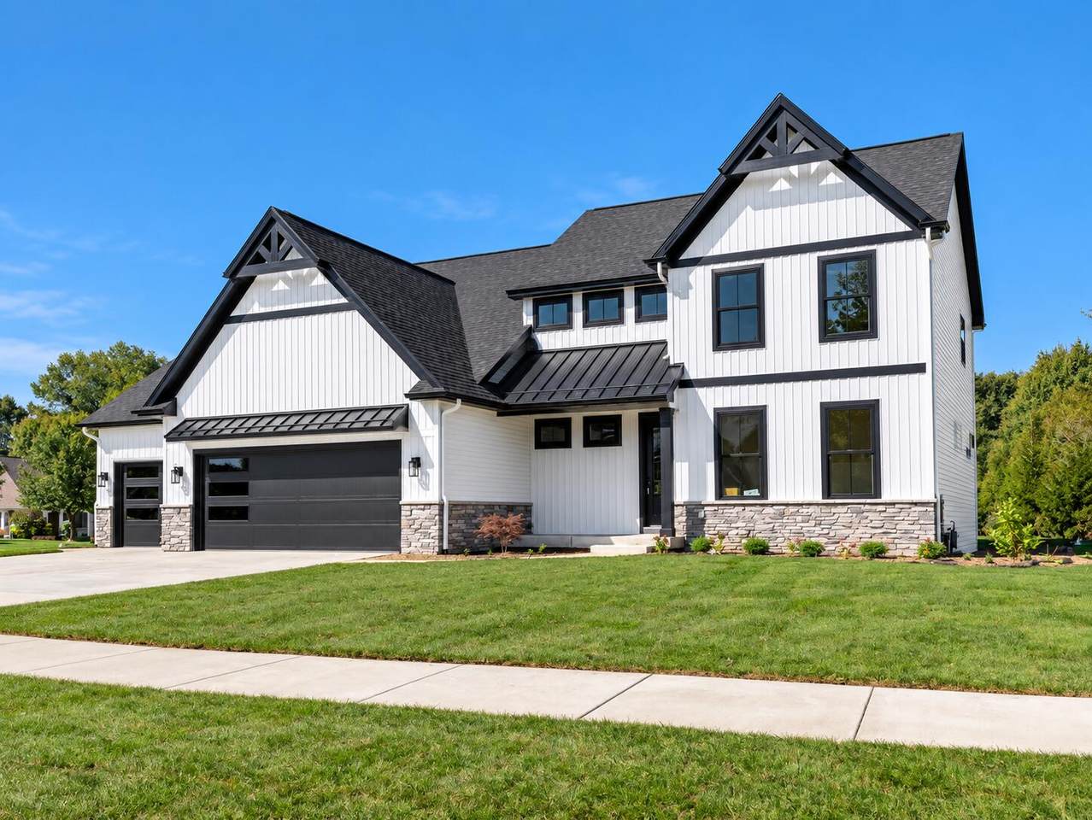
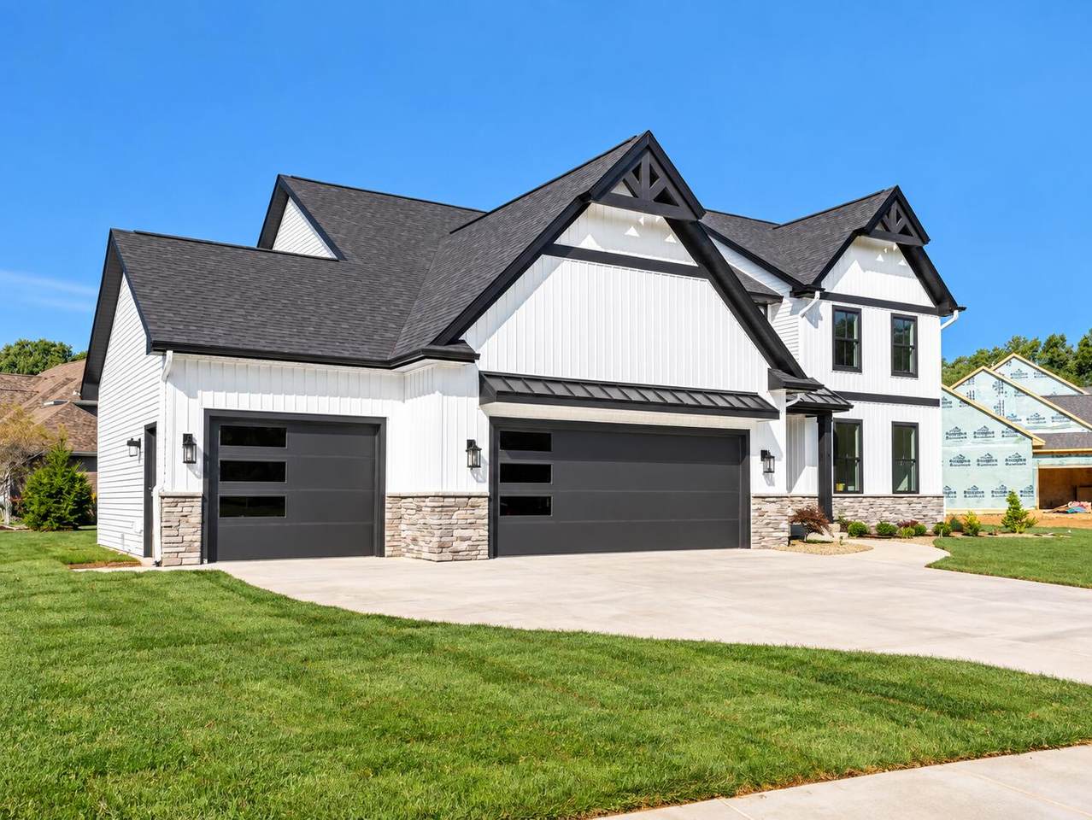
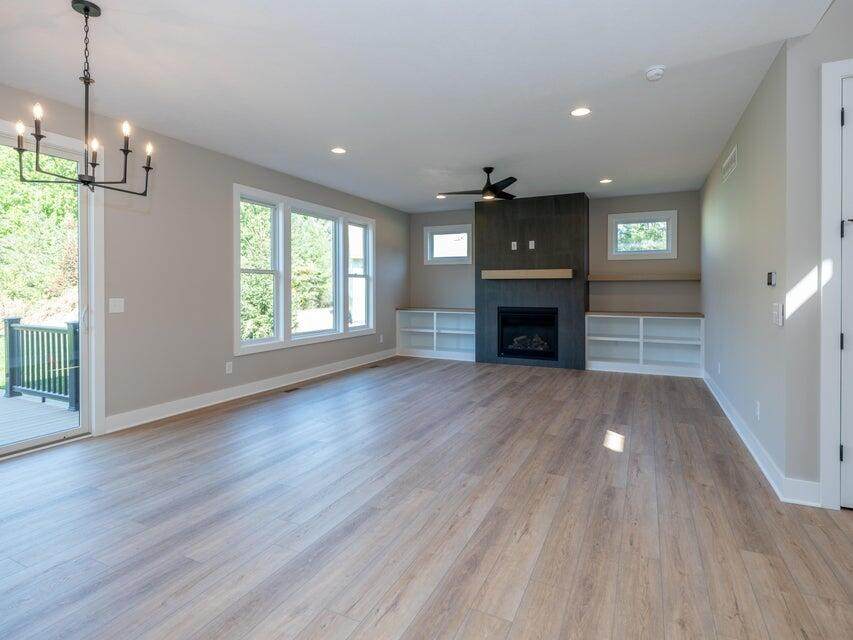
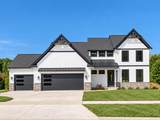
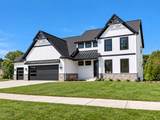
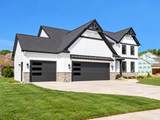
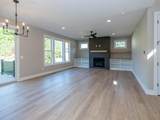
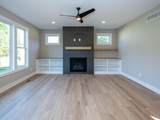
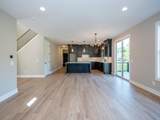
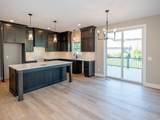
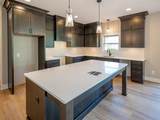
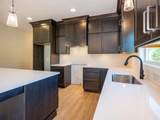
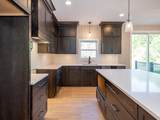
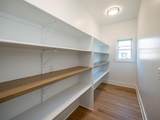
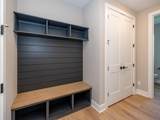
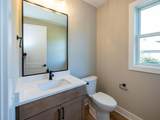
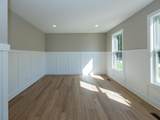
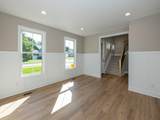
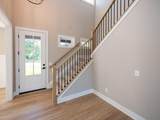
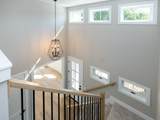
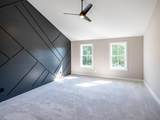
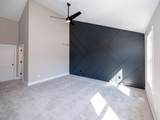
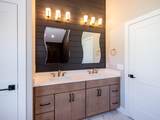
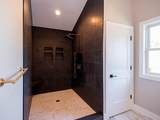
Welcome home! Stunning 4 bedroom, 2.5 bath modern farmhouse by TMR Builders located in Colony Woods. Situated on a half-acre+ lot surrounded by mature pine trees, this home offers a peaceful setting just minutes from the conveniences of Texas Corners & is located within the Portage School District. Currently under construction, giving the new owners time to make selections & add their personal touch! Through the front door, you're welcomed by a bright & open main floor featuring a spacious great room that flows into the kitchen & dining area. Just off the kitchen, you'll find a walk-in pantry, half bath & mudroom connecting to the 3-car garage. A versatile den/office with custom built-ins completes the main level. Upstairs offers 4 bedrooms & 2 full baths, including the primary suite with walk-in closet & private ensuite bath. Convenient 2nd-floor laundry completes the upper level. The basement provides plenty of additional space with the potential to finish to suit your needs!

Monthly Payment Calculator


© 2026 MichRIC, LLC. All rights reserved. Information deemed reliable but not guaranteed. Updated: 2026-10-15T23:33:47.967.
www.michiganlakehomes.net/homes/181640264
Print Image

5940 Blue Jay Drive Kalamazoo, MI 49009

  • Price: $779,900
  • Status: Active
  • On Site: 16 Days
  • MLS #: 26051861
4
Beds
2
Baths
1
½ Baths
0.6
Acres
2,509
SQFT
$311
$/SQFT
2026
Built
Neighborhood:
Texas Twp
County:
Kalamazoo
School District:
Portage
Property Description
Welcome home! Stunning 4 bedroom, 2.5 bath modern farmhouse by TMR Builders located in Colony Woods. Situated on a half-acre+ lot surrounded by mature pine trees, this home offers a peaceful setting just minutes from the conveniences of Texas Corners & is located within the Portage School District. Currently under construction, giving the new owners time to make selections & add their personal touch! Through the front door, you're welcomed by a bright & open main floor featuring a spacious great room that flows into the kitchen & dining area. Just off the kitchen, you'll find a walk-in pantry, half bath & mudroom connecting to the 3-car garage. A versatile den/office with custom built-ins completes the main level. Upstairs offers 4 bedrooms & 2 full baths, including the primary suite with walk-in closet & private ensuite bath. Convenient 2nd-floor laundry completes the upper level. The basement provides plenty of additional space with the potential to finish to suit your needs!
Exterior Features

Architectural Style Farmhouse Attached Garage YN Yes Construction Materials StoneVinyl Siding Driveway Paved YN Yes Garage YN Yes Lot Features Wooded Other Structures [] Pool Features [] Road Surface Type Paved Roof Composition Waterfront Features [] Waterfront YN No Window Features ScreensInsulated Windows

Interior Features

Appliances [] Basement DaylightFull Basement YN Yes Cooling Central Air Cooling YN Yes Fireplace Features Living RoomWood Burning Fireplace YN Yes Heating Forced Air Heating YN Yes Interior Features Ceiling Fan(s)BroadbandGarage Door OpenerCenter IslandEat-in KitchenPantry Main Floor Bedrooms 0 Pantry YN Yes

Property Features

Accessibility Features [] Association Amenities [] Association Fee Includes [] Auction Or For Sale For Sale Cross Street S 10th St & Canary Dr Listing Terms CashFHAVA LoanConventional New Construction YN Yes Property Sub Type Single Family Residence Sewer Public Tax Annual Amount 1545 Tax Year 2026 Utilities Natural Gas AvailableElectricity AvailableCable Available Water Source Public Zoning 402 Residential

Listing provided courtesy of Pamella Knapp of RE/MAX Advantage: 269-323-3900. © 2026 MichRIC, LLC. All rights reserved. Information deemed reliable but not guaranteed.


© 2026 MichRIC, LLC. All rights reserved. Information deemed reliable but not guaranteed. Updated: 2026-10-15T23:33:47.967.
 
https://bt-photos.global.ssl.fastly.net/swmich/1280_boomver_1_26051861-2.jpg https://bt-photos.global.ssl.fastly.net/swmich/1280_boomver_1_26051861-2.jpg https://bt-photos.global.ssl.fastly.net/swmich/1280_boomver_1_26051861-2.jpg
Logo
Green Towne Coastal Realty
2624 Niles Ave
Saint Joseph MI, 49085