












Description
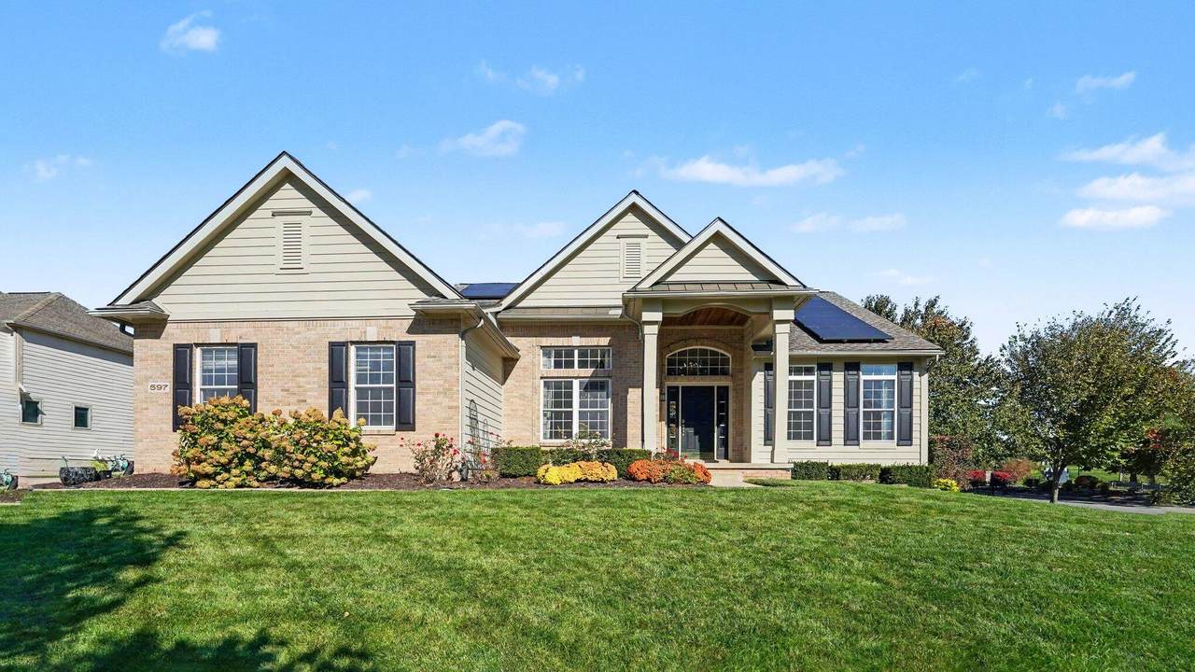
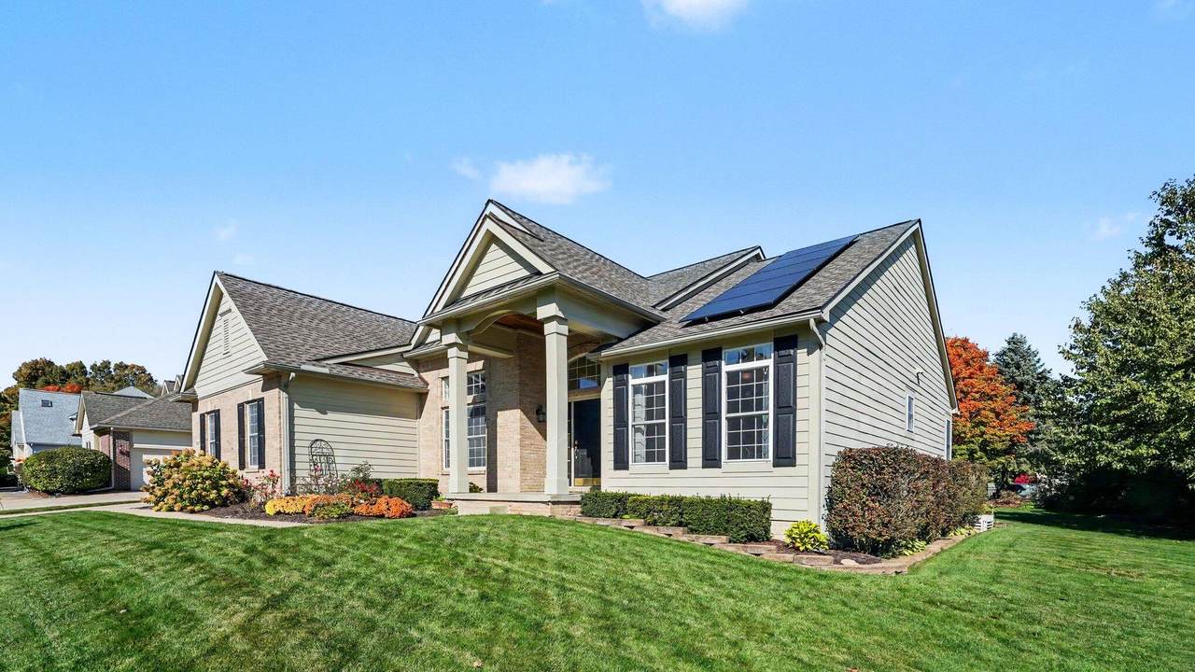
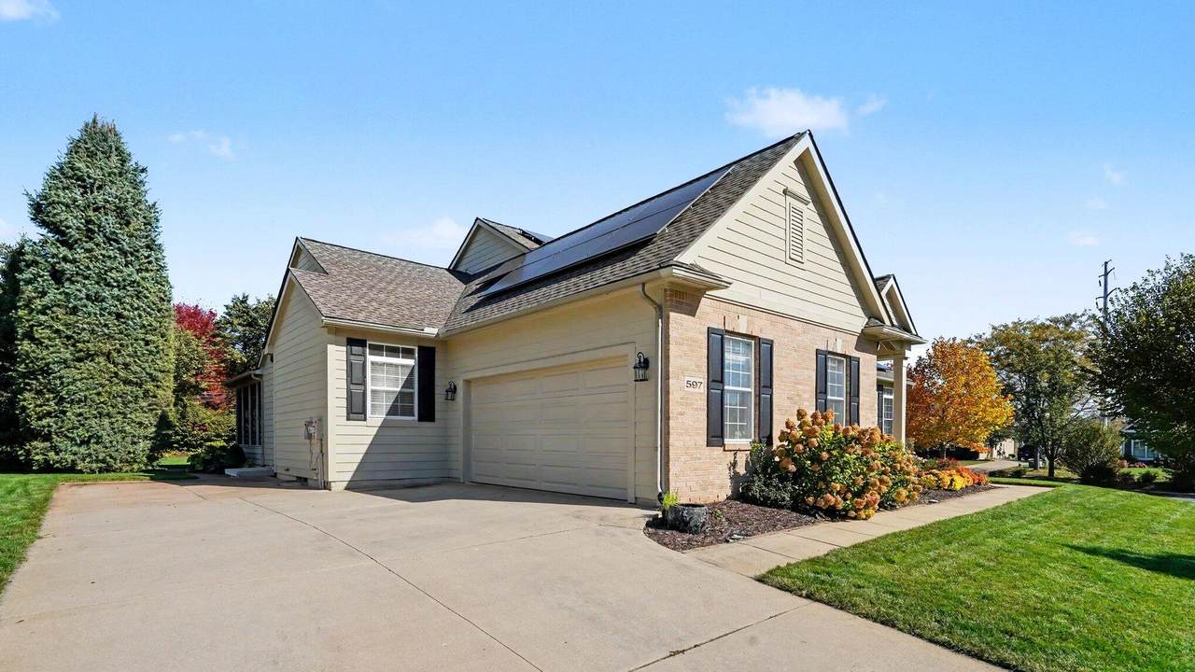
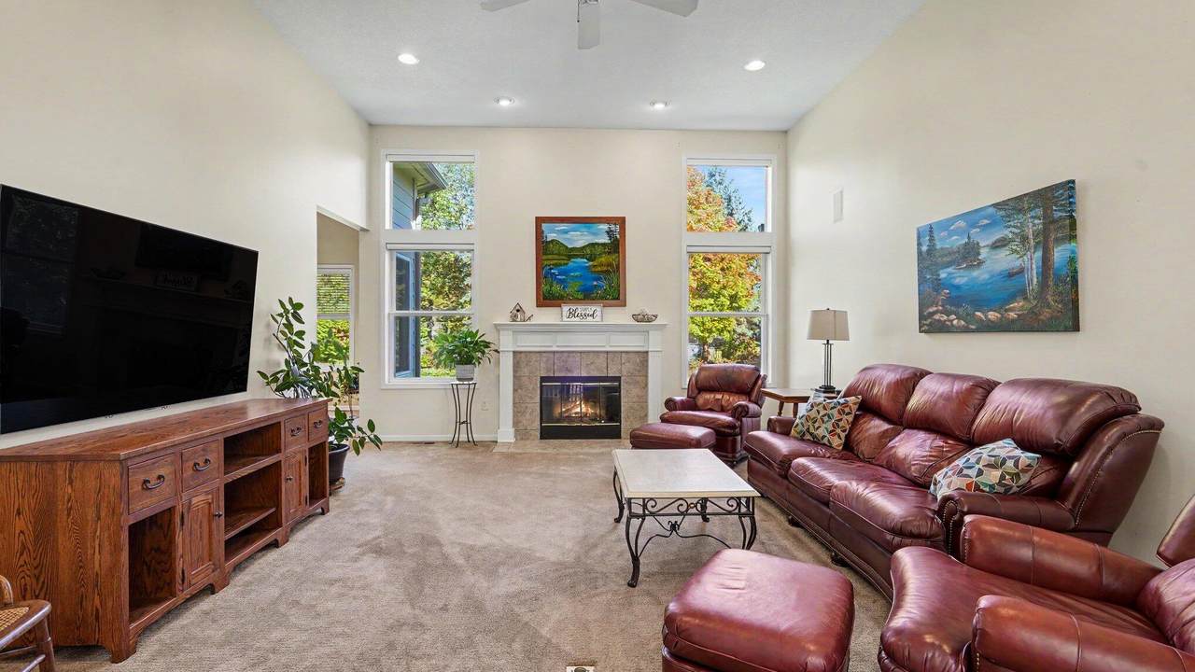
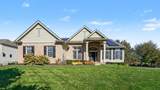
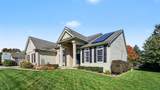
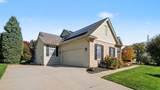
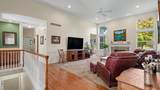
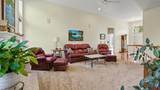
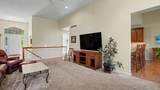
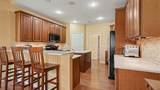
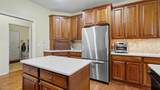
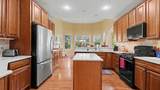
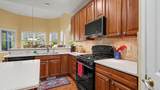
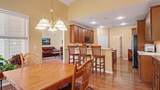
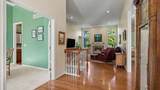
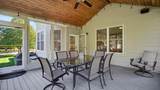
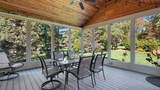
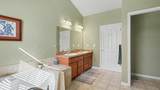
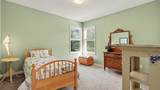
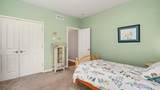
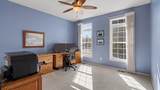
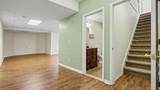
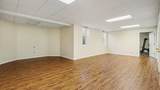
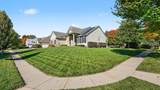
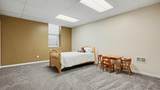
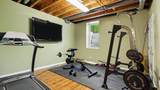
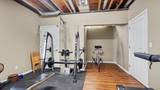
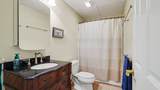
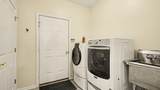
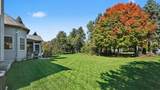
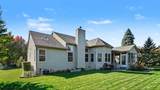
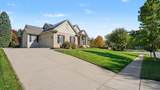
Don't miss this remarkable ranch home located in the desirable Arboretum neighborhood and the award-winning Saline School District, with a New Roof and New Solar Panels, which offsets the electrical use. The entryway opens to the large great room with a fireplace and a wall of windows letting in an abundance of natural light. The large eat-in kitchen includes recessed lighting, a breakfast bar, quartz countertops, and a tile backsplash, leading to the formal dining room. The spacious primary suite includes a custom closet and an ensuite with a spa tub, separate oversized shower, and dual sinks. The main level is complete with two additional bedrooms, a full bathroom, and a laundry room off the 2-car garage. The finished lower level provides over 1,000 sq ft of additional living space, 4 egress windows, a full bathroom, a bedroom, and an additional room that is perfect for a bedroom, an office, a playroom, or a gym. The basement also provides an incredible amount of storage and the perfect space for a workshop. Outside, you'll find a picturesque screened-in porch, brick paver patio, and a beautifully landscaped backyard with perennials galore. Enjoy the benefits of living within walking distance to downtown Saline, Pleasant Ridge Elementary, parks, and close proximity to the expressway. Schedule a showing today!
-
4BEDS
-
0.47ACRES
-
3BATHS
-
01/2 BATHS
-
3,321SQFT
-
$190$/SQFT
Description
Don't miss this remarkable ranch home located in the desirable Arboretum neighborhood and the award-winning Saline School District, with a New Roof and New Solar Panels, which offsets the electrical use. The entryway opens to the large great room with a fireplace and a wall of windows letting in an abundance of natural light. The large eat-in kitchen includes recessed lighting, a breakfast bar, quartz countertops, and a tile backsplash, leading to the formal dining room. The spacious primary suite includes a custom closet and an ensuite with a spa tub, separate oversized shower, and dual sinks. The main level is complete with two additional bedrooms, a full bathroom, and a laundry room off the 2-car garage. The finished lower level provides over 1,000 sq ft of additional living space, 4 egress windows, a full bathroom, a bedroom, and an additional room that is perfect for a bedroom, an office, a playroom, or a gym. The basement also provides an incredible amount of storage and the perfect space for a workshop. Outside, you'll find a picturesque screened-in porch, brick paver patio, and a beautifully landscaped backyard with perennials galore. Enjoy the benefits of living within walking distance to downtown Saline, Pleasant Ridge Elementary, parks, and close proximity to the expressway. Schedule a showing today!
© 2026 MichRIC, LLC. All rights reserved. Information deemed reliable but not guaranteed. Updated: 2026-11-10T23:33:25.933.