Skip To Content

5983 Munger Road

Ypsilanti, MI 48197
  • $650,000
  • STATUS: Active
  • ON SITE: 18 Days
  • MLS #: 26056324
$650,000
  • 4
    BEDS
  • 1.56
    ACRES
  • 3
    BATHS
  • 0
    1/2 BATHS
  • 3,493
    SQFT
  • $186
    $/SQFT
Neighborhood:
Type:
Single-Family Home
Built:
2005
County:

School Ratings & Info

School District:

Description

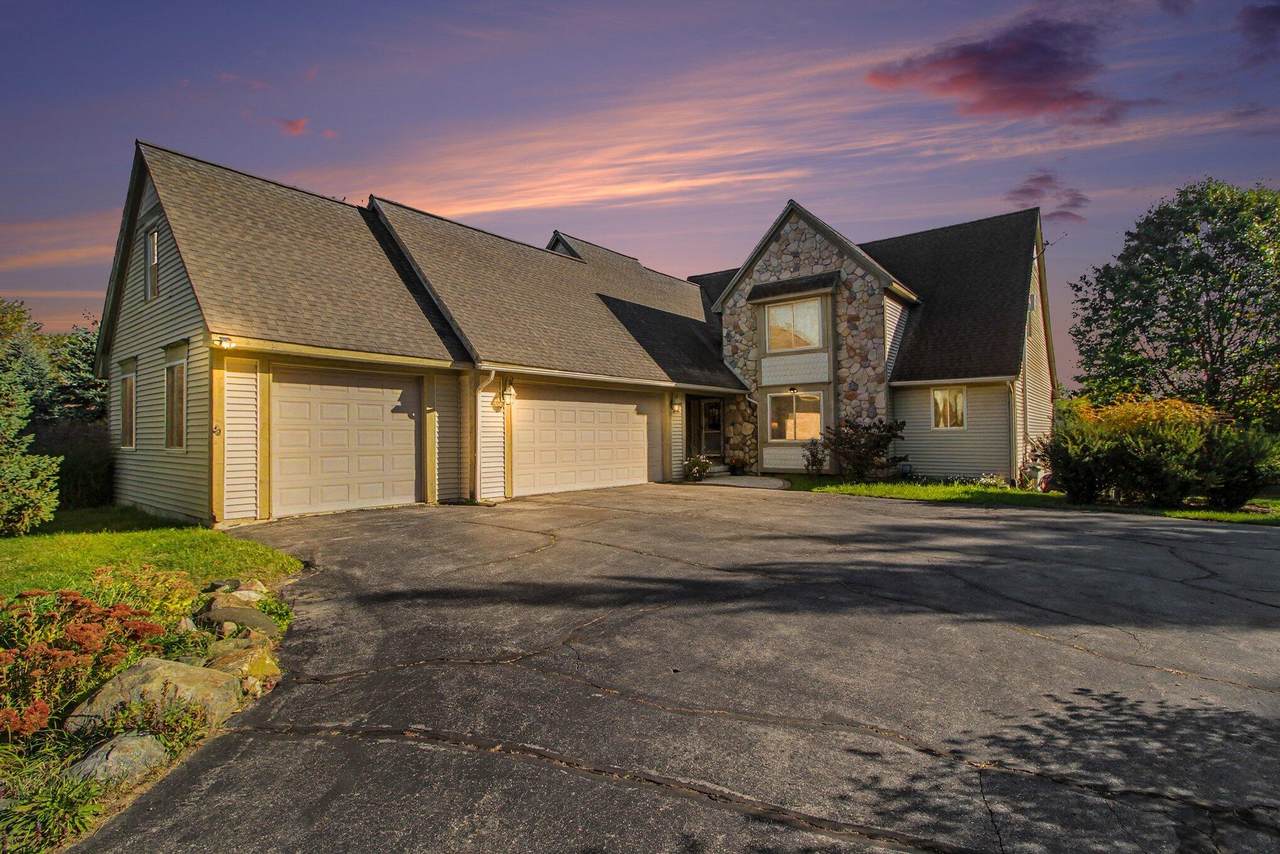
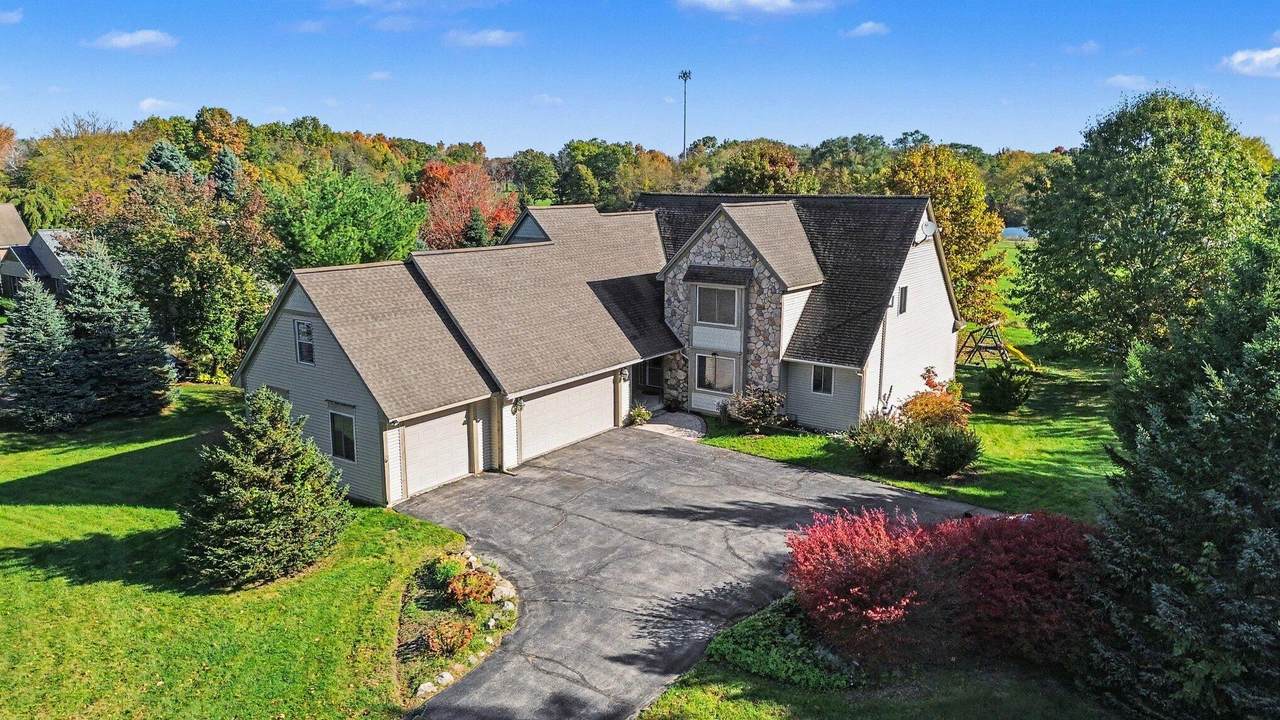
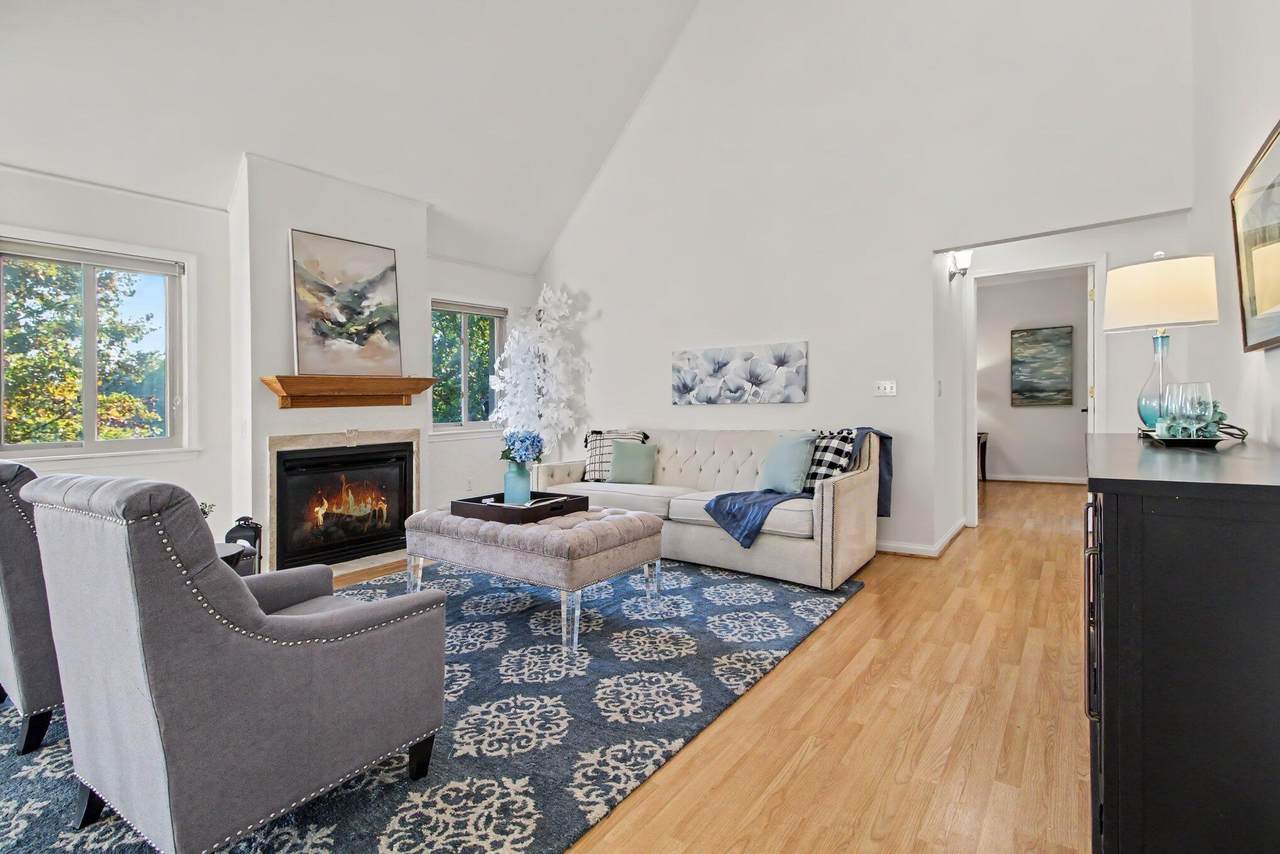
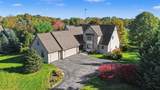
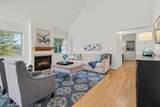
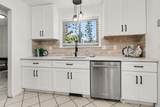
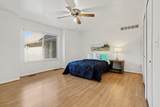
Use your imagination for all of the possibilities and just 10 minutes from Eastern Michigan university, 15 minutes to U of M campus, and easy access to the expressway. Versatile Living on 1.56 Acres that feels like the country. Set on a corner lot this light-filled home offers more than 3,000 square feet of finished space with an open floor plan and tall ceilings. Flexible by design: Each level has its own kitchen and laundry, with 2 bedrooms and 2 full baths on the entry level and 2 bedrooms and 1 full bath upstairs. The home works as one large residence or as two separate living areas. Ideal for multi-generational households, extended family, a guest or in-law suite, or rental income. Room to grow: The 2,000+ sq ft daylight basement has 7 daylight windows and plumbing roughed in for a future kitchen and bath. Finish it as an additional apartment, a home office, a studio, or a rec space. Recent updates: New kitchen with quartz counters, new cabinetry and stainless appliances, new upstairs carpet, and fresh paint. Outdoors: A 3½-car garage and generous acreage leave space for gardening, hobbies, and entertaining.

Monthly Payment Calculator


© 2026 MichRIC, LLC. All rights reserved. Information deemed reliable but not guaranteed. Updated: 2026-11-09T23:33:32.59.
www.michiganlakehomes.net/homes/182654333
Print Image

5983 Munger Road Ypsilanti, MI 48197

  • Price: $650,000
  • Status: Active
  • On Site: 18 Days
  • MLS #: 26056324
4
Beds
3
Baths
0
½ Baths
1.56
Acres
3,493
SQFT
$186
$/SQFT
2005
Built
Neighborhood:
Ypsilanti Twp
County:
Washtenaw
School District:
Ypsilanti
Property Description
Use your imagination for all of the possibilities and just 10 minutes from Eastern Michigan university, 15 minutes to U of M campus, and easy access to the expressway. Versatile Living on 1.56 Acres that feels like the country. Set on a corner lot this light-filled home offers more than 3,000 square feet of finished space with an open floor plan and tall ceilings. Flexible by design: Each level has its own kitchen and laundry, with 2 bedrooms and 2 full baths on the entry level and 2 bedrooms and 1 full bath upstairs. The home works as one large residence or as two separate living areas. Ideal for multi-generational households, extended family, a guest or in-law suite, or rental income. Room to grow: The 2,000+ sq ft daylight basement has 7 daylight windows and plumbing roughed in for a future kitchen and bath. Finish it as an additional apartment, a home office, a studio, or a rec space. Recent updates: New kitchen with quartz counters, new cabinetry and stainless appliances, new upstairs carpet, and fresh paint. Outdoors: A 3½-car garage and generous acreage leave space for gardening, hobbies, and entertaining.
Exterior Features

Architectural Style ContemporaryTraditional Attached Garage YN Yes Balcony YN Yes Construction Materials StoneVinyl Siding Corner Lot YN Yes Garage YN Yes Lot Features Corner Lot Other Structures [] Pool Features [] Road Surface Type [] Roof Shingle Waterfront Features [] Waterfront YN No Window Features Window Treatments

Interior Features

Appliances DishwasherDisposalDryerMicrowaveOvenRangeRefrigeratorWasher Basement DaylightFull Basement YN Yes Cooling Central Air Cooling YN Yes Fireplace Features Gas Log Fireplace YN Yes Heating Forced Air Heating YN Yes Interior Features Ceiling Fan(s)Garage Door OpenerGuest QuartersEat-in Kitchen Main Floor Bedrooms 2 Rooms Dining Area (Main Level) Dining Room (Main Level) Office (Main Level) Living Room (Main Level) Primary Bedroom (Main Level) Kitchen (Main Level) Great Room (Upper Level) Family Room (Upper Level) Bedroom 3 (Upper Level) Bedroom 2 (Main Level) Laundry (Main Level)

Property Features

Accessibility Features 36 Inch Entrance Door36' or + HallwayAccessible Mn Flr BedroomAccessible Mn Flr Full BathCovered EntranceLow Threshold Shower Association Amenities [] Association Fee 0 Association Fee Includes [] Association YN No Auction Or For Sale For Sale Cross Street Textile Rd and Munger Rd Listing Terms CashFHAVA LoanConventional New Construction YN No Property Sub Type Single Family Residence Sewer Public Tax Annual Amount 12172 Tax Year 2026 Utilities Natural Gas ConnectedCable ConnectedStorm Sewer Water Source Public Zoning R1

Listing provided courtesy of Penn | Ewing Real Estate of Real Estate One Inc: 734-662-8600. © 2026 MichRIC, LLC. All rights reserved. Information deemed reliable but not guaranteed.


© 2026 MichRIC, LLC. All rights reserved. Information deemed reliable but not guaranteed. Updated: 2026-11-09T23:33:32.59.
 
https://bt-photos.global.ssl.fastly.net/swmich/1280_boomver_1_26056324-2.jpg https://bt-photos.global.ssl.fastly.net/swmich/1280_boomver_1_26056324-2.jpg https://bt-photos.global.ssl.fastly.net/swmich/1280_boomver_1_26056324-2.jpg
Logo
Green Towne Coastal Realty
2624 Niles Ave
Saint Joseph MI, 49085