








Description
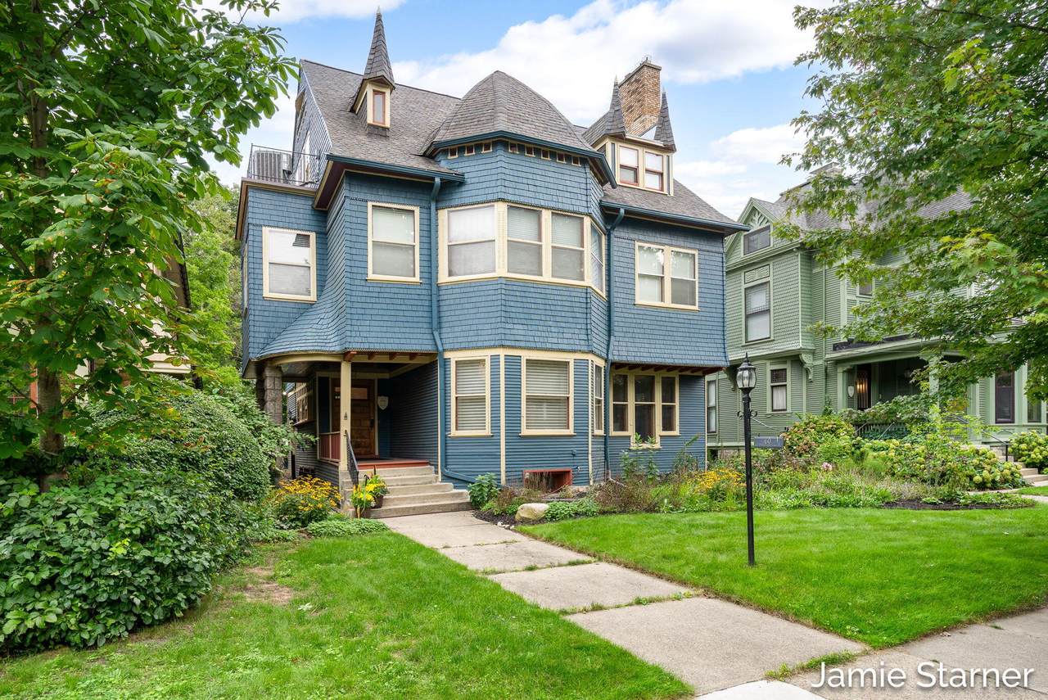
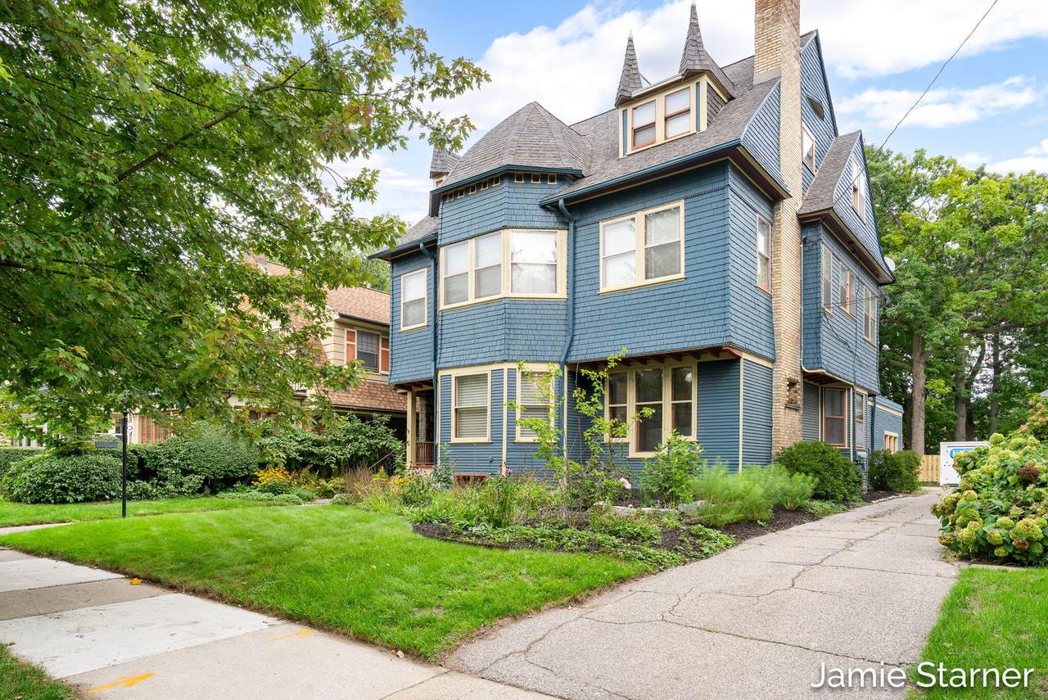
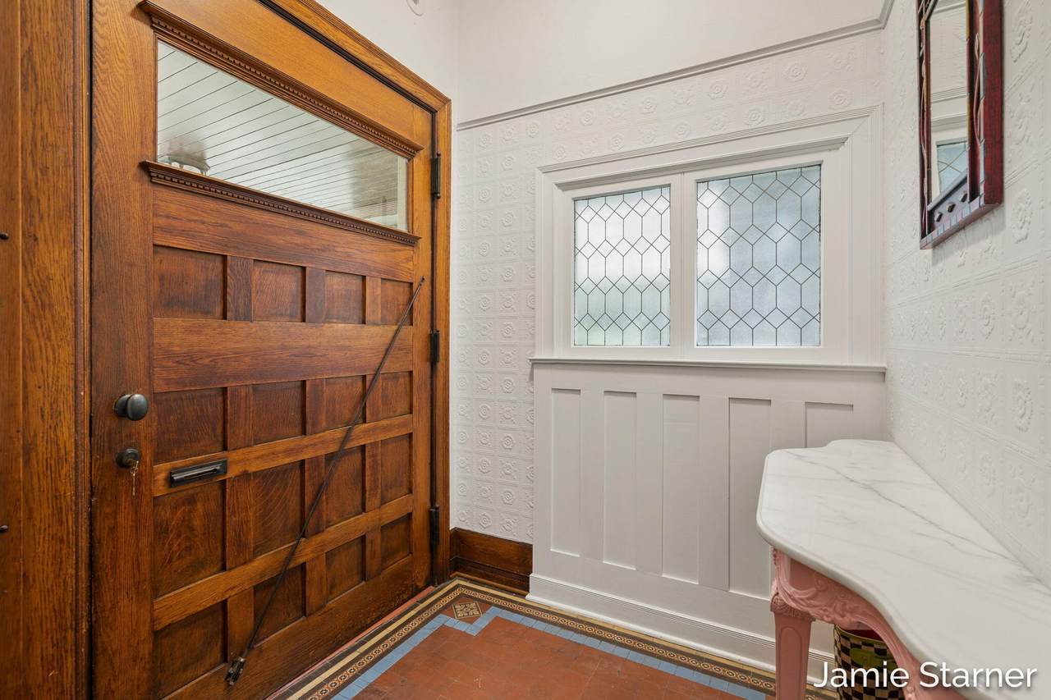
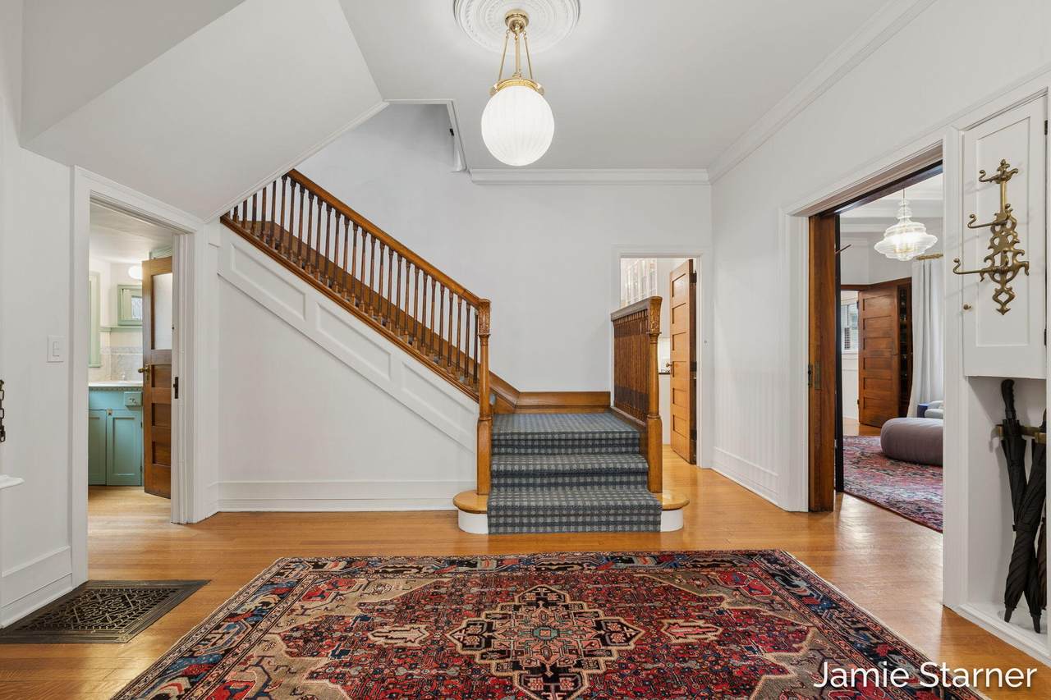
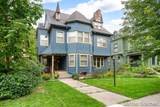
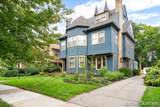
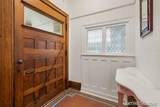
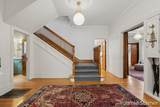
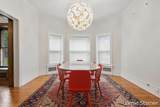
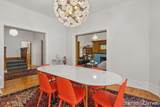
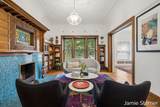
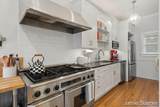
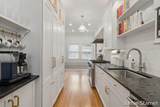
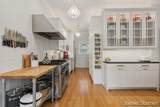
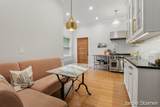
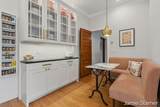
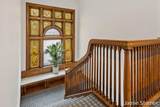
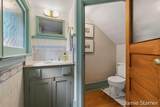
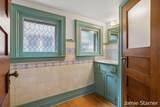
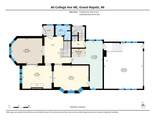
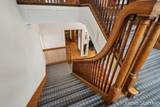
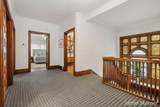
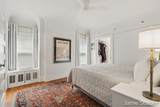
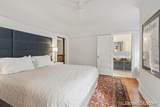
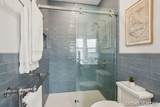
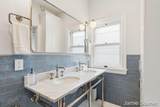
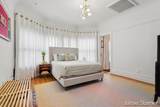
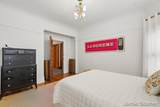
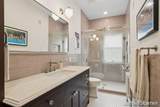
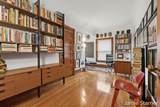
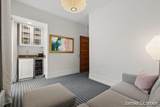
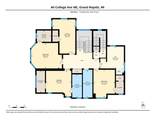
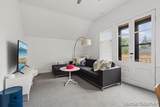
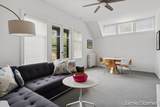
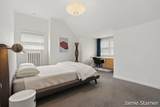
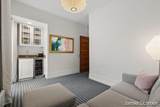
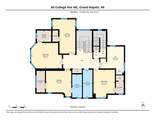
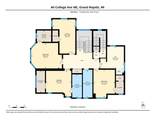
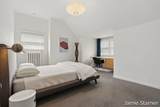
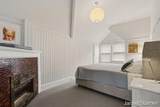
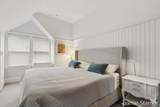
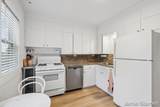
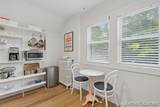
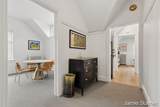
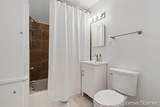
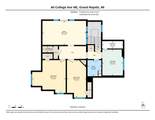
Heritage Hill-Extensively renovated since 2023, this 1885 Queen Anne Victorian blends historic craftsmanship with modern luxury. Major improvements include the creation of a primary suite, an additional bedroom, a TV lounge with wet bar and wine fridge, and walk-in closets in every bedroom. A newly added primary bath with marble double vanity and a fully remodeled second-floor bath feature custom cabinetry, designer tilework, and towel warmers from England. The redesigned kitchen offers stone countertops, designer lighting, and a dining nook with custom banquette. Additional upgrades include central air conditioning on all three floors, a refreshed legal third-floor apartment meeting city compliance, an EV-ready attached two-car garage, and fenced yard with dolomite patio and bamboo privacy screen. A front pollinator garden provides seasonal color. Original hardwood floors, millwork, pocket doors, and a richly-detailed library preserve the home's historic character. Come see it today!
-
6BEDS
-
0.17ACRES
-
4BATHS
-
11/2 BATHS
-
4,125SQFT
-
$241$/SQFT
Description
Heritage Hill-Extensively renovated since 2023, this 1885 Queen Anne Victorian blends historic craftsmanship with modern luxury. Major improvements include the creation of a primary suite, an additional bedroom, a TV lounge with wet bar and wine fridge, and walk-in closets in every bedroom. A newly added primary bath with marble double vanity and a fully remodeled second-floor bath feature custom cabinetry, designer tilework, and towel warmers from England. The redesigned kitchen offers stone countertops, designer lighting, and a dining nook with custom banquette. Additional upgrades include central air conditioning on all three floors, a refreshed legal third-floor apartment meeting city compliance, an EV-ready attached two-car garage, and fenced yard with dolomite patio and bamboo privacy screen. A front pollinator garden provides seasonal color. Original hardwood floors, millwork, pocket doors, and a richly-detailed library preserve the home's historic character. Come see it today!
© 2026 MichRIC, LLC. All rights reserved. Information deemed reliable but not guaranteed. Updated: 2026-10-15T23:33:47.967.