





Skip To Content

600 M 89

Plainwell, MI 49080
  • $400,000
  • STATUS: Pending
  • ON SITE: 17 Days
  • MLS #: 26051256
Pending
UPDATED: 47 min ago
$400,000
  • 4
    BEDS
  • 1.5
    ACRES
  • 3
    BATHS
  • 0
    1/2 BATHS
  • 2,824
    SQFT
  • $142
    $/SQFT
Neighborhood:
Type:
Single-Family Home
Built:
2008
County:

School Ratings & Info

School District:

Description

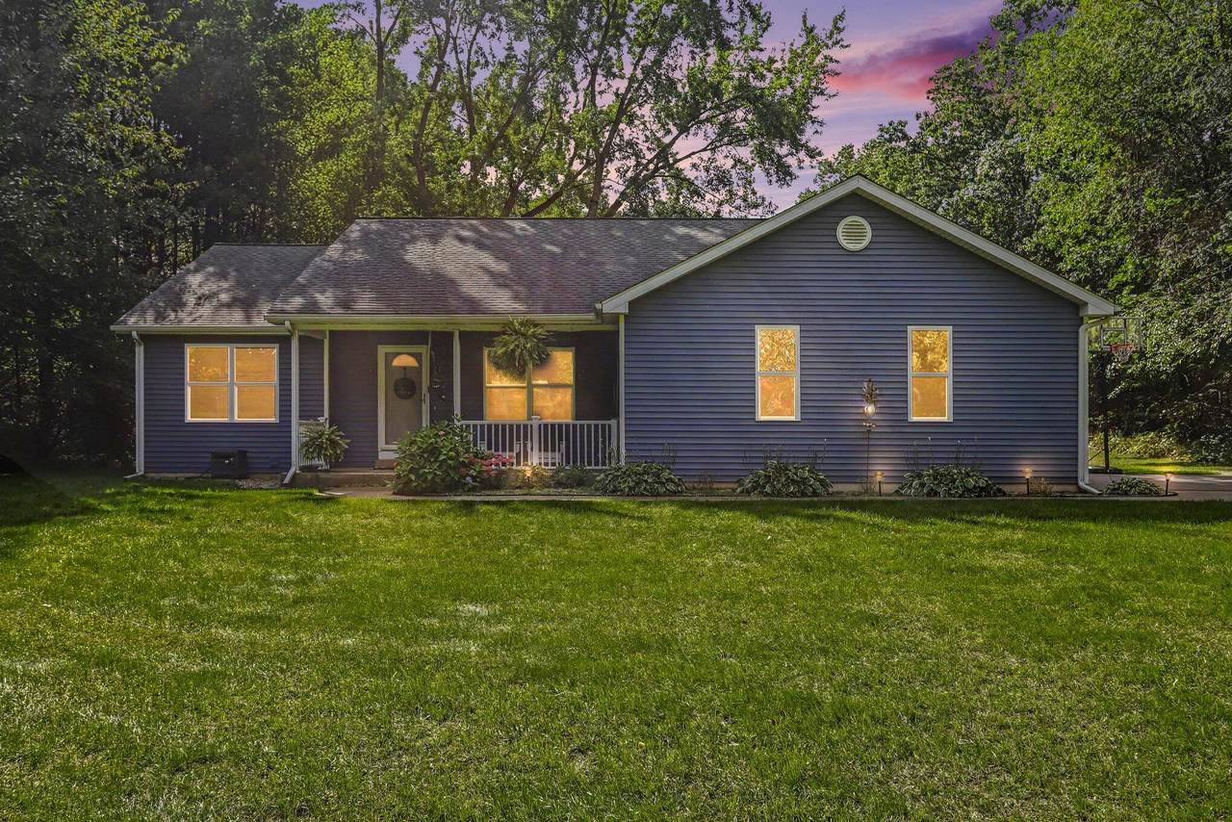
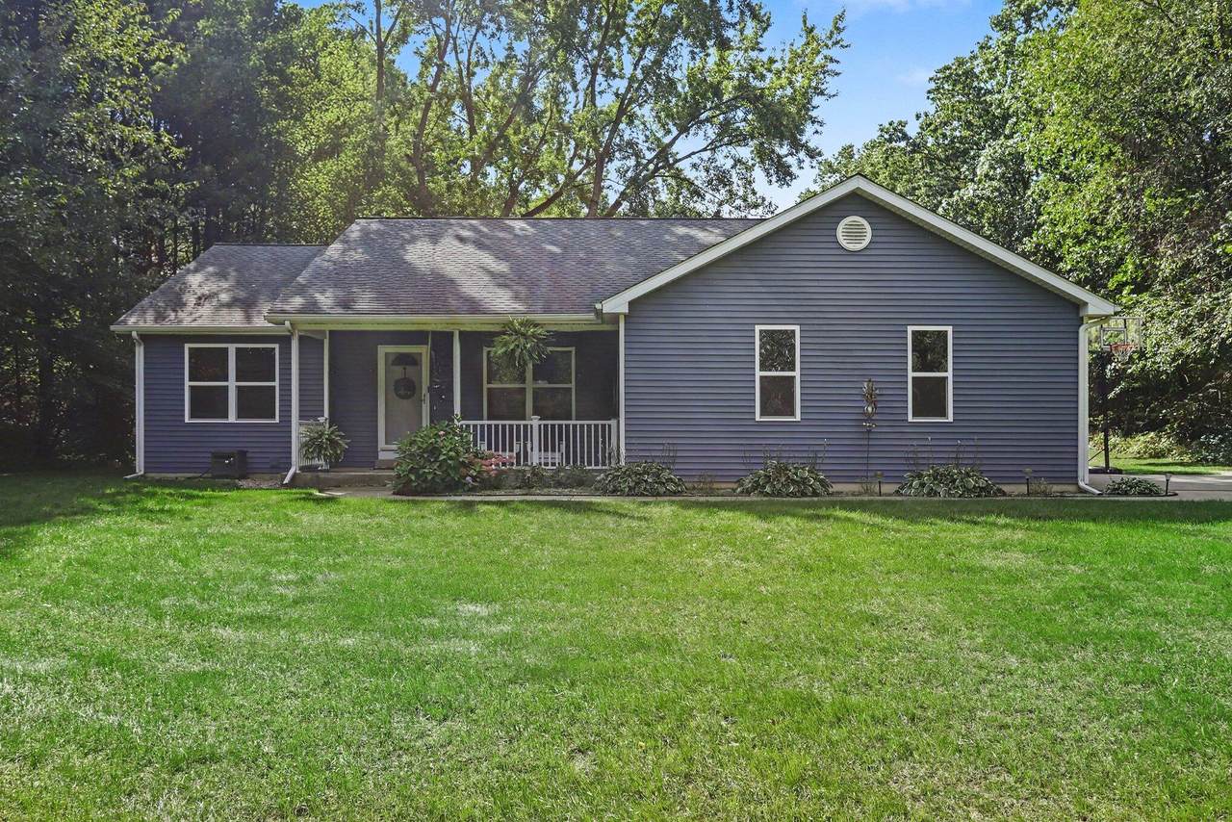
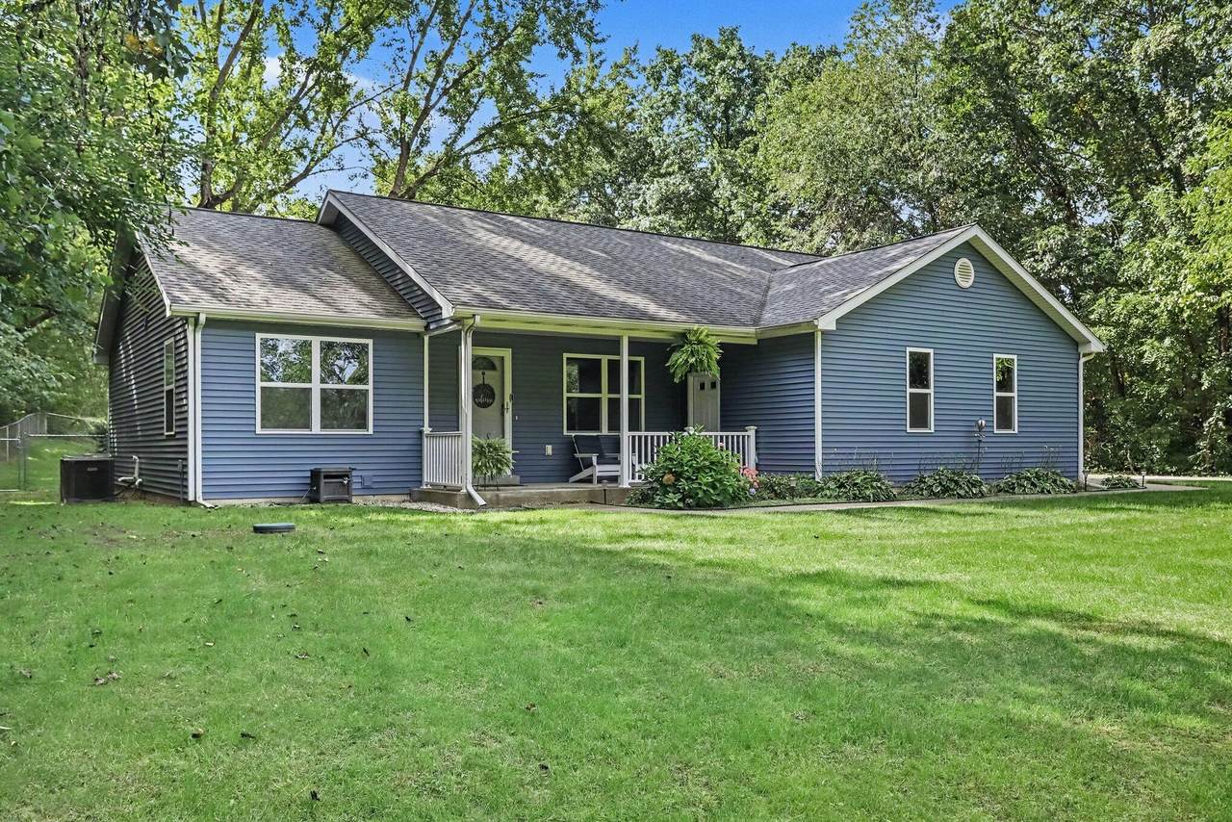
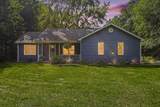
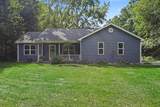
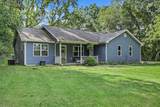
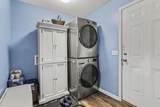
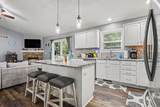
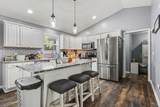
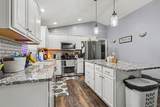
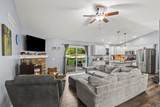
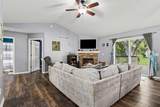
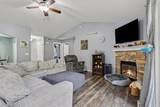
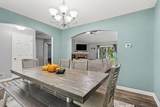
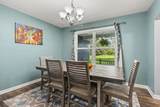
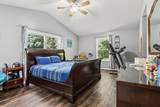
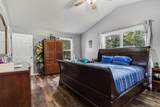
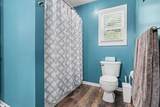
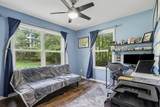
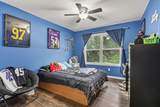
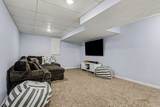
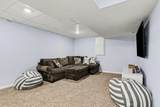
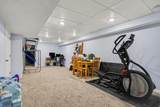
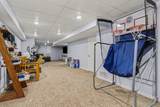
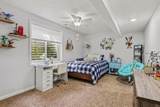
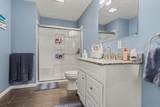
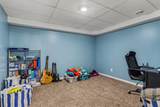
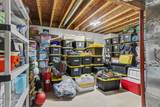
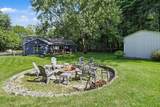
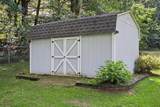
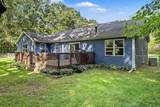
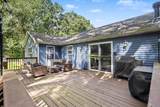
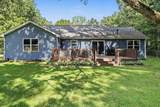
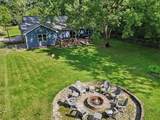
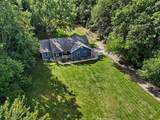
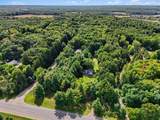
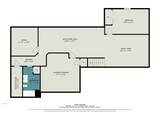
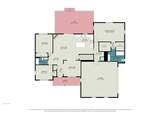
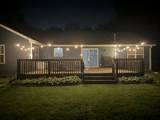
Welcome home! This spacious 4-bedroom, 3-full-bath home offers the perfect blend of comfort, functionality, and outdoor space, all situated on 1.5 beautiful acres in the Plainwell School District. The main floor features durable vinyl plank flooring throughout, a welcoming living room with fireplace, and an updated kitchen complete with stainless steel appliances. A convenient mudroom with laundry adds everyday functionality, while the main-floor primary suite offers his-and-her closets for plenty of storage. The finished basement provides additional living space and includes a versatile 5th bonus room—perfect for a home office, playroom, hobby space, or whatever your needs may be. Outside, enjoy the fenced backyard, spacious deck, and plenty of room to relax or entertain. A shed provides additional storage, and the 2-car garage offers convenient parking and workspace. With plenty of room both inside and out, this is a home designed for making memories!

Monthly Payment Calculator


© 2026 MichRIC, LLC. All rights reserved. Information deemed reliable but not guaranteed. Updated: 2026-10-13T17:33:51.817.
www.michiganlakehomes.net/homes/181551440
Print Image

600 M 89 Plainwell, MI 49080

  • Price: $400,000
  • Status: Pending
  • On Site: 17 Days
  • Updated: 47 min ago
  • MLS #: 26051256
4
Beds
3
Baths
0
½ Baths
1.5
Acres
2,824
SQFT
$142
$/SQFT
2008
Built
Neighborhood:
Gun Plain Twp
County:
Allegan
School District:
Plainwell
Property Description
Welcome home! This spacious 4-bedroom, 3-full-bath home offers the perfect blend of comfort, functionality, and outdoor space, all situated on 1.5 beautiful acres in the Plainwell School District. The main floor features durable vinyl plank flooring throughout, a welcoming living room with fireplace, and an updated kitchen complete with stainless steel appliances. A convenient mudroom with laundry adds everyday functionality, while the main-floor primary suite offers his-and-her closets for plenty of storage. The finished basement provides additional living space and includes a versatile 5th bonus room—perfect for a home office, playroom, hobby space, or whatever your needs may be. Outside, enjoy the fenced backyard, spacious deck, and plenty of room to relax or entertain. A shed provides additional storage, and the 2-car garage offers convenient parking and workspace. With plenty of room both inside and out, this is a home designed for making memories!
Exterior Features

Architectural Style Ranch Attached Garage YN No Construction Materials Vinyl Siding Driveway Paved YN Yes Garage YN Yes Lot Features Wooded Other Structures Shed(s) Pool Features [] Road Surface Type Paved Roof CompositionShingle Waterfront Features [] Waterfront YN No Window Features Window Treatments

Interior Features

Appliances DishwasherDryerMicrowaveRangeRefrigeratorWasherWater Softener Owned Basement Full Basement YN Yes Cooling Central Air Cooling YN Yes Fireplace Features Living Room Fireplace YN Yes Heating Forced Air Heating YN Yes Interior Features Ceiling Fan(s)Garage Door OpenerCenter IslandPantry Main Floor Bedrooms 3 Pantry YN Yes

Property Features

Accessibility Features [] Association Amenities [] Association Fee Includes [] Auction Or For Sale For Sale Cross Street 6th St Listing Terms CashFHAVA LoanRural DevelopmentMSHDAConventional New Construction YN No Property Sub Type Single Family Residence Sewer Septic Tank Tax Annual Amount 3684 Tax Year 2025 Utilities Natural Gas Connected Water Source Well

Listing provided courtesy of Sarah Barnes of Live Local Properties: 269-443-2440. © 2026 MichRIC, LLC. All rights reserved. Information deemed reliable but not guaranteed.


© 2026 MichRIC, LLC. All rights reserved. Information deemed reliable but not guaranteed. Updated: 2026-10-13T17:33:51.817.
 
https://bt-photos.global.ssl.fastly.net/swmich/1280_boomver_1_26051256-2.jpg https://bt-photos.global.ssl.fastly.net/swmich/1280_boomver_1_26051256-2.jpg https://bt-photos.global.ssl.fastly.net/swmich/1280_boomver_1_26051256-2.jpg
Logo
Green Towne Coastal Realty
2624 Niles Ave
Saint Joseph MI, 49085