Skip To Content

6084 Curtwood Road

Ludington, MI 49431
  • $494,999
  • STATUS: Active
  • ON SITE: 17 Days
  • MLS #: 26050544
Price Reduced
UPDATED: 69 min ago
$494,999
  • 4
    BEDS
  • 0.46
    ACRES
  • 2
    BATHS
  • 2
    1/2 BATHS
  • 2,512
    SQFT
  • $197
    $/SQFT
Neighborhood:
Type:
Single-Family Home
Built:
1969
County:

School Ratings & Info

School District:

Description

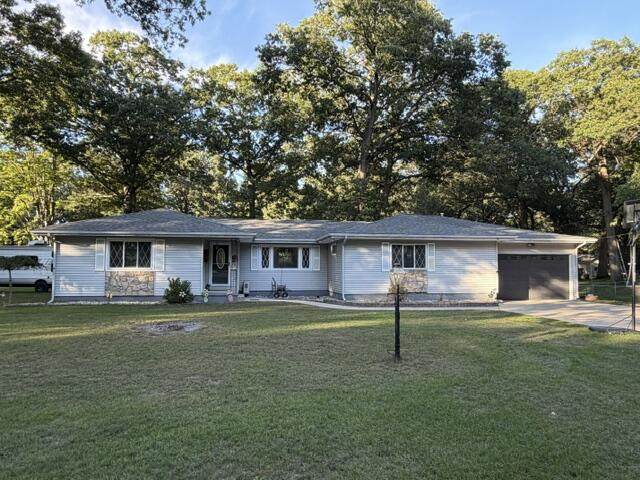
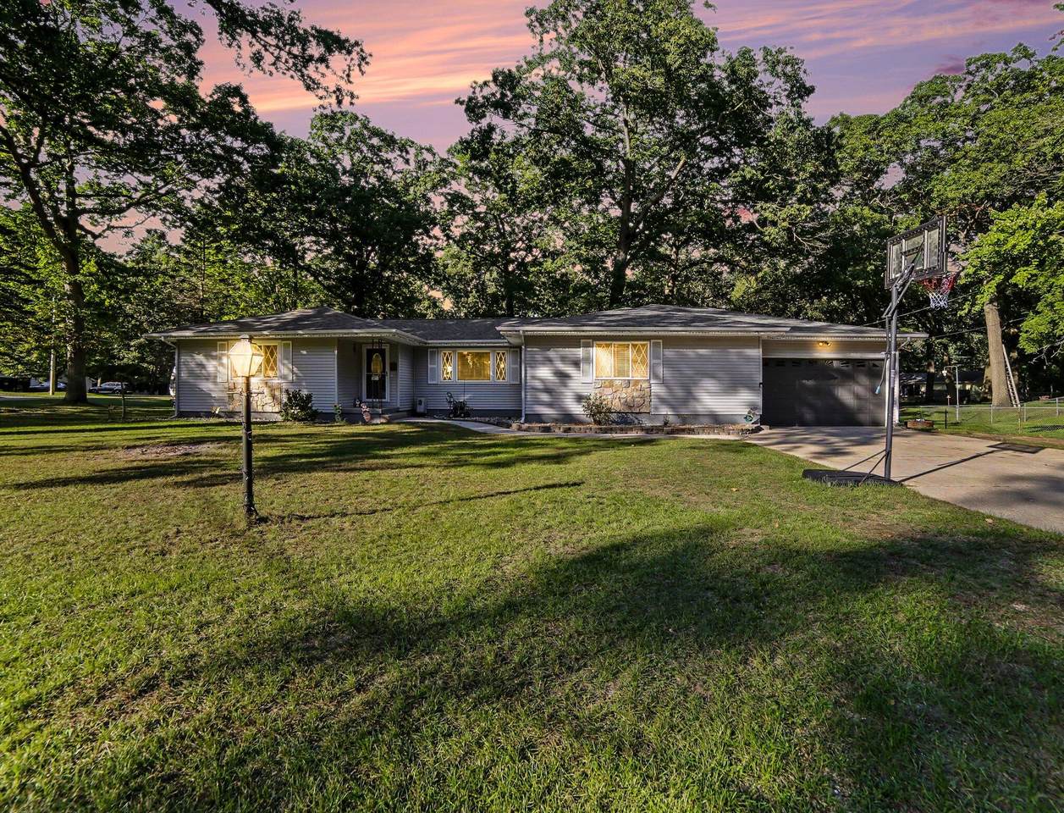
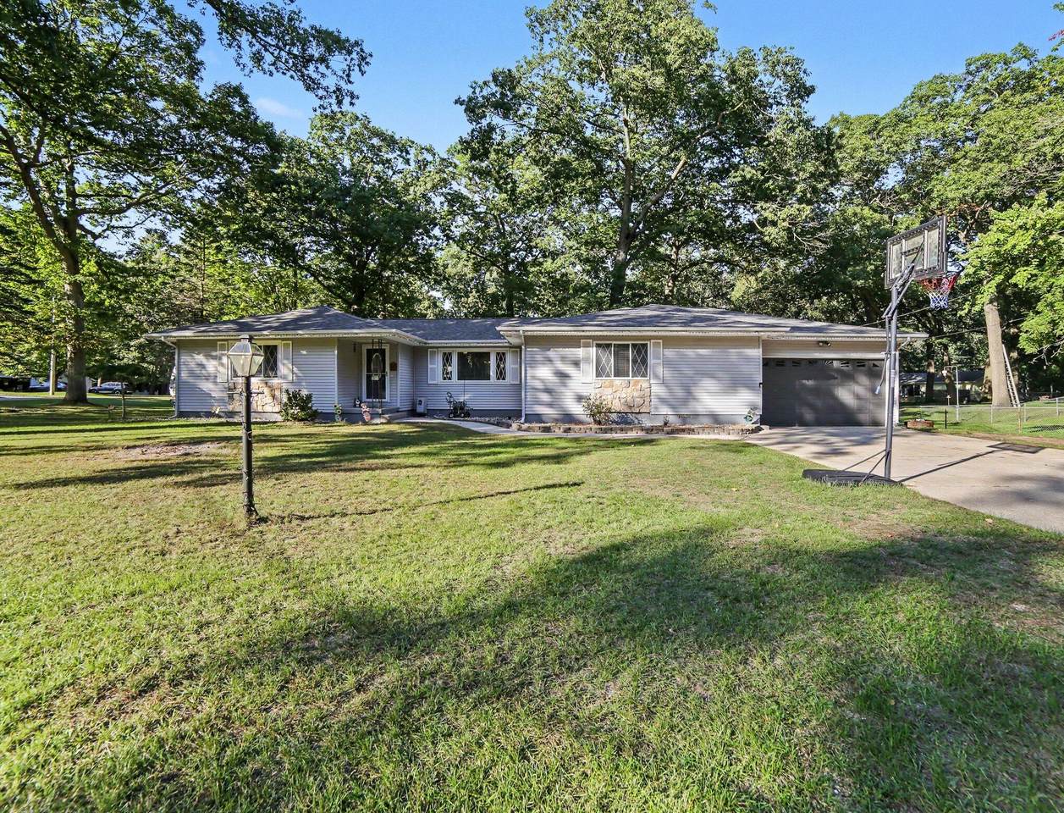
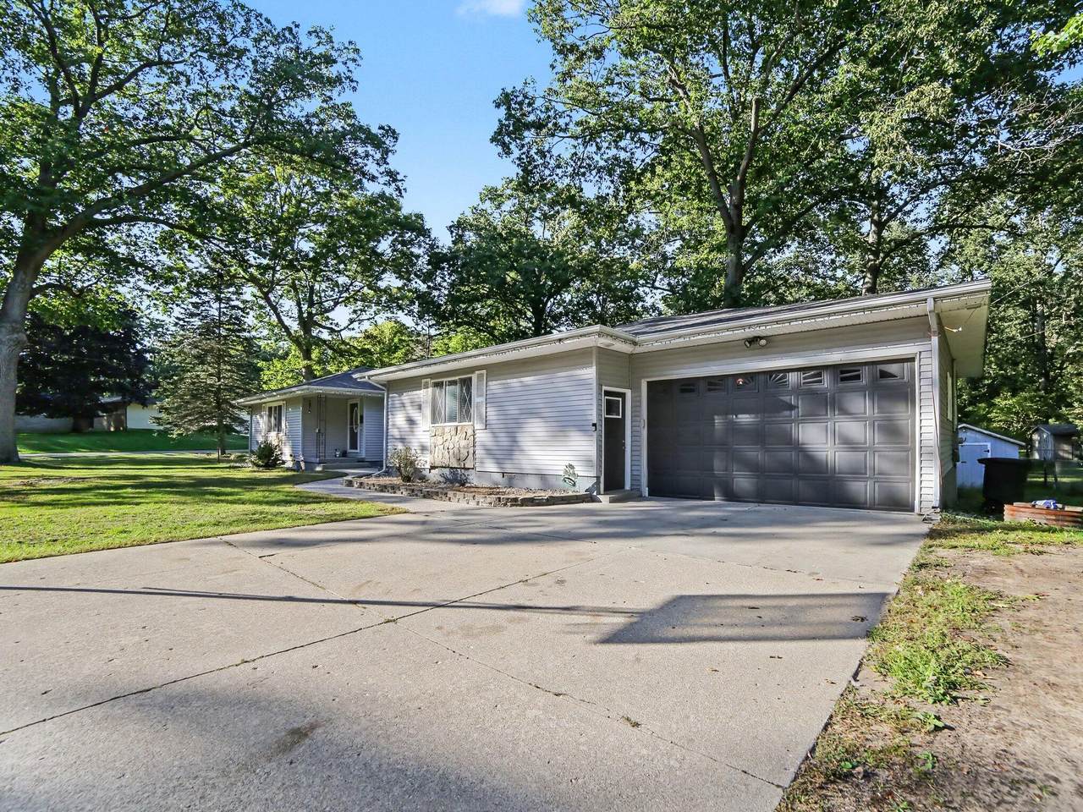
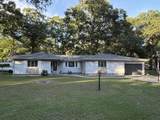
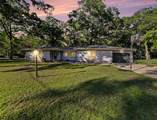
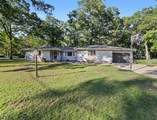
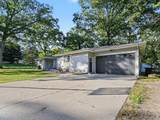
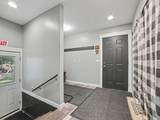
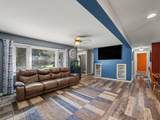
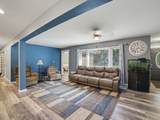
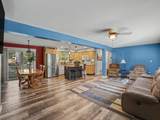
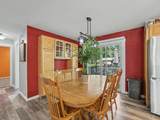
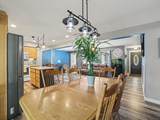
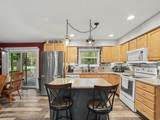
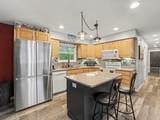
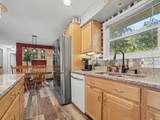
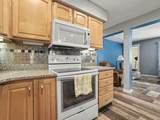
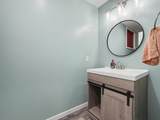
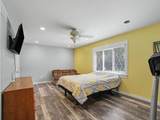
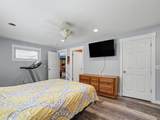
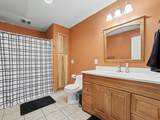
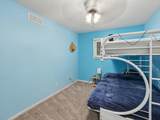
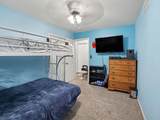
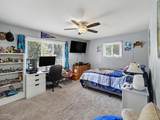
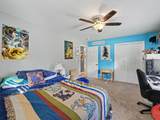
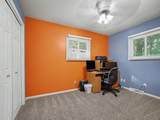
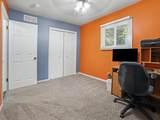
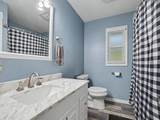
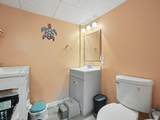
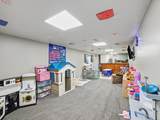
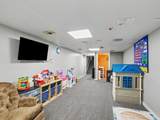
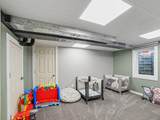
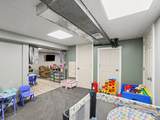
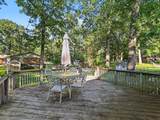
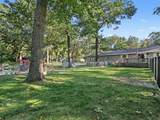
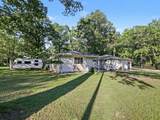
This four-bedroom, two full two 1/2 bath single-family residence in Ludington offers 1940 square feet of finished living space on a generous 19,788-square-foot lot. The home provides substantial room for both comfortable daily living and future expansion opportunities. 1-1/2 garage parking and ample grounds give owners flexibility for storage, hobbies, and outdoor pursuits. With multiple bedrooms and bathrooms, the layout accommodates various household arrangements and entertaining needs. Basement was just remodeled and 1/2 bath was put in along with an egress exit window. This property presents a solid foundation for long-term ownership and equity building in the Ludington area. Nicley remodeled shady corner lot in a desired neighborhood. Garage is 24x32.

Monthly Payment Calculator


© 2026 MichRIC, LLC. All rights reserved. Information deemed reliable but not guaranteed. Updated: 2026-10-10T12:33:36.913.
www.michiganlakehomes.net/homes/181459210
Print Image

6084 Curtwood Road Ludington, MI 49431

  • Price: $494,999
  • Status: Active
  • On Site: 17 Days
  • Updated: 69 min ago
  • MLS #: 26050544
4
Beds
2
Baths
2
½ Baths
0.46
Acres
2,512
SQFT
$197
$/SQFT
1969
Built
Neighborhood:
Pere Marquette Twp
County:
Mason
School District:
Ludington
Property Description
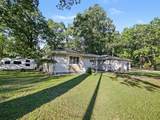
This four-bedroom, two full two 1/2 bath single-family residence in Ludington offers 1940 square feet of finished living space on a generous 19,788-square-foot lot. The home provides substantial room for both comfortable daily living and future expansion opportunities. 1-1/2 garage parking and ample grounds give owners flexibility for storage, hobbies, and outdoor pursuits. With multiple bedrooms and bathrooms, the layout accommodates various household arrangements and entertaining needs. Basement was just remodeled and 1/2 bath was put in along with an egress exit window. This property presents a solid foundation for long-term ownership and equity building in the Ludington area. Nicley remodeled shady corner lot in a desired neighborhood. Garage is 24x32.
Exterior Features

Architectural Style Ranch Attached Garage YN Yes Construction Materials Vinyl Siding Corner Lot YN Yes Garage YN Yes Lot Features Corner LotLevel Other Structures Shed(s) Pool Features [] Road Surface Type Paved Roof AsphaltFiberglass Waterfront Features [] Waterfront YN No Window Features ReplacementInsulated Windows

Interior Features

Appliances HumidifierDishwasherDisposalMicrowaveOvenRangeRefrigerator Basement Crawl SpacePartialWalk-Out AccessOther Basement YN Yes Cooling Central Air Cooling YN Yes Fireplace Features [] Fireplace YN No Heating Forced Air Heating YN Yes Interior Features Ceiling Fan(s)Garage Door OpenerCenter IslandPantry Main Floor Bedrooms 4 Pantry YN Yes Rooms Bedroom 4 (Main Level) Primary Bathroom Laundry Primary Bedroom (Main Level) Kitchen (Main Level) Bedroom 2 (Main Level) Dining Area Living Room (Main Level) Bedroom 3 (Main Level) Recreation

Property Features

Accessibility Features [] Association Amenities [] Association Fee Includes [] Auction Or For Sale For Sale Cross Street Ivanhoe Road Listing Terms CashFHAConventional New Construction YN No Property Sub Type Single Family Residence Sewer Septic Tank Tax Annual Amount 2600 Tax Year 2015 Utilities Phone AvailableNatural Gas AvailableElectricity AvailableCable AvailableNatural Gas ConnectedCable Connected Water Source Well

Listing provided courtesy of Chad Enbody of LIGHTHOUSE REALTY-Ludington: 231-845-7500. © 2026 MichRIC, LLC. All rights reserved. Information deemed reliable but not guaranteed.


© 2026 MichRIC, LLC. All rights reserved. Information deemed reliable but not guaranteed. Updated: 2026-10-10T12:33:36.913.
 
https://bt-photos.global.ssl.fastly.net/swmich/1280_boomver_2_26050544-2.jpg https://bt-photos.global.ssl.fastly.net/swmich/1280_boomver_2_26050544-2.jpg https://bt-photos.global.ssl.fastly.net/swmich/1280_boomver_2_26050544-2.jpg
Logo
Green Towne Coastal Realty
2624 Niles Ave
Saint Joseph MI, 49085