

Skip To Content

6088 W 1 Mile Road

Hesperia, MI 49421
  • $235,000
  • STATUS: Closed
  • ON SITE: 126 Days
  • MLS #: 26026882
Sold - 10/02/2026
$235,000
SOLD - 10/02/2026
  • 3
    BEDS
  • 8.6
    ACRES
  • 2
    BATHS
  • 0
    1/2 BATHS
  • 1,352
    SQFT
  • $174
    $/SQFT
Neighborhood:
Type:
Single-Family Home
Built:
1999
County:

School Ratings & Info

School District:

Description

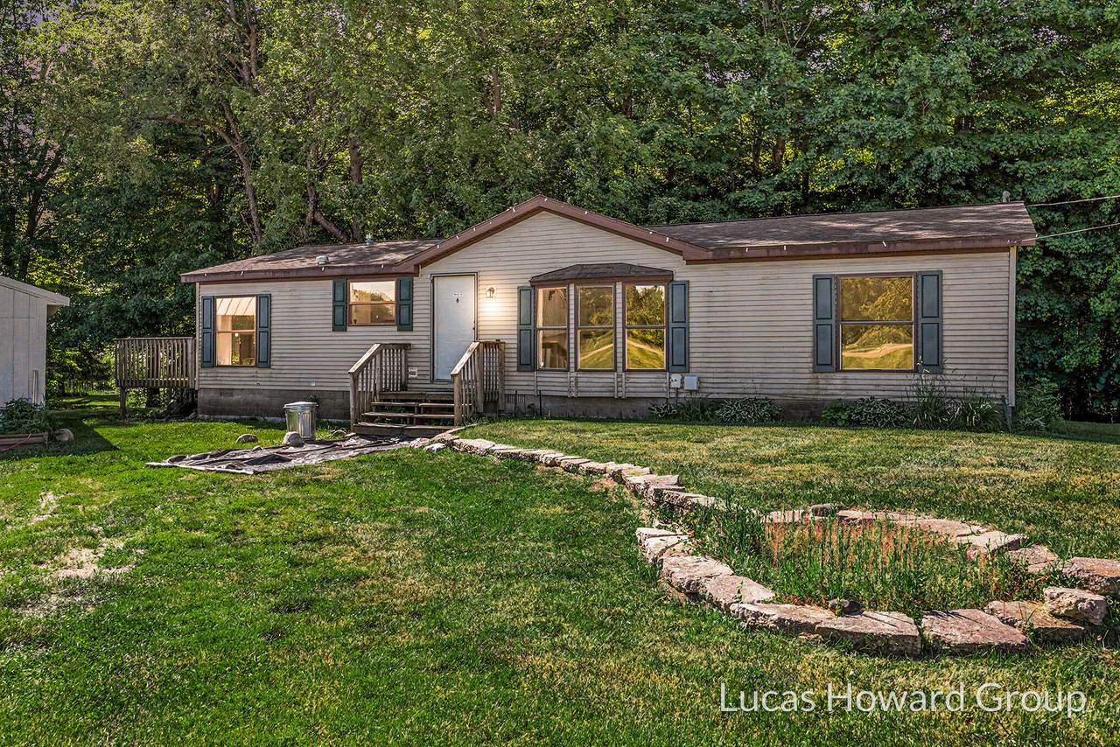
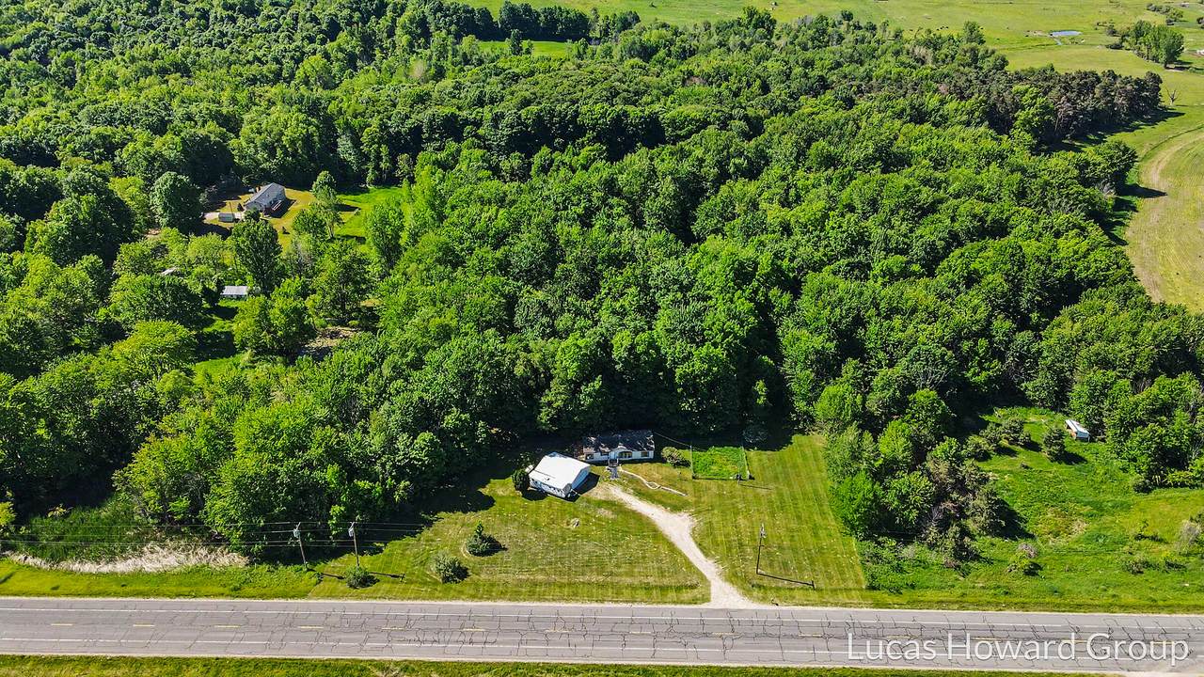
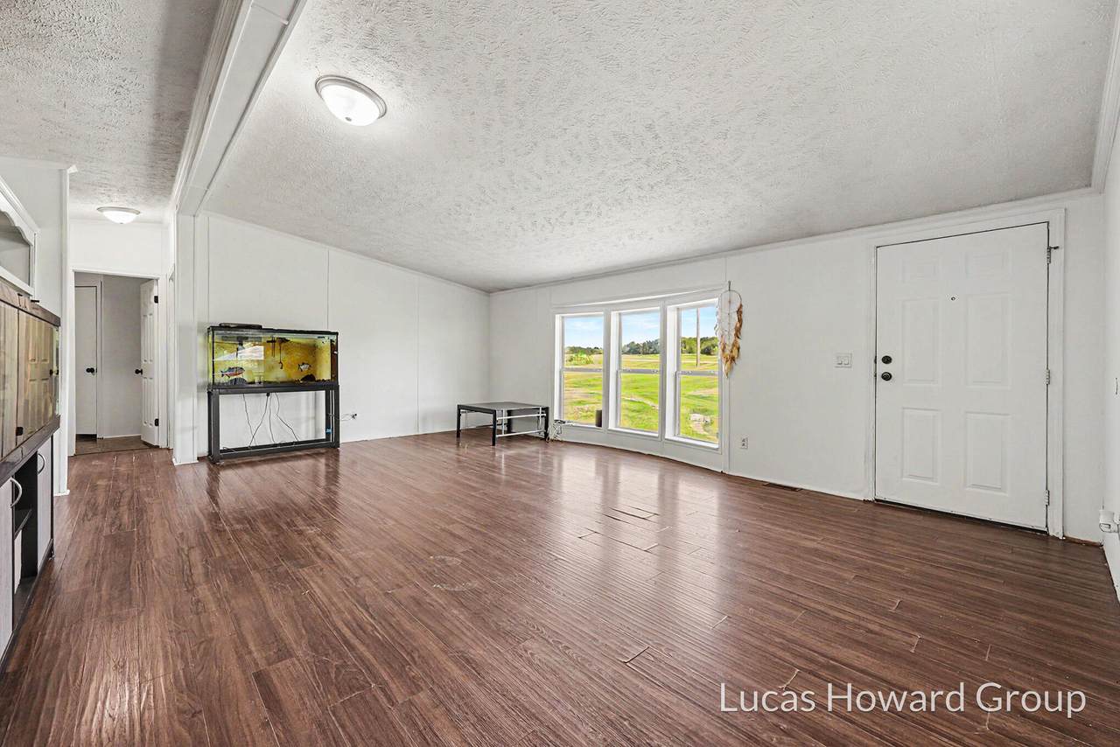
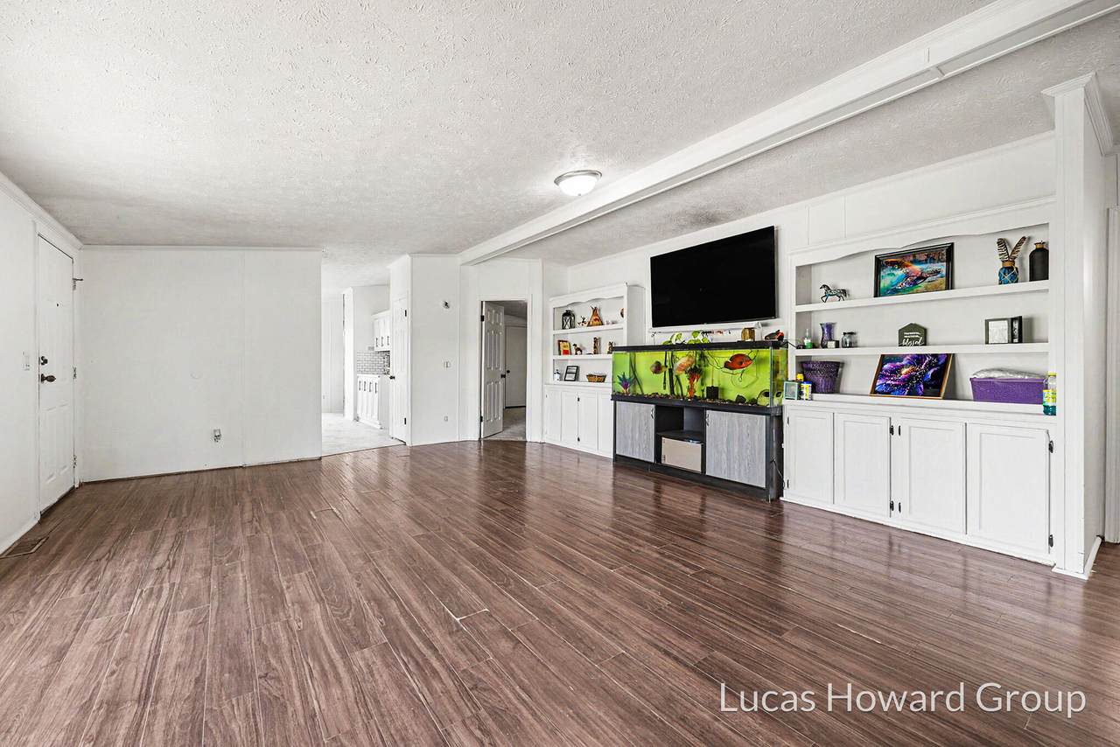
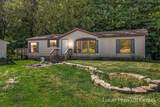
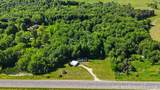
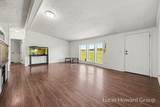
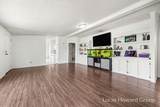
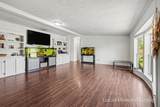
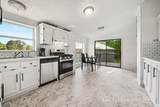
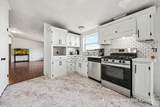
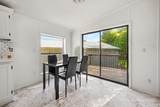
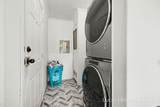
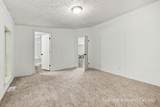
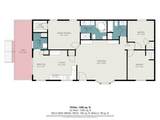
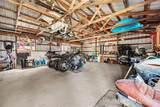
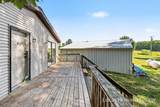
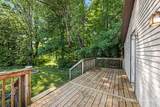
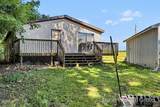
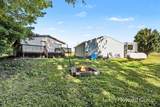
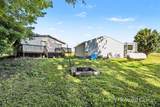
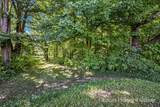
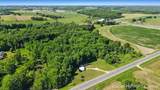
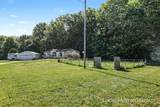
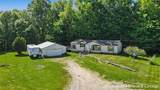
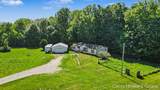
Welcome home to a wooded paradise situated on 8.6 Acres with mature trees and a private pond. This all-main floor living design offers a Primary Ensuite with walk in closet featuring a newly installed garden bathtub, two additional bedrooms and a second bath. You will love the spacious kitchen and dining area opening to the living room and easy access to the mud room with main floor laundry. Outside you will enjoy an additional side deck accessible from the dining area via sliders and the mud-room, a 24' X 32' pole barn with garage doors, and as a bonus a fenced off area for animals! Call today for your private showing! Property is back to active, available to accept new offers because the contingency wasn't met.

Monthly Payment Calculator


© 2026 MichRIC, LLC. All rights reserved. Information deemed reliable but not guaranteed. Updated: 2026-10-08T08:33:47.67.
www.michiganlakehomes.net/homes/177238751
Print Image

6088 W 1 Mile Road Hesperia, MI 49421

  • Price: $245,000
  • Status: Closed
  • On Site: 126 Days
  • Updated: 65 min ago
  • MLS #: 26026882
3
Beds
2
Baths
0
½ Baths
8.6
Acres
1,352
SQFT
$174
$/SQFT
1999
Built
Neighborhood:
Denver Twp
County:
Newaygo
School District:
Fremont
Property Description
Welcome home to a wooded paradise situated on 8.6 Acres with mature trees and a private pond. This all-main floor living design offers a Primary Ensuite with walk in closet featuring a newly installed garden bathtub, two additional bedrooms and a second bath. You will love the spacious kitchen and dining area opening to the living room and easy access to the mud room with main floor laundry. Outside you will enjoy an additional side deck accessible from the dining area via sliders and the mud-room, a 24' X 32' pole barn with garage doors, and as a bonus a fenced off area for animals! Call today for your private showing! Property is back to active, available to accept new offers because the contingency wasn't met.
Exterior Features

Architectural Style Ranch Construction Materials Vinyl Siding Driveway Unpaved YN Yes Garage YN No Lot Features Wooded Other Structures Pole Barn Pool Features [] Road Surface Type Paved Roof Composition Water Access YN No Water Body Name Pond Waterfront Features Pond Waterfront YN Yes Window Features Insulated Windows

Interior Features

Appliances [] Basement Crawl Space Basement YN No Cooling Wall Unit(s) Cooling YN Yes Fireplace Features [] Fireplace YN No Heating Forced Air Heating YN Yes Interior Features Ceiling Fan(s)Garage Door OpenerEat-in KitchenPantry Main Floor Bedrooms 3 Pantry YN Yes Rooms Kitchen Dining Room Dining Area Family Room Living Room Recreation Den Laundry Primary Bedroom Primary Bathroom Bedroom 2 Bedroom 3 Bedroom 4 Bedroom 5 Other Other Other Other Other

Property Features

Accessibility Features [] Association Amenities [] Association Fee Includes [] Auction Or For Sale For Sale Cross Street N Osborn & N Stone Listing Terms CashFHAVA LoanRural DevelopmentMSHDAConventional New Construction YN No Property Sub Type Manufactured Home Sewer Septic Tank Tax Annual Amount 480 Tax Year 2025 Utilities [] Water Source Well Zoning Rural Res

Listing provided courtesy of Lucas Howard of Keller Williams GR East: 616-575-1800. © 2026 MichRIC, LLC. All rights reserved. Information deemed reliable but not guaranteed.


© 2026 MichRIC, LLC. All rights reserved. Information deemed reliable but not guaranteed. Updated: 2026-10-08T08:33:47.67.
 
https://bt-photos.global.ssl.fastly.net/swmich/1280_boomver_3_26026882-2.jpg https://bt-photos.global.ssl.fastly.net/swmich/1280_boomver_3_26026882-2.jpg https://bt-photos.global.ssl.fastly.net/swmich/1280_boomver_3_26026882-2.jpg
Logo
Green Towne Coastal Realty
2624 Niles Ave
Saint Joseph MI, 49085