Skip To Content

6209 Lodewyck Street

Detroit, MI 48224
  • $164,900
  • STATUS: Pending
  • ON SITE: 21 Days
  • MLS #: 26051135
Pending
UPDATED: 164 min ago
$164,900
  • 3
    BEDS
  • 0.1
    ACRES
  • 2
    BATHS
  • 0
    1/2 BATHS
  • 1,084
    SQFT
  • $152
    $/SQFT
Neighborhood:
Type:
Single-Family Home
Built:
1946
County:

School Ratings & Info

School District:

Description

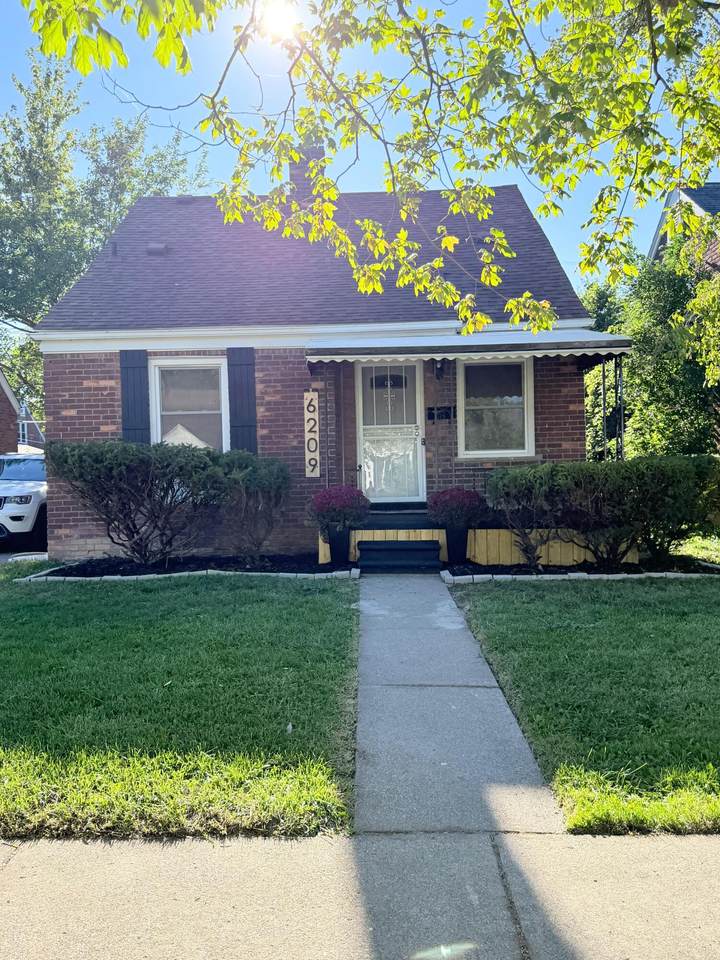
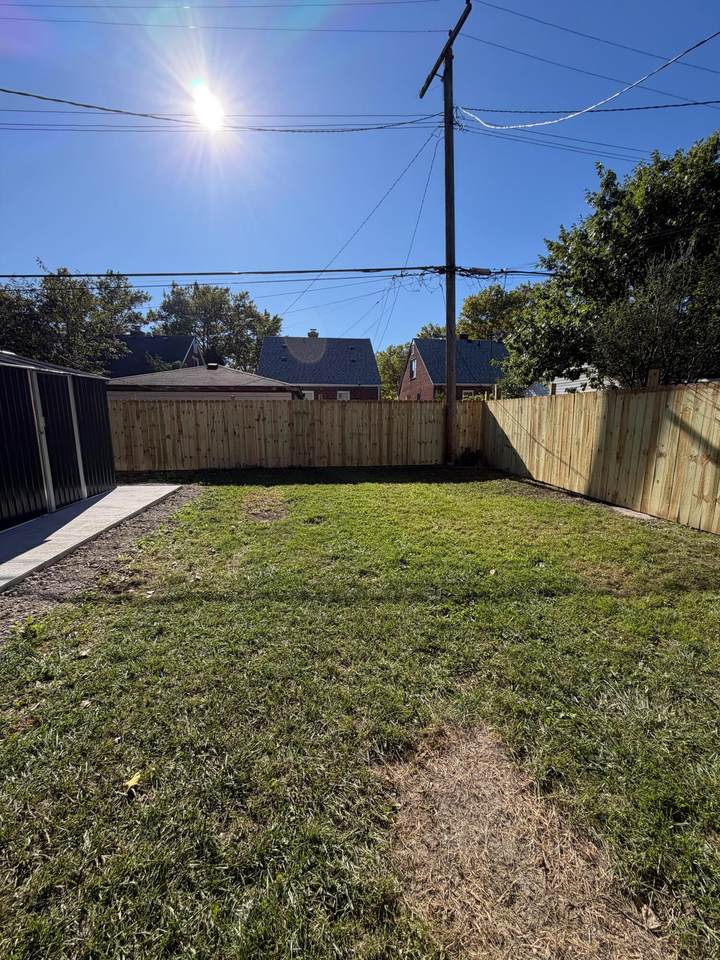
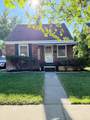
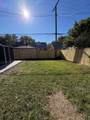
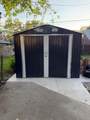
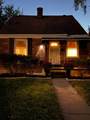
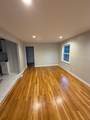
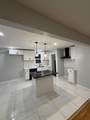
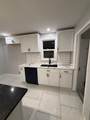
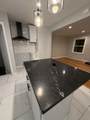
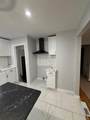
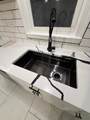
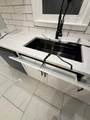
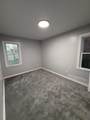
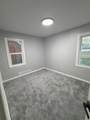
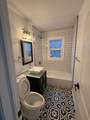
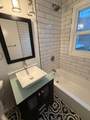
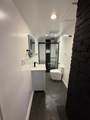
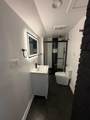
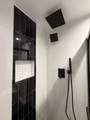
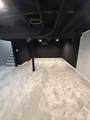
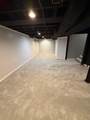
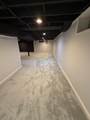
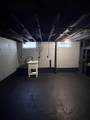
She's absolutely stunning! Luxury living off Chandler Park. So many updates where do we begin. The kitchen has quartz countertops with a center island featuring a pop-up outlet, soft closing cabinet doors, a deep farm house sink, new dishwasher, vented hood fan, refrigerator water line, new garbage disposal, recessed lighting, and 24x24 porcelain tile floor. The living room hardwood floors have been professionally finished. The first floor bathroom could be featured in a magazine. The highlight is your own private sanctuary in your upstairs primary suite with an on-suite bathroom. The bathroom features a custom shower with 3 shower heads, led vanity mirror, and led shower cubby. The finished basement is a whole other living space where your imagination can run wild. Finally the backyard offers a new 1 car garage, new wood privacy fence, and plenty of space to enjoy your favorite activities. Schedule your showing today. This gem won't last long.

Monthly Payment Calculator


© 2026 MichRIC, LLC. All rights reserved. Information deemed reliable but not guaranteed. Updated: 2026-10-15T23:33:47.967.
www.michiganlakehomes.net/homes/181536047
Print Image

6209 Lodewyck Street Detroit, MI 48224

  • Price: $164,900
  • Status: Pending
  • On Site: 21 Days
  • Updated: 164 min ago
  • MLS #: 26051135
3
Beds
2
Baths
0
½ Baths
0.1
Acres
1,084
SQFT
$152
$/SQFT
1946
Built
Neighborhood:
Detroit City
County:
Wayne
School District:
Detroit
Property Description
She's absolutely stunning! Luxury living off Chandler Park. So many updates where do we begin. The kitchen has quartz countertops with a center island featuring a pop-up outlet, soft closing cabinet doors, a deep farm house sink, new dishwasher, vented hood fan, refrigerator water line, new garbage disposal, recessed lighting, and 24x24 porcelain tile floor. The living room hardwood floors have been professionally finished. The first floor bathroom could be featured in a magazine. The highlight is your own private sanctuary in your upstairs primary suite with an on-suite bathroom. The bathroom features a custom shower with 3 shower heads, led vanity mirror, and led shower cubby. The finished basement is a whole other living space where your imagination can run wild. Finally the backyard offers a new 1 car garage, new wood privacy fence, and plenty of space to enjoy your favorite activities. Schedule your showing today. This gem won't last long.
Exterior Features

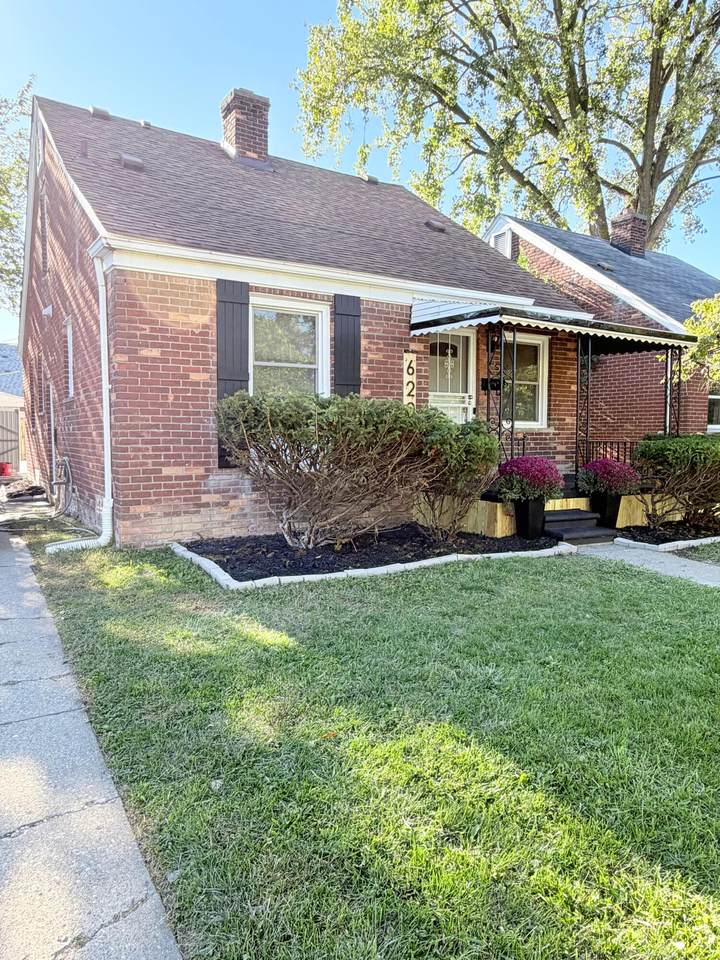
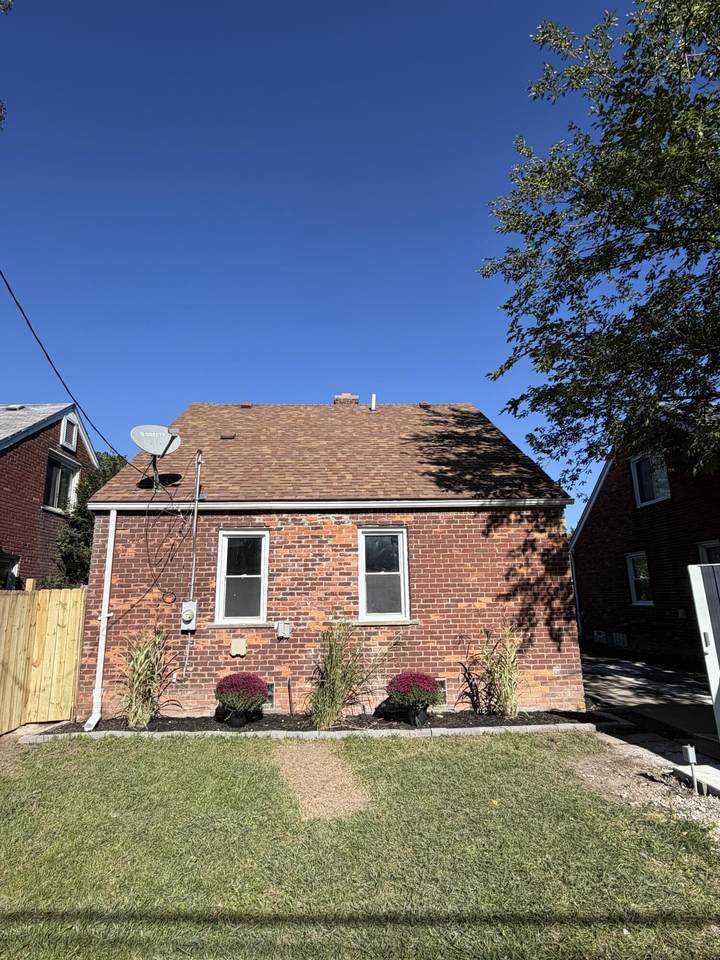
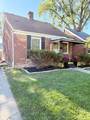
Architectural Style [] Attached Garage YN No Construction Materials Brick Garage YN Yes Lot Features [] Other Structures [] Pool Features [] Road Surface Type Paved Roof Asphalt Waterfront Features [] Waterfront YN No Window Features []

Interior Features

Appliances Dishwasher Basement Full Basement YN Yes Cooling [] Fireplace Features [] Fireplace YN No Heating Forced Air Heating YN Yes Interior Features Ceiling Fan(s)BroadbandCenter IslandEat-in Kitchen Main Floor Bedrooms 2 Rooms Living Room (Main Level) Kitchen (Main Level) Bedroom 2 (Main Level) Bedroom 3 (Main Level) Primary Bedroom (Upper Level) Bathroom 1 (Main Level) Primary Bathroom (Upper Level) Laundry (Basement Level)

Property Features

Accessibility Features [] Association Amenities [] Association Fee Includes [] Auction Or For Sale For Sale Cross Street Moross / Chesterfield Listing Terms CashFHAConventional New Construction YN No Property Sub Type Single Family Residence Sewer Public Tax Annual Amount 2515 Tax Year 2025 Utilities Electricity AvailableCable Available Water Source Public

Listing provided courtesy of Julian Glass of Glass Home Realty: 313-570-4445. © 2026 MichRIC, LLC. All rights reserved. Information deemed reliable but not guaranteed.


© 2026 MichRIC, LLC. All rights reserved. Information deemed reliable but not guaranteed. Updated: 2026-10-15T23:33:47.967.
 
https://bt-photos.global.ssl.fastly.net/swmich/1280_boomver_1_26051135-2.jpg https://bt-photos.global.ssl.fastly.net/swmich/1280_boomver_1_26051135-2.jpg https://bt-photos.global.ssl.fastly.net/swmich/1280_boomver_1_26051135-2.jpg
Logo
Green Towne Coastal Realty
2624 Niles Ave
Saint Joseph MI, 49085