
Skip To Content

6254 Hudson Road

Osseo, MI 49266
  • $379,900
  • STATUS: Active
  • ON SITE: 19 Days
  • MLS #: 26051452
$379,900
  • 4
    BEDS
  • 4.79
    ACRES
  • 2
    BATHS
  • 0
    1/2 BATHS
  • 2,376
    SQFT
  • $160
    $/SQFT
Neighborhood:
Type:
Single-Family Home
Built:
1965
County:

School Ratings & Info

School District:

Description

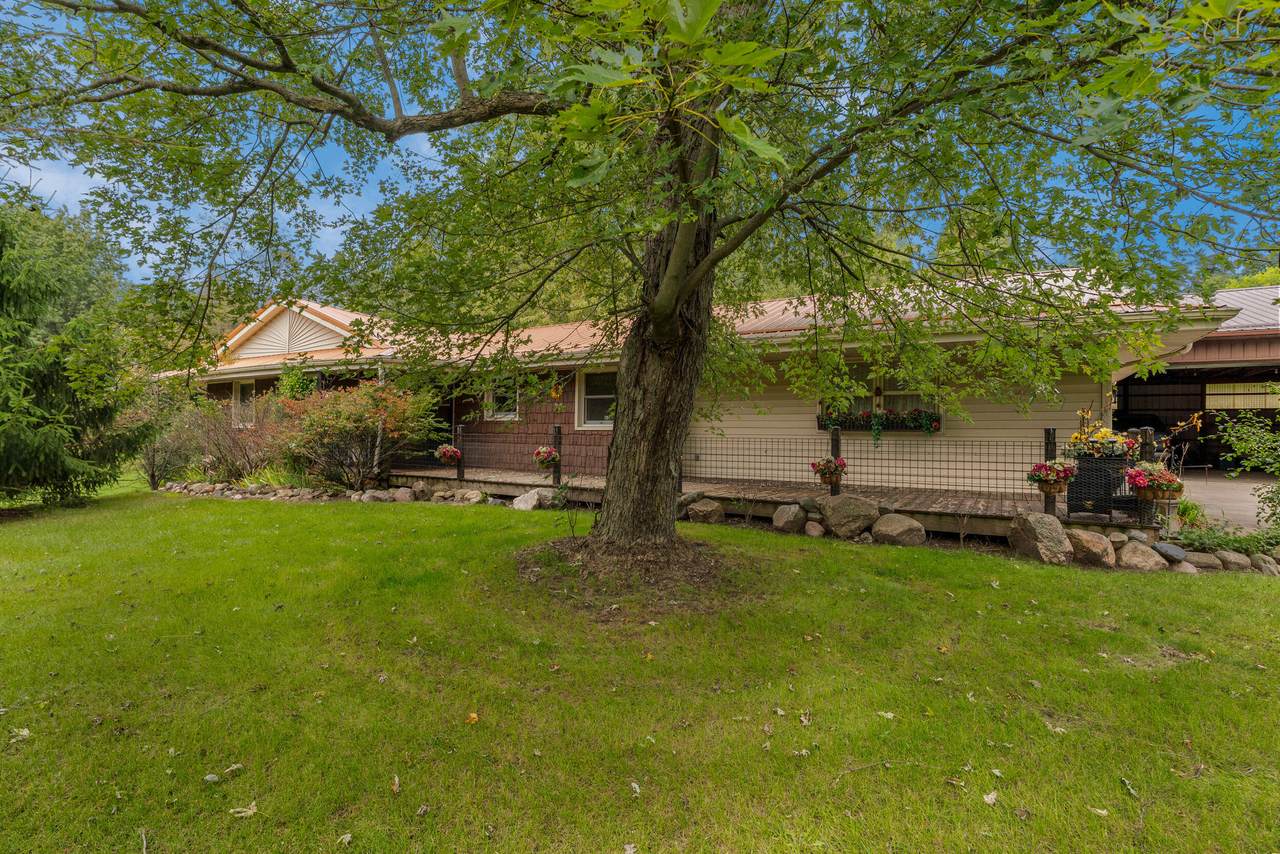
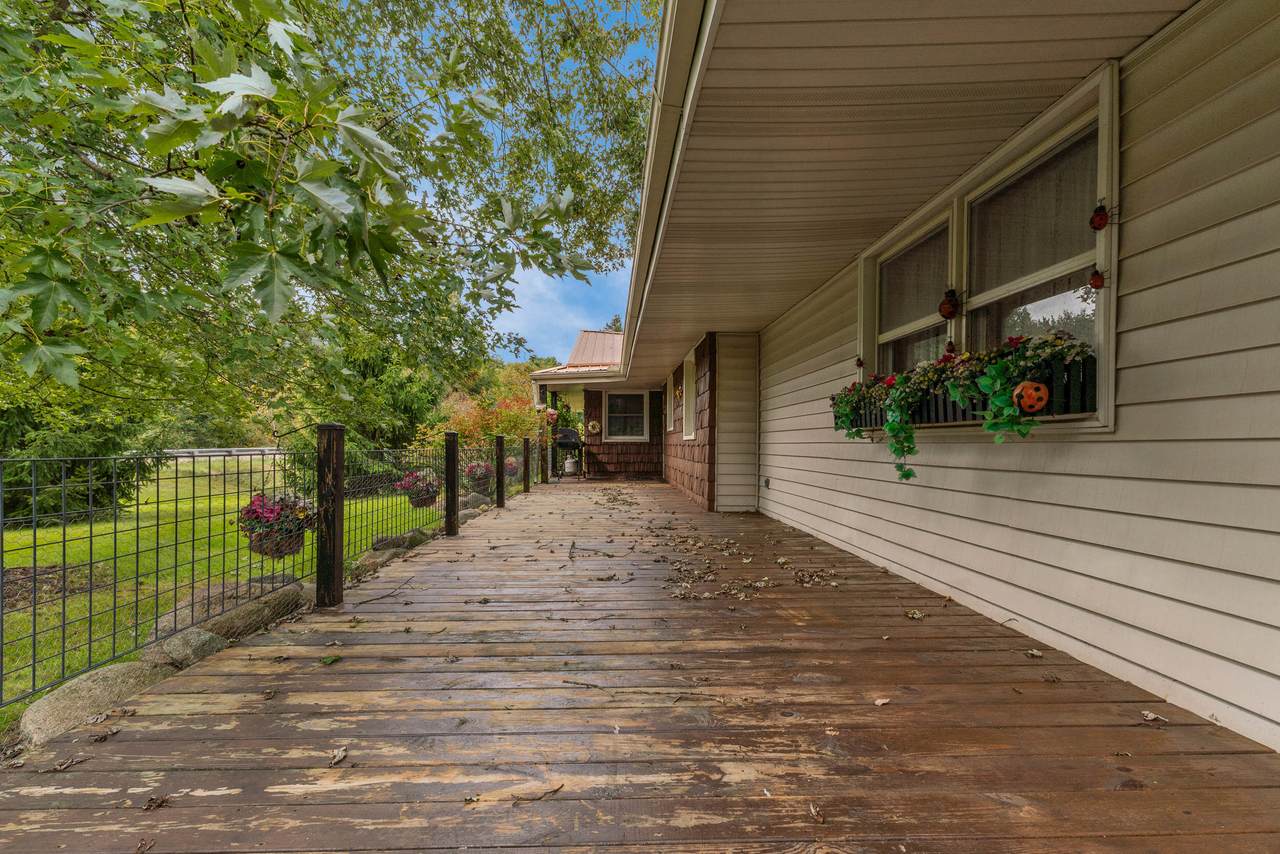
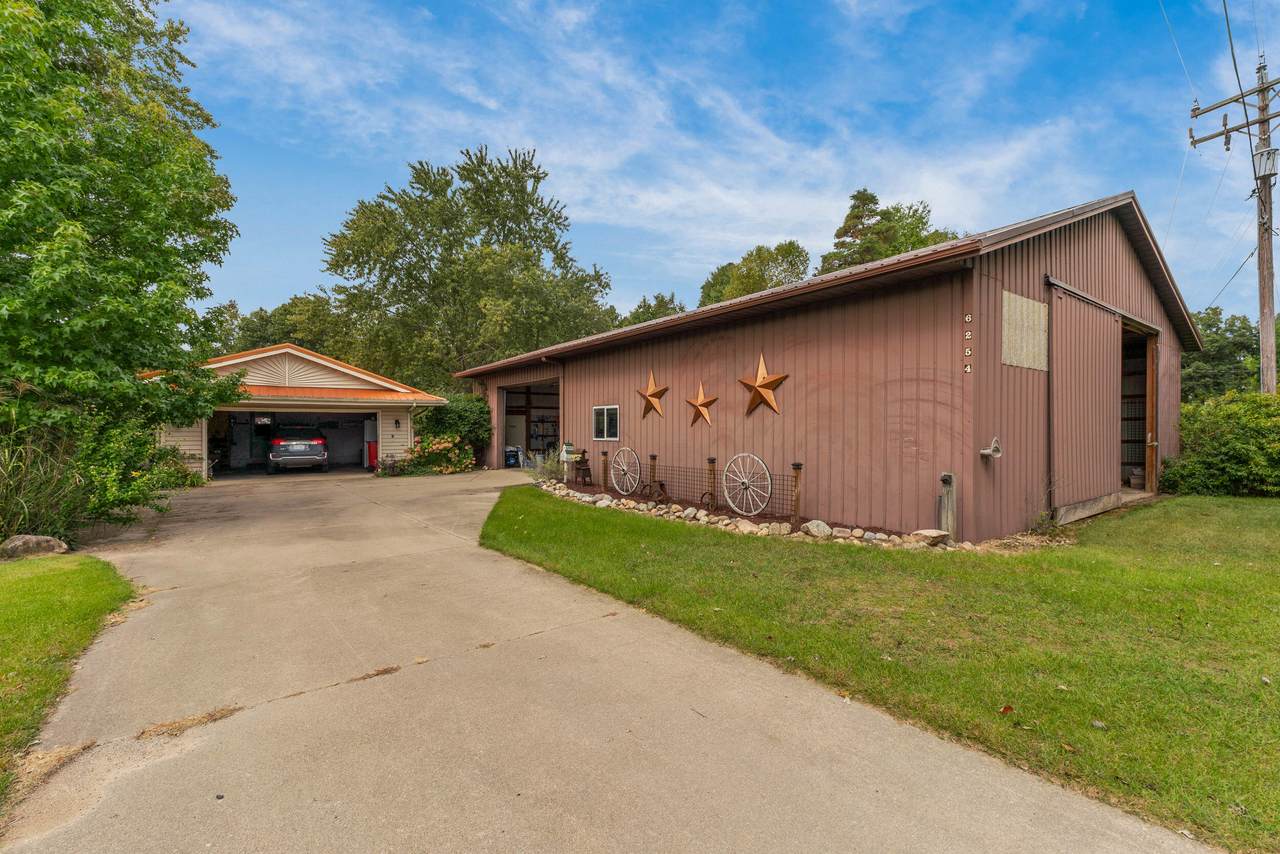
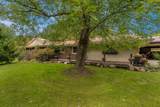
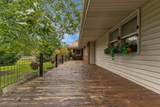
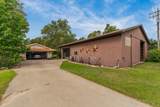
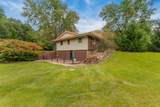
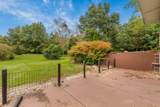
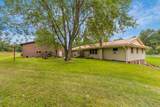
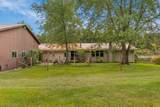
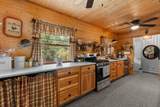
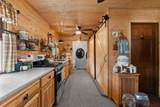
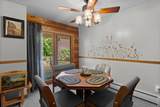
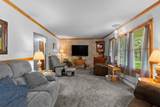
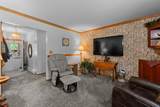
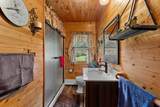
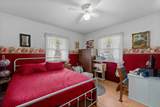
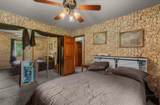
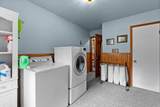
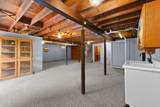
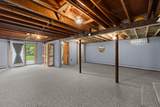
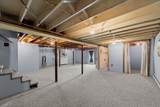
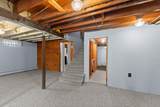
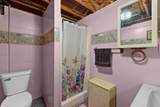
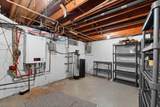
Here is a wonderful ranch home on almost 5 acres with the garage and barn space for all the families extras and the home is cozy and wonderful with carpeted floors BUT GUESS WHAT?? There is HARDWOOD underneath, TOTAL BONUS! 3 beds on the main floor (one has the laundry in it currently for convenience but there IS also a hook up in the walk out basement) and a full bath and another full bath in the basement with a non conforming bedroom and tons of room for whatever you like. The basement IS a walk out basement so there is so much potential with the space it's unbelievable! Bring ideas and see this already wonderful home and let's make it yours today.

Monthly Payment Calculator


© 2026 MichRIC, LLC. All rights reserved. Information deemed reliable but not guaranteed. Updated: 2026-10-15T23:33:47.967.
www.michiganlakehomes.net/homes/181582152
Print Image

6254 Hudson Road Osseo, MI 49266

  • Price: $379,900
  • Status: Active
  • On Site: 19 Days
  • MLS #: 26051452
4
Beds
2
Baths
0
½ Baths
4.79
Acres
2,376
SQFT
$160
$/SQFT
1965
Built
Neighborhood:
Jefferson Twp
County:
Hillsdale
School District:
Pittsford
Property Description
Here is a wonderful ranch home on almost 5 acres with the garage and barn space for all the families extras and the home is cozy and wonderful with carpeted floors BUT GUESS WHAT?? There is HARDWOOD underneath, TOTAL BONUS! 3 beds on the main floor (one has the laundry in it currently for convenience but there IS also a hook up in the walk out basement) and a full bath and another full bath in the basement with a non conforming bedroom and tons of room for whatever you like. The basement IS a walk out basement so there is so much potential with the space it's unbelievable! Bring ideas and see this already wonderful home and let's make it yours today.
Exterior Features

Architectural Style Ranch Attached Garage YN Yes Construction Materials Vinyl Siding Corner Lot YN Yes Driveway Paved YN Yes Garage YN Yes Lot Features Corner Lot Other Structures Pole Barn Pool Features [] Road Surface Type Paved Roof Metal Waterfront Features [] Waterfront YN No Window Features Replacement

Interior Features

Appliances DishwasherDryerMicrowaveRangeRefrigeratorWasherWater Softener Owned Basement FullWalk-Out Access Basement YN Yes Cooling [] Fireplace Features [] Fireplace YN No Heating Hot Water Heating YN Yes Interior Features Ceiling Fan(s)Garage Door Opener Main Floor Bedrooms 3 Rooms Kitchen (Main Level) Dining Room (Main Level) Family Room (Basement Level) Living Room (Main Level) Laundry (Basement Level) Primary Bedroom (Main Level) Bedroom 2 (Main Level) Bedroom 3 (Main Level) Bedroom 4 (Basement Level)

Property Features

Accessibility Features [] Association Amenities [] Association Fee Includes [] Auction Or For Sale For Sale Cross Street Chase Listing Terms CashConventional New Construction YN No Property Sub Type Single Family Residence Sewer Septic Tank Tax Annual Amount 1800 Tax Year 2025 Utilities Cable Available Water Source Well

Listing provided courtesy of Crystal Stoner of Coldwell Banker Groves Real Estate: 517-439-1511. © 2026 MichRIC, LLC. All rights reserved. Information deemed reliable but not guaranteed.


© 2026 MichRIC, LLC. All rights reserved. Information deemed reliable but not guaranteed. Updated: 2026-10-15T23:33:47.967.
 
https://bt-photos.global.ssl.fastly.net/swmich/1280_boomver_1_26051452-2.jpg https://bt-photos.global.ssl.fastly.net/swmich/1280_boomver_1_26051452-2.jpg https://bt-photos.global.ssl.fastly.net/swmich/1280_boomver_1_26051452-2.jpg
Logo
Green Towne Coastal Realty
2624 Niles Ave
Saint Joseph MI, 49085