





Description
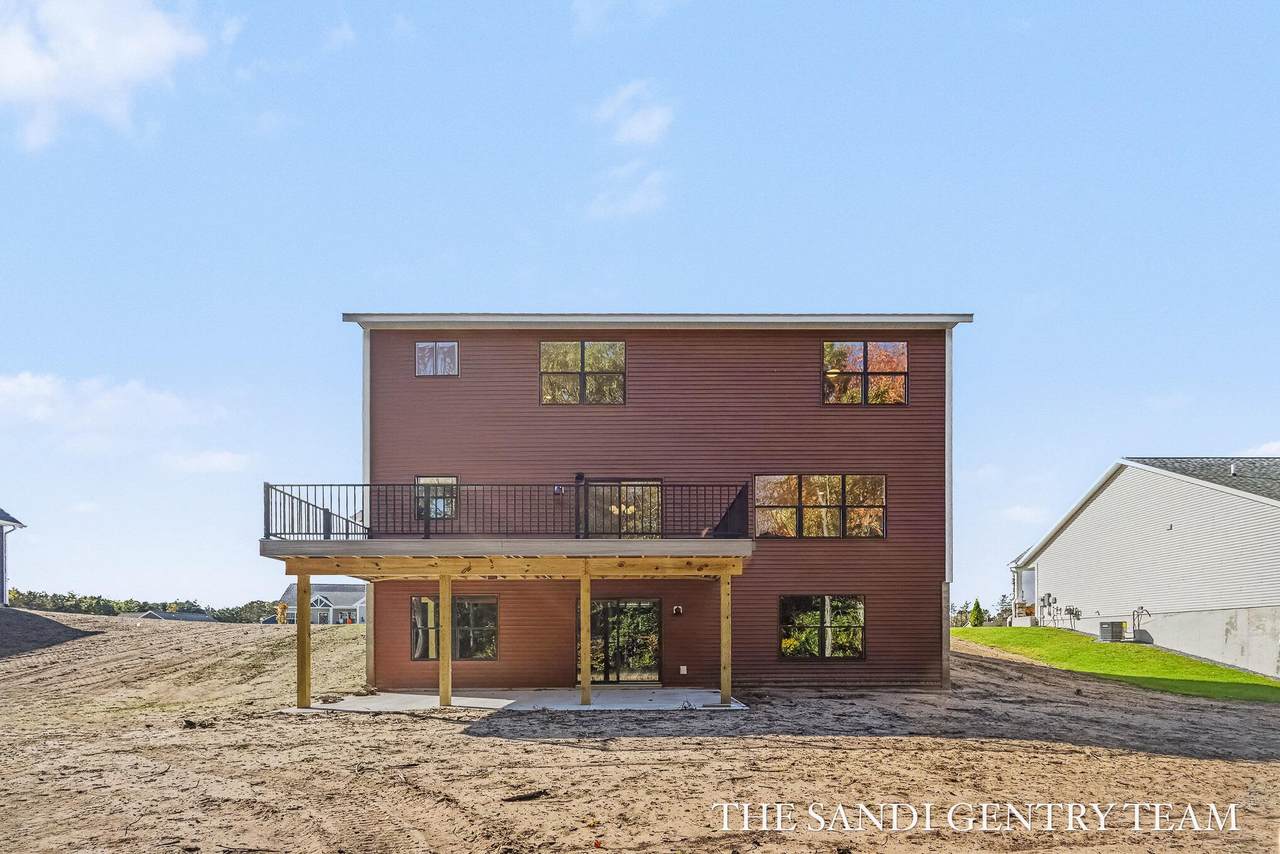
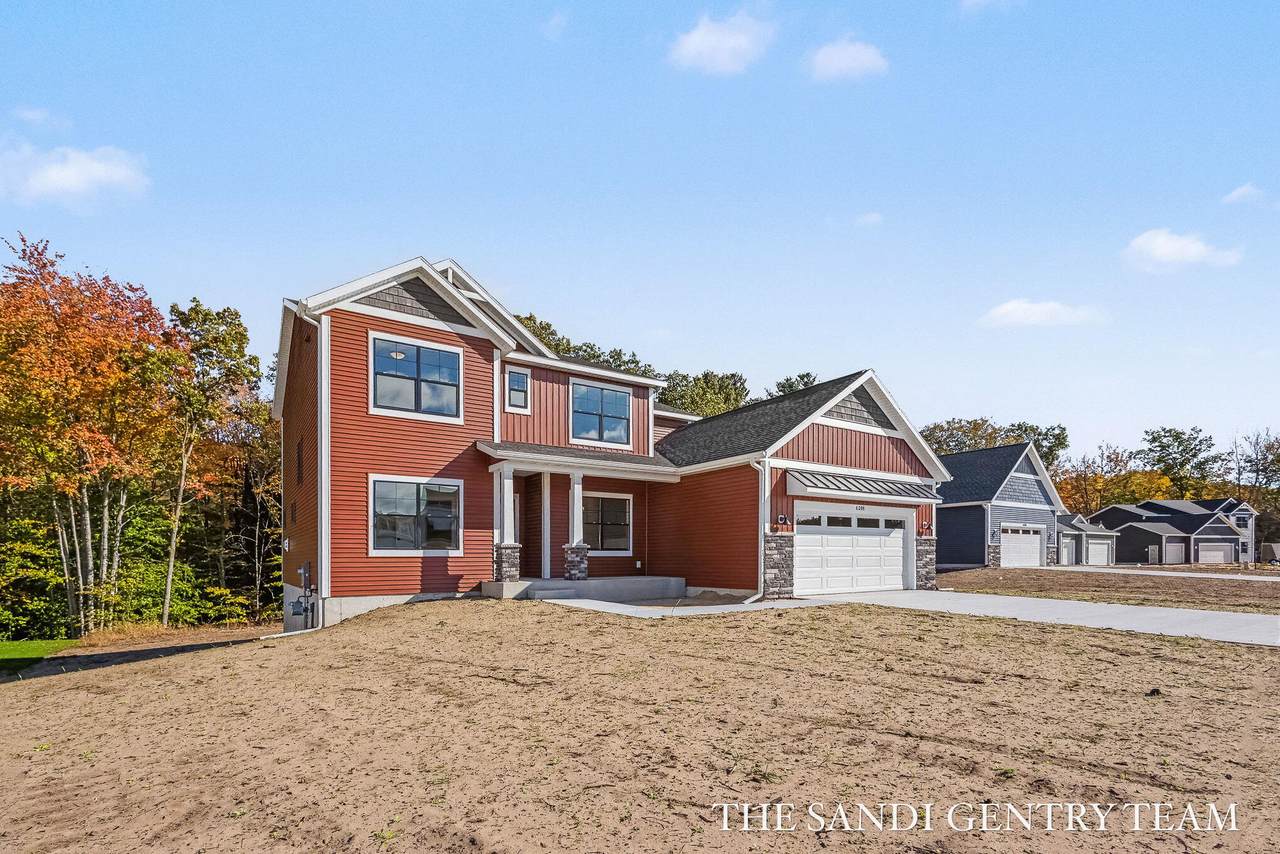
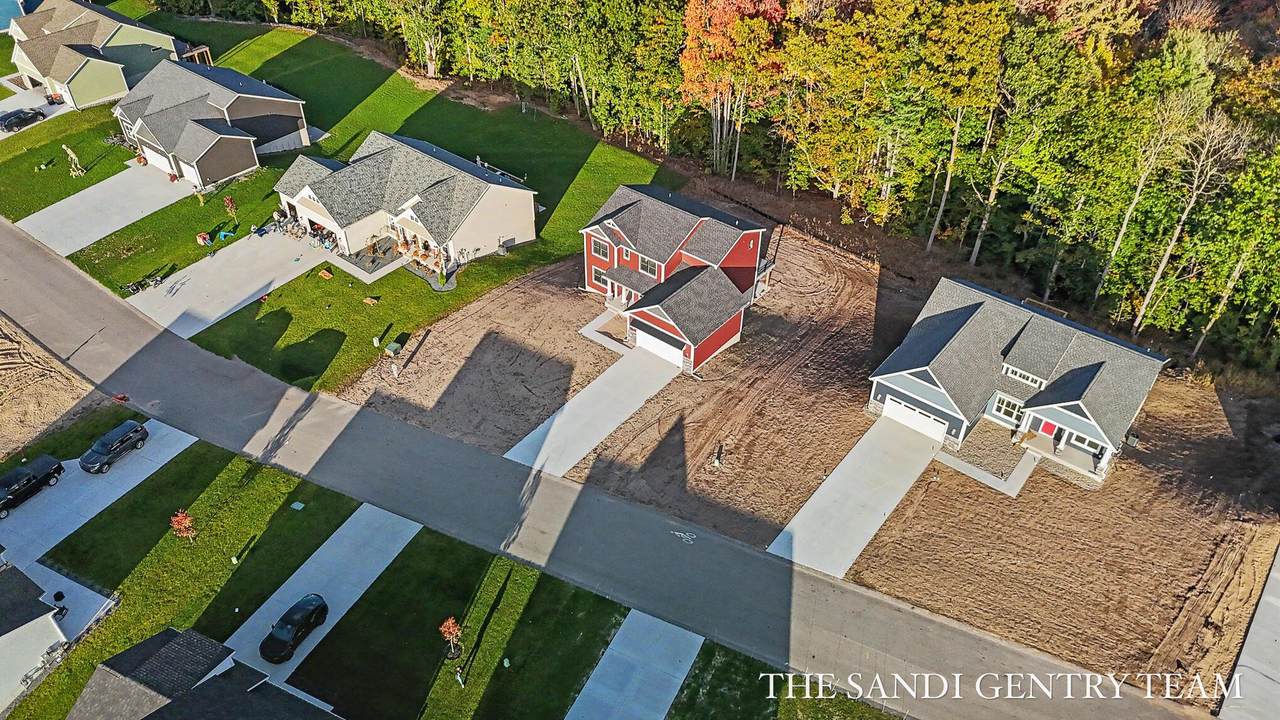
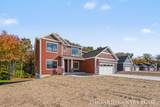
SPECIAL PROMOTION: This home is eligible for up to $10,000 in seller concessions toward buyer closing costs, prepaid expenses, and/or interest rate buy downs! Specific terms apply. Welcome to the Willow floor plan, located in Phase 3 of the desirable Odeno community! This beautifully designed new construction home offers over 2,300 square feet of living space with 4 bedrooms and 3 full bathrooms, combining modern style with everyday functionality. Thoughtfully designed with comfort and convenience in mind, this home provides plenty of space for both relaxing and entertaining. The unfinished basement offers excellent potential for future expansion, allowing you to customize additional living space to fit your needs. Enjoy the benefits of brand-new construction, quality craftsmanship, and a fresh, modern feel throughout. Located in Phase 3 of Odeno, residents can enjoy a peaceful neighborhood setting with scenic walking trails, tranquil ponds, winding streets, and abundant green space. Situated within the highly regarded Fruitport School District, Odeno offers a wonderful combination of natural beauty and convenience, just minutes from shopping, dining, and major highways. Welcome to Odeno—The Place of Many Hearts!
-
4BEDS
-
0.39ACRES
-
3BATHS
-
01/2 BATHS
-
2,217SQFT
-
$239$/SQFT
Description
SPECIAL PROMOTION: This home is eligible for up to $10,000 in seller concessions toward buyer closing costs, prepaid expenses, and/or interest rate buy downs! Specific terms apply. Welcome to the Willow floor plan, located in Phase 3 of the desirable Odeno community! This beautifully designed new construction home offers over 2,300 square feet of living space with 4 bedrooms and 3 full bathrooms, combining modern style with everyday functionality. Thoughtfully designed with comfort and convenience in mind, this home provides plenty of space for both relaxing and entertaining. The unfinished basement offers excellent potential for future expansion, allowing you to customize additional living space to fit your needs. Enjoy the benefits of brand-new construction, quality craftsmanship, and a fresh, modern feel throughout. Located in Phase 3 of Odeno, residents can enjoy a peaceful neighborhood setting with scenic walking trails, tranquil ponds, winding streets, and abundant green space. Situated within the highly regarded Fruitport School District, Odeno offers a wonderful combination of natural beauty and convenience, just minutes from shopping, dining, and major highways. Welcome to Odeno—The Place of Many Hearts!
© 2026 MichRIC, LLC. All rights reserved. Information deemed reliable but not guaranteed. Updated: 2026-11-09T23:33:32.59.