



































Skip To Content

63223 Lakeshore Drive

Dowagiac, MI 49047
  • $1,000,000
  • STATUS: Active
  • ON SITE: 18 Days
  • MLS #: 26050859
UPDATED: 59 min ago
$1,000,000
  • 2
    BEDS
  • 0.12
    ACRES
  • 2
    BATHS
  • 0
    1/2 BATHS
  • 1,829
    SQFT
  • $547
    $/SQFT
Neighborhood:
Type:
Single-Family Home
Built:
2008
County:

School Ratings & Info

School District:

Description

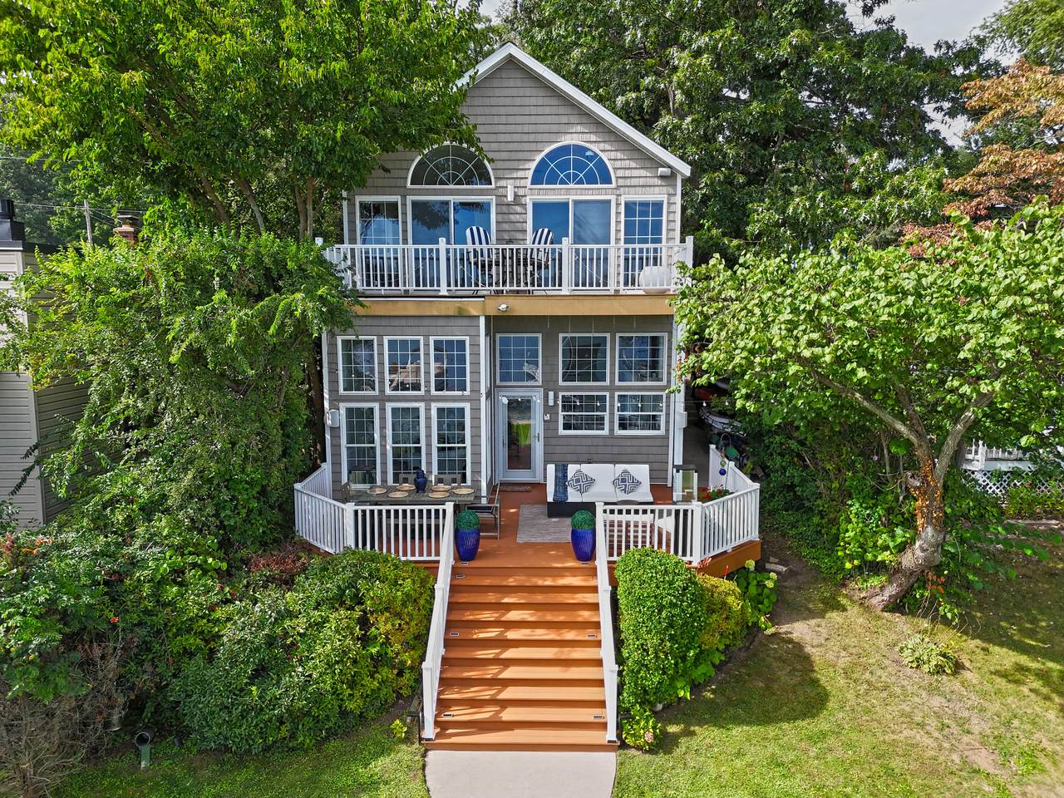
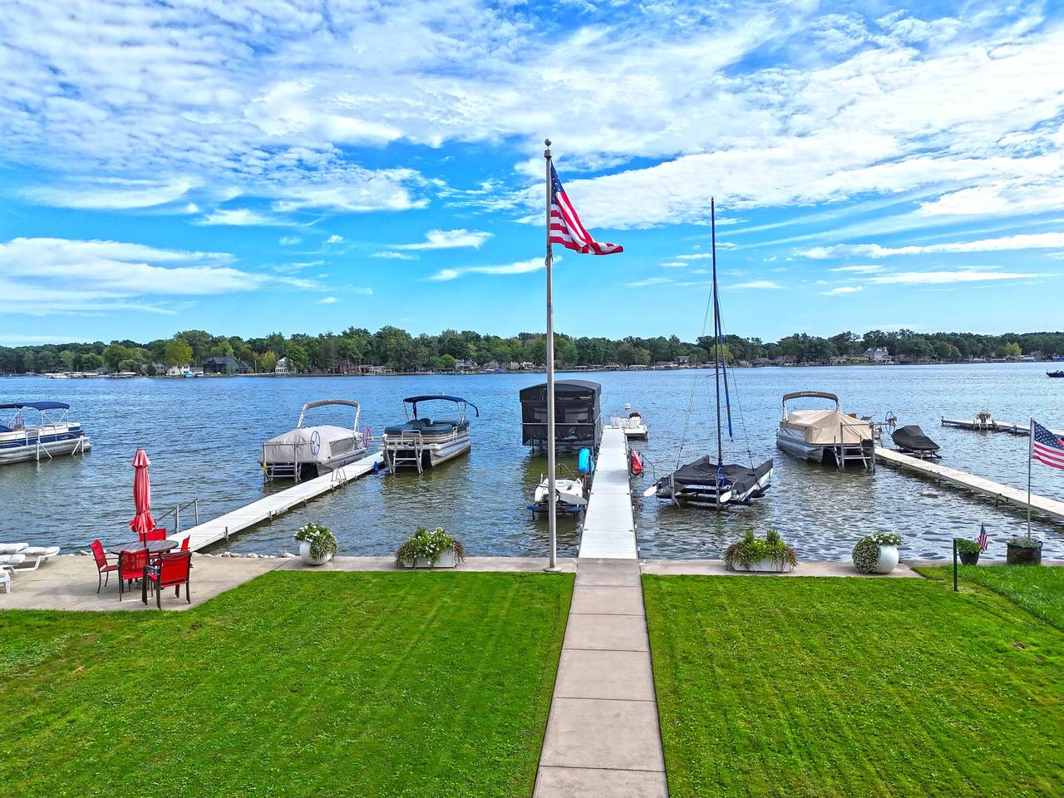
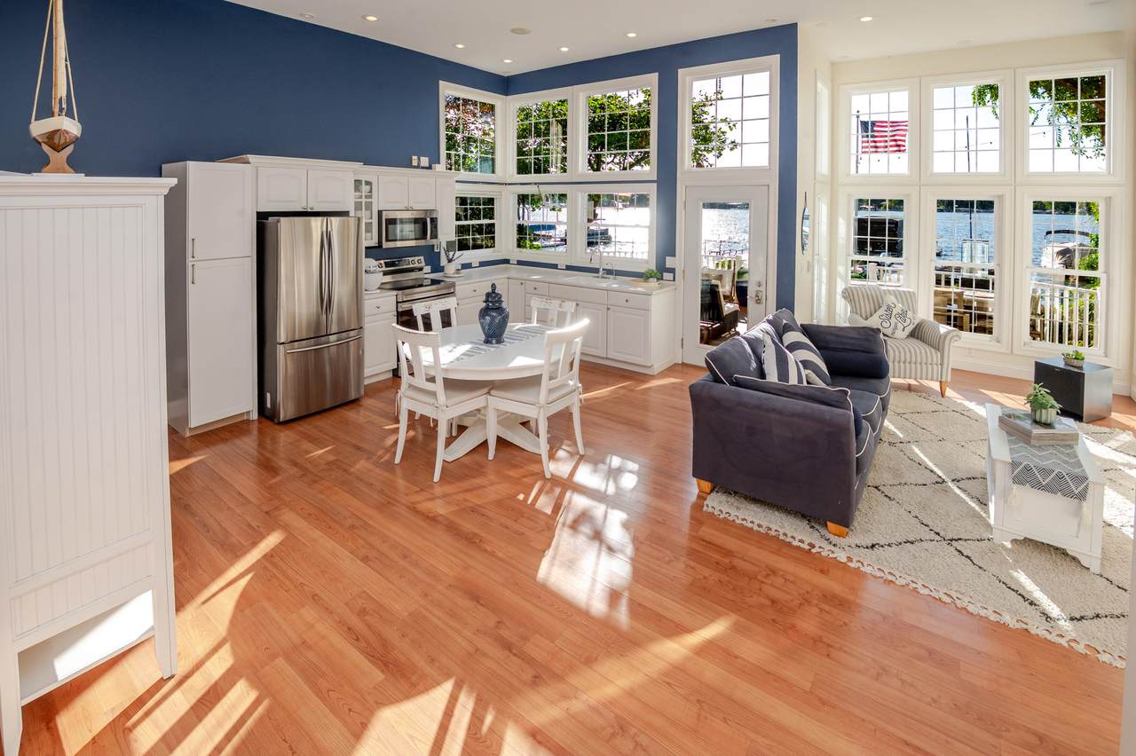
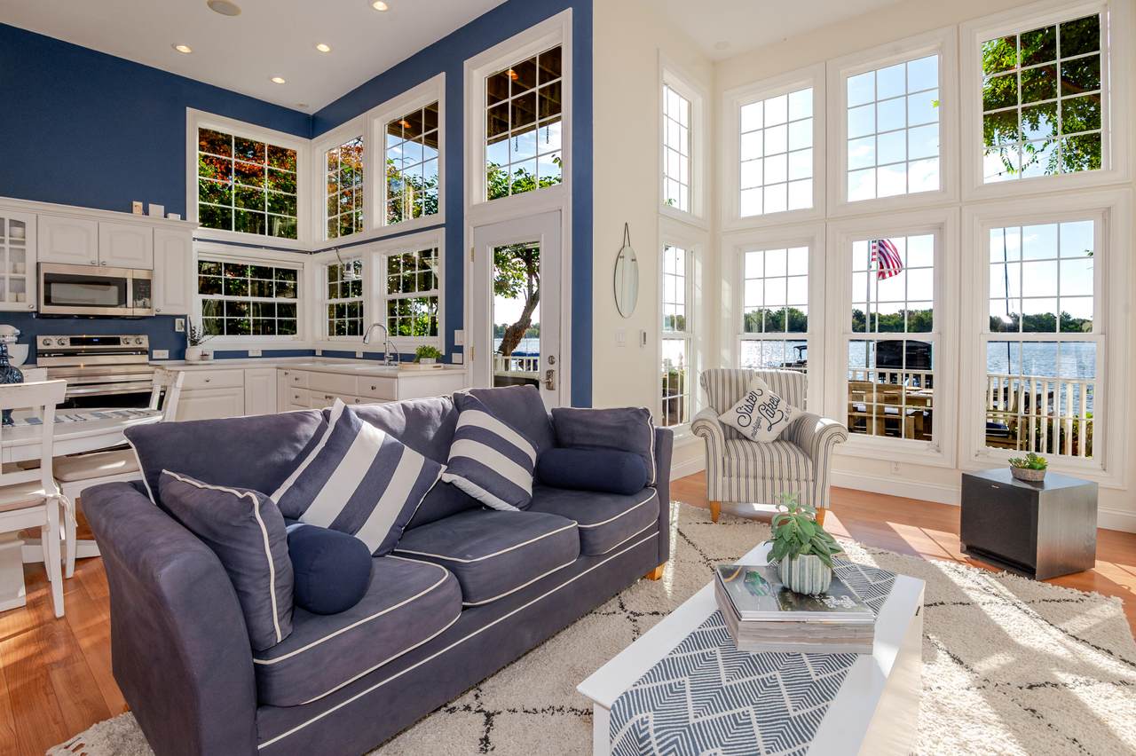
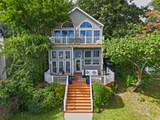
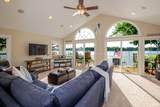
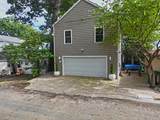
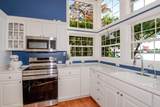
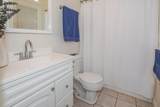
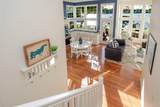
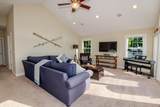
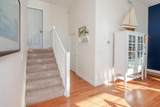
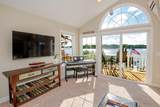
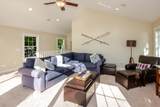
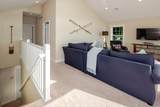
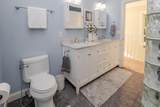
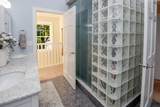
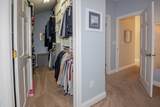
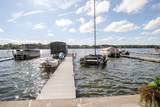
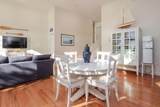
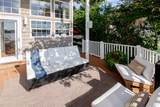
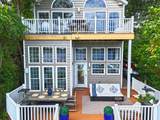
Oversized windows and vaulted ceilings fill this beautiful lake home with natural sunlight, creating a bright, airy interior. The property features durable laminate flooring and upper and lower decks with fantastic views of Magician Lake. The open floor plan seamlessly connects the contemporary kitchen, dining area, and living space. Oversized sliding doors open directly onto the deck. The primary en suite is spacious with a finished walk-in closet. The expansive custom bath features a steam shower and double sink vanity. There is a beautiful full bath on each level. The floor plan was designed to accommodate additional bedrooms, if needed. Incredible view with manicured grass, lakeside, and a concrete walkway to the pier. Seawall in place with a terrific sandy swimming area. There is a heated 2+ attached garage. Generator. Water Softener. HVAC heat pump. Audio/video throughout. Security System. 106' alum dock with platform, and two small shore stations also included.

Monthly Payment Calculator


© 2026 MichRIC, LLC. All rights reserved. Information deemed reliable but not guaranteed. Updated: 2026-10-13T17:33:51.817.
www.michiganlakehomes.net/homes/181520043
Print Image

63223 Lakeshore Drive Dowagiac, MI 49047

  • Price: $1,000,000
  • Status: Active
  • On Site: 18 Days
  • Updated: 59 min ago
  • MLS #: 26050859
2
Beds
2
Baths
0
½ Baths
0.12
Acres
1,829
SQFT
$547
$/SQFT
2008
Built
Neighborhood:
Keeler Twp
County:
Van Buren
School District:
Dowagiac
Property Description
Oversized windows and vaulted ceilings fill this beautiful lake home with natural sunlight, creating a bright, airy interior. The property features durable laminate flooring and upper and lower decks with fantastic views of Magician Lake. The open floor plan seamlessly connects the contemporary kitchen, dining area, and living space. Oversized sliding doors open directly onto the deck. The primary en suite is spacious with a finished walk-in closet. The expansive custom bath features a steam shower and double sink vanity. There is a beautiful full bath on each level. The floor plan was designed to accommodate additional bedrooms, if needed. Incredible view with manicured grass, lakeside, and a concrete walkway to the pier. Seawall in place with a terrific sandy swimming area. There is a heated 2+ attached garage. Generator. Water Softener. HVAC heat pump. Audio/video throughout. Security System. 106' alum dock with platform, and two small shore stations also included.
Exterior Features

Architectural Style Traditional Attached Garage YN Yes Balcony YN Yes Construction Materials Vinyl Siding Garage YN Yes Lot Features Level Other Structures [] Pool Features [] Road Surface Type Paved Roof [] Water Access YN Yes Water Body Name Magician Lake Water Type Lake YN Yes Water View YN Yes Waterfront Features Lake Waterfront YN Yes Window Features []

Interior Features

Appliances MicrowaveOvenRangeRefrigerator Basement Crawl SpaceSlab Basement YN No Cooling Central Air Cooling YN Yes Fireplace Features [] Fireplace YN No Heating Forced AirHeat PumpRadiant Heating YN Yes Interior Features Ceiling Fan(s)BroadbandEat-in Kitchen Main Floor Bedrooms 0 Rooms Kitchen (Main Level) Living Room (Main Level) Bathroom 2 (Main Level) Laundry (Main Level) Family Room (Upper Level) Primary Bathroom (Upper Level) Primary Bedroom (Upper Level) Bedroom 2 (Upper Level)

Property Features

Accessibility Features [] Association Amenities [] Association Fee Includes [] Auction Or For Sale For Sale Cross Street Magician Dr & East Ct Listing Terms CashConventional New Construction YN No Property Sub Type Single Family Residence Sewer Public Tax Annual Amount 5590 Tax Year 2025 Utilities Natural Gas AvailableElectricity AvailableCable AvailableNatural Gas ConnectedHigh-Speed Internet Water Source Well

Listing provided courtesy of Tim Mitchell of Cressy & Everett Real Estate: 269-424-5500. © 2026 MichRIC, LLC. All rights reserved. Information deemed reliable but not guaranteed.


© 2026 MichRIC, LLC. All rights reserved. Information deemed reliable but not guaranteed. Updated: 2026-10-13T17:33:51.817.
 
https://bt-photos.global.ssl.fastly.net/swmich/1280_boomver_1_26050859-2.jpg https://bt-photos.global.ssl.fastly.net/swmich/1280_boomver_1_26050859-2.jpg https://bt-photos.global.ssl.fastly.net/swmich/1280_boomver_1_26050859-2.jpg
Logo
Green Towne Coastal Realty
2624 Niles Ave
Saint Joseph MI, 49085