




Skip To Content

63390 Day Lake Road

Cassopolis, MI 49031
  • $429,900
  • STATUS: Active
  • ON SITE: 17 Days
  • MLS #: 26051624
UPDATED: 106 min ago
$429,900
  • 3
    BEDS
  • 2.34
    ACRES
  • 3
    BATHS
  • 0
    1/2 BATHS
  • 2,664
    SQFT
  • $161
    $/SQFT
Neighborhood:
Type:
Single-Family Home
Built:
1996
County:

School Ratings & Info

School District:

Description

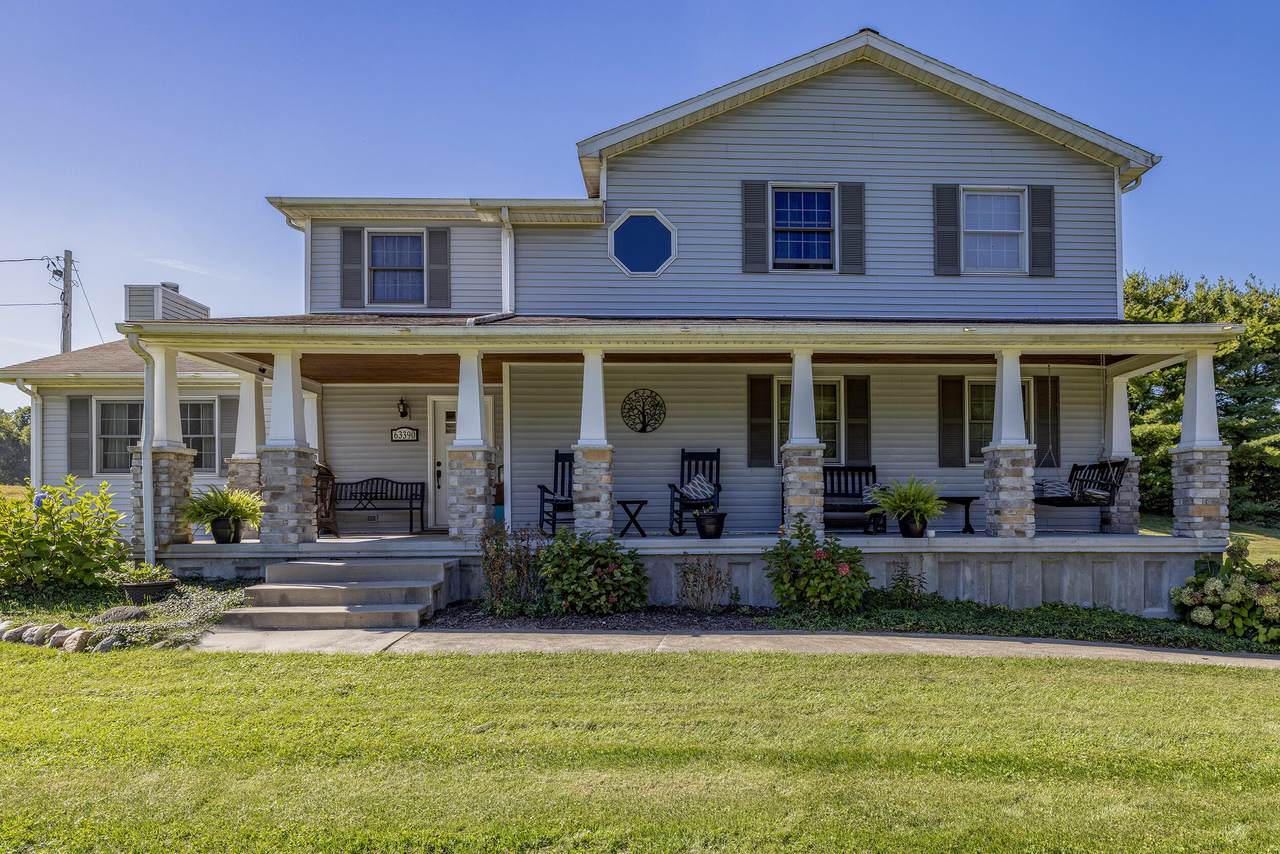
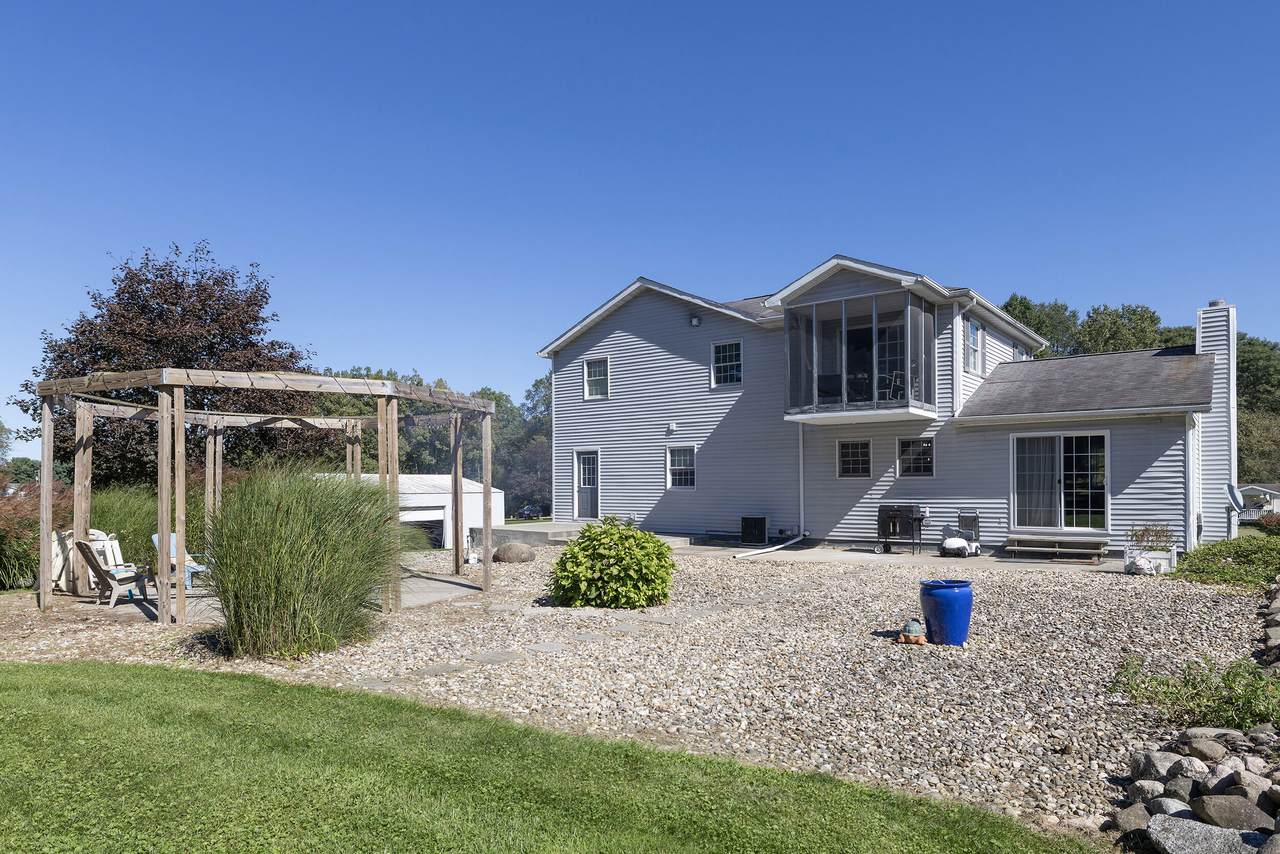
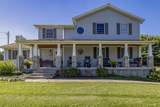
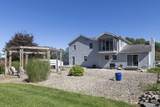
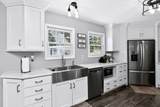
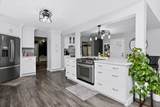
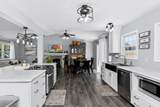
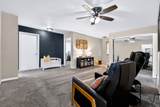
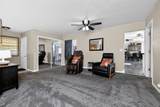
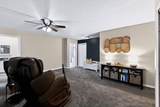
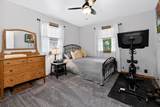
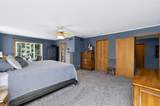
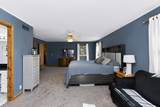
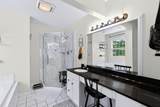
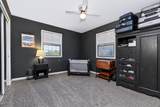
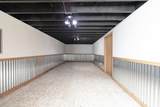
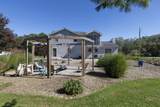
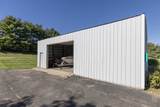
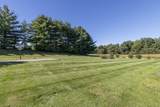
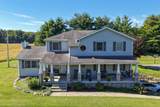
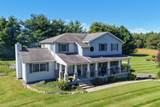
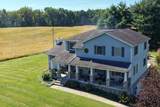
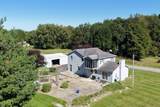
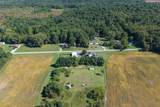
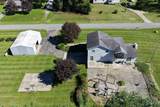
This three-bedroom, three-bath residence in Cassopolis offers 2,664 square feet of finished living space situated on approximately 2.3 acres, providing substantial privacy and room to expand. The single-family home features a two-car garage and thoughtful layout across its generous floor plan. The expansive lot presents excellent potential for outdoor pursuits, gardening, or future development. With three full bathrooms serving the home's bedrooms, this property delivers practical comfort and functionality for everyday living. 30' x 40' pole barn.

Monthly Payment Calculator


© 2026 MichRIC, LLC. All rights reserved. Information deemed reliable but not guaranteed. Updated: 2026-10-15T23:33:47.967.
www.michiganlakehomes.net/homes/181607638
Print Image

63390 Day Lake Road Cassopolis, MI 49031

  • Price: $429,900
  • Status: Active
  • On Site: 17 Days
  • Updated: 106 min ago
  • MLS #: 26051624
3
Beds
3
Baths
0
½ Baths
2.34
Acres
2,664
SQFT
$161
$/SQFT
1996
Built
Neighborhood:
Calvin Twp
County:
Cass
School District:
Cassopolis
Property Description
This three-bedroom, three-bath residence in Cassopolis offers 2,664 square feet of finished living space situated on approximately 2.3 acres, providing substantial privacy and room to expand. The single-family home features a two-car garage and thoughtful layout across its generous floor plan. The expansive lot presents excellent potential for outdoor pursuits, gardening, or future development. With three full bathrooms serving the home's bedrooms, this property delivers practical comfort and functionality for everyday living. 30' x 40' pole barn.
Exterior Features

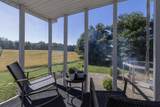
Architectural Style Farmhouse Attached Garage YN Yes Construction Materials Vinyl Siding Driveway Paved YN Yes Garage YN Yes Lot Features Rolling Hills Other Structures Pole Barn Pool Features [] Road Surface Type Paved Roof Shingle Screened Porch YN Yes Water Access YN No Waterfront Features [] Waterfront YN No Window Features Insulated Windows

Interior Features

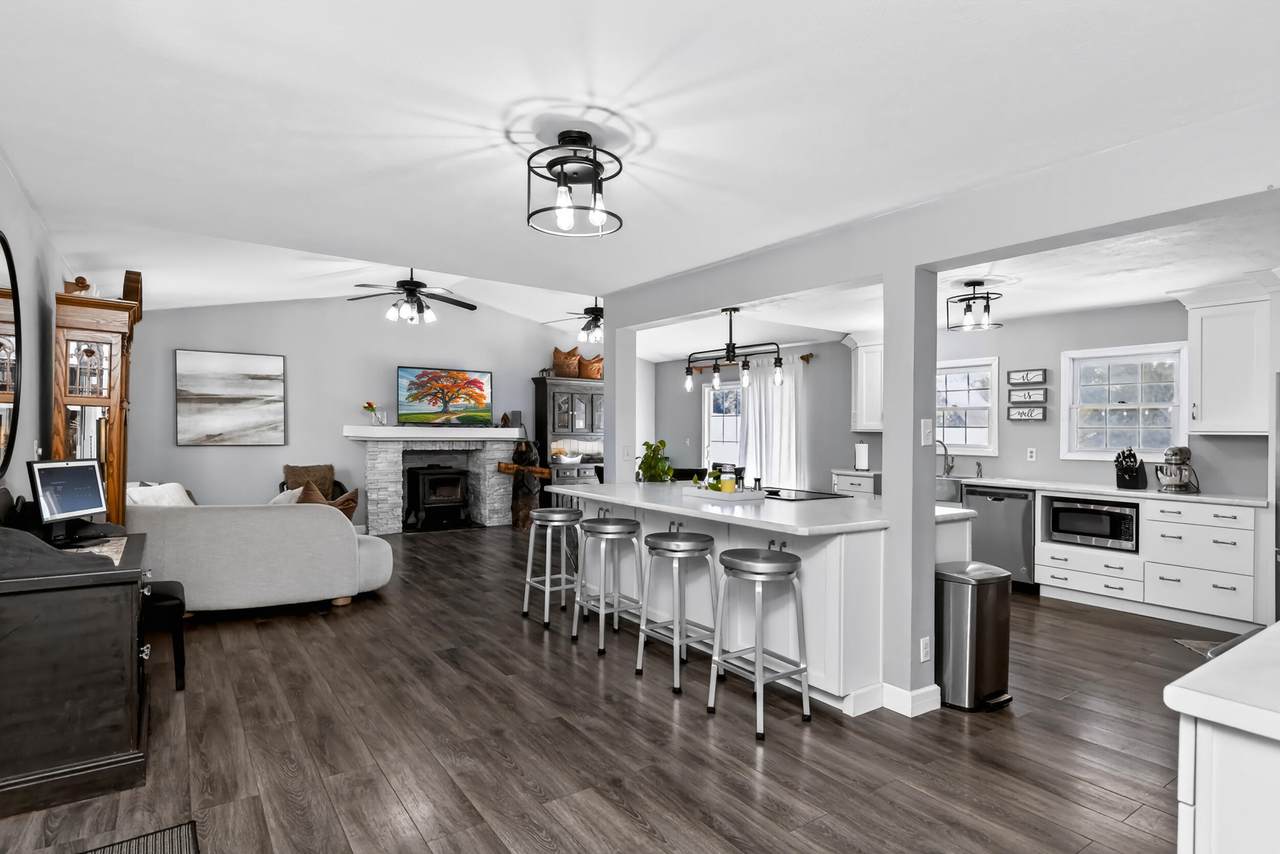
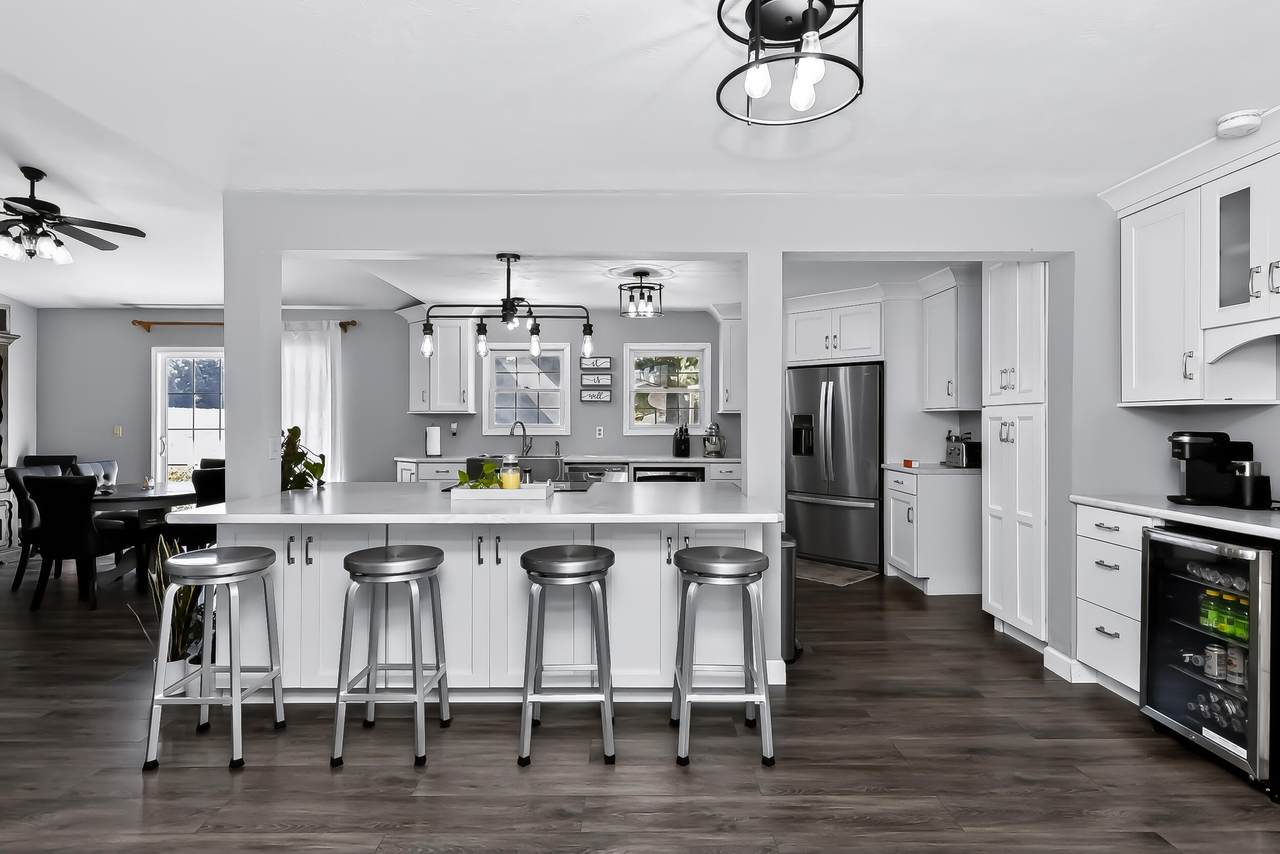
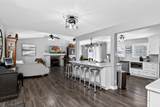
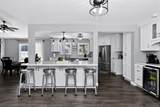
Appliances CooktopDryerRefrigeratorWasher Basement Partial Basement YN Yes Cooling Central Air Cooling YN Yes Fireplace Features Living Room Fireplace YN Yes Heating Forced Air Heating YN Yes Interior Features BroadbandGarage Door OpenerCenter Island Main Floor Bedrooms 0 Rooms Kitchen (Main Level) Living Room (Main Level) Dining Room (Main Level) Laundry (Main Level) Office (Main Level) Bathroom 1 (Main Level) Primary Bedroom (Upper Level) Primary Bathroom (Upper Level) Bedroom 2 (Upper Level) Bedroom 3 (Upper Level) Bathroom 2 (Upper Level)

Property Features

Accessibility Features [] Association Amenities [] Association Fee Includes [] Auction Or For Sale For Sale Cross Street Brownsville & Williamsville Listing Terms CashFHAConventional New Construction YN No Property Sub Type Single Family Residence Sewer Septic Tank Tax Annual Amount 0 Tax Year 2025 Utilities Electricity AvailableCable AvailableHigh-Speed Internet Water Source Well Zoning A-2 Agricultura

Listing provided courtesy of Susan Loux of Loux & Hayden Realty: 269-445-2633. © 2026 MichRIC, LLC. All rights reserved. Information deemed reliable but not guaranteed.


© 2026 MichRIC, LLC. All rights reserved. Information deemed reliable but not guaranteed. Updated: 2026-10-15T23:33:47.967.
 
https://bt-photos.global.ssl.fastly.net/swmich/1280_boomver_1_26051624-2.jpg https://bt-photos.global.ssl.fastly.net/swmich/1280_boomver_1_26051624-2.jpg https://bt-photos.global.ssl.fastly.net/swmich/1280_boomver_1_26051624-2.jpg
Logo
Green Towne Coastal Realty
2624 Niles Ave
Saint Joseph MI, 49085