
Skip To Content

6343 Bentley Drive NE

Belmont, MI 49306
  • $589,900
  • STATUS: Active
  • ON SITE: 8 Days
  • MLS #: 26051870
Price Reduced
UPDATED: 60 min ago
$589,900
  • 3
    BEDS
  • 0.39
    ACRES
  • 2
    BATHS
  • 1
    1/2 BATHS
  • 2,122
    SQFT
  • $278
    $/SQFT
Neighborhood:
Type:
Single-Family Home
Built:
2021
County:

School Ratings & Info

School District:

Description

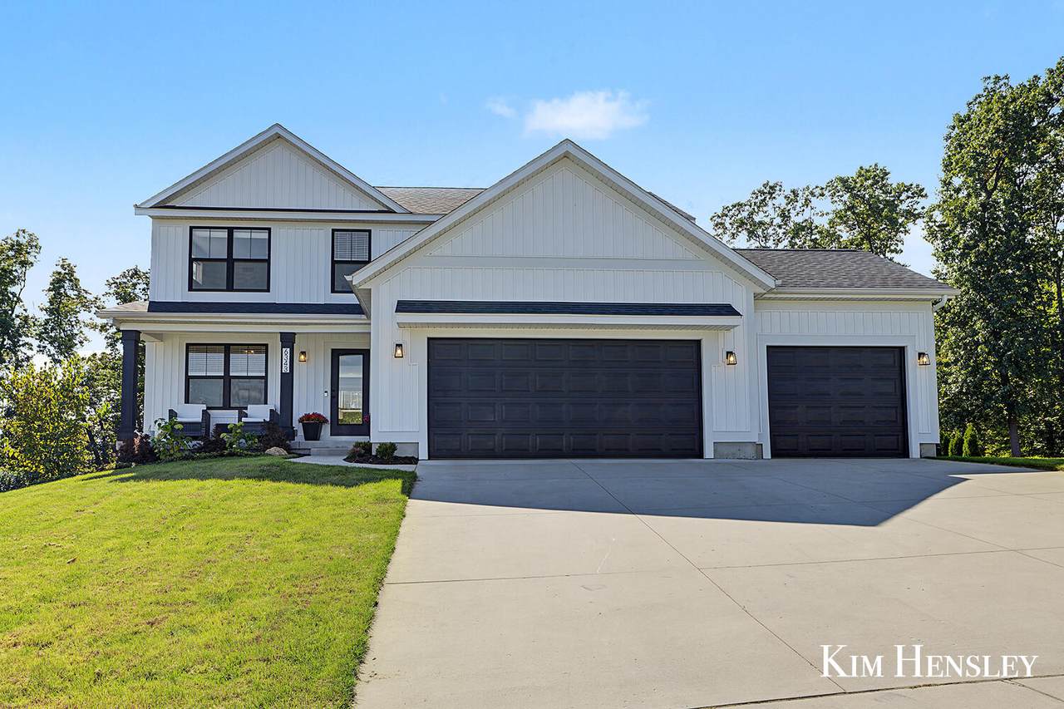
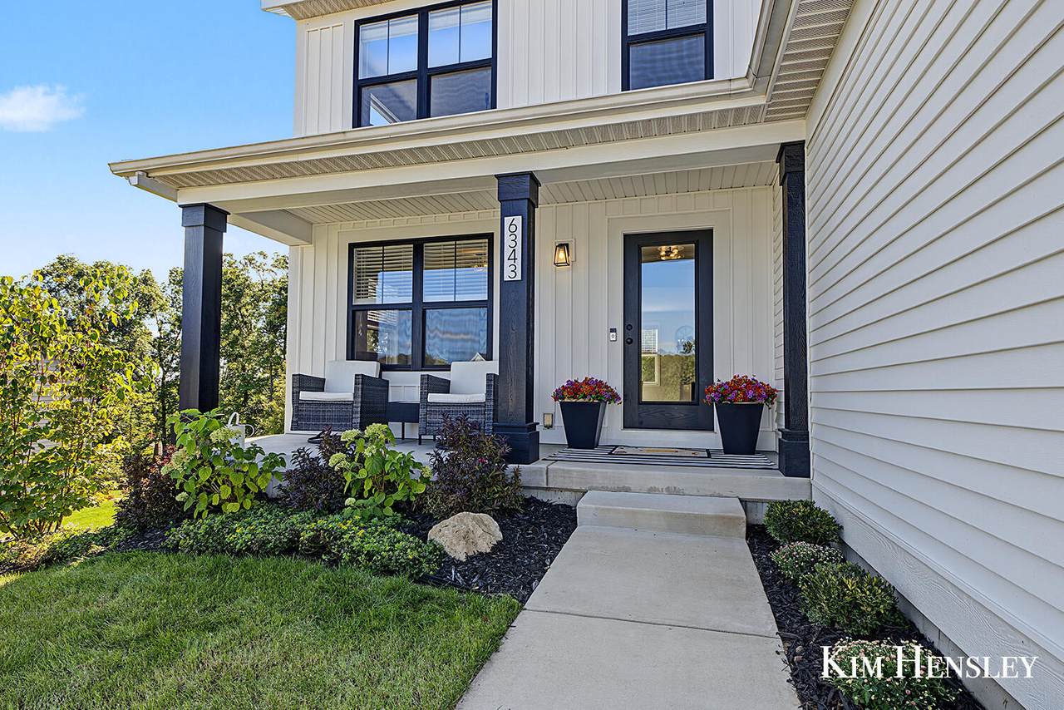
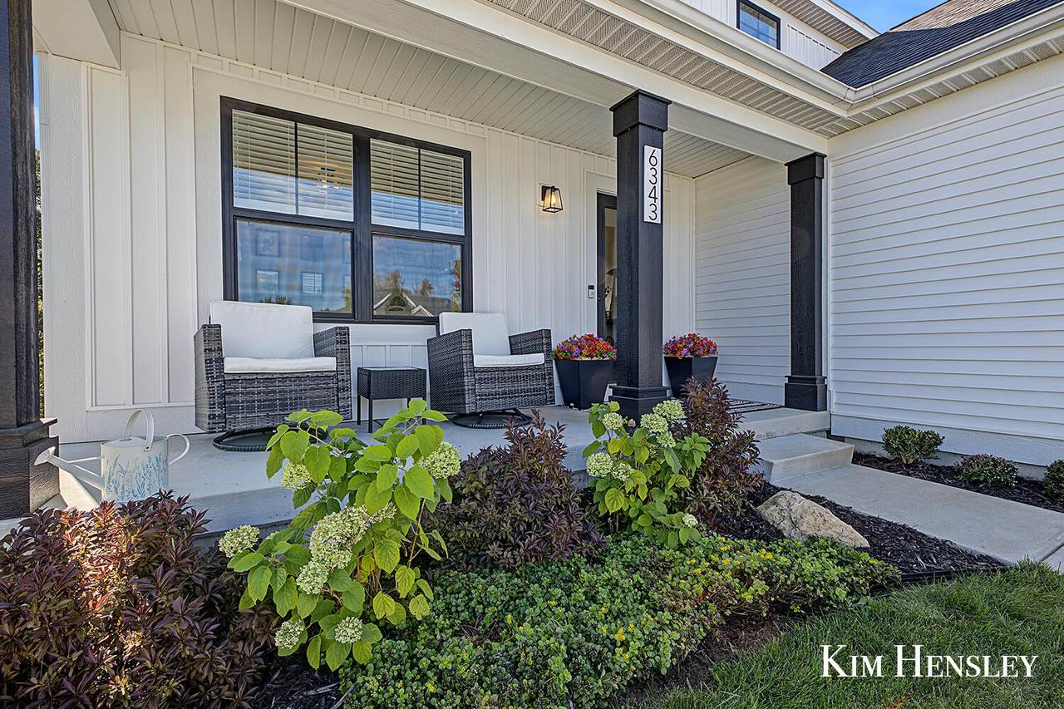
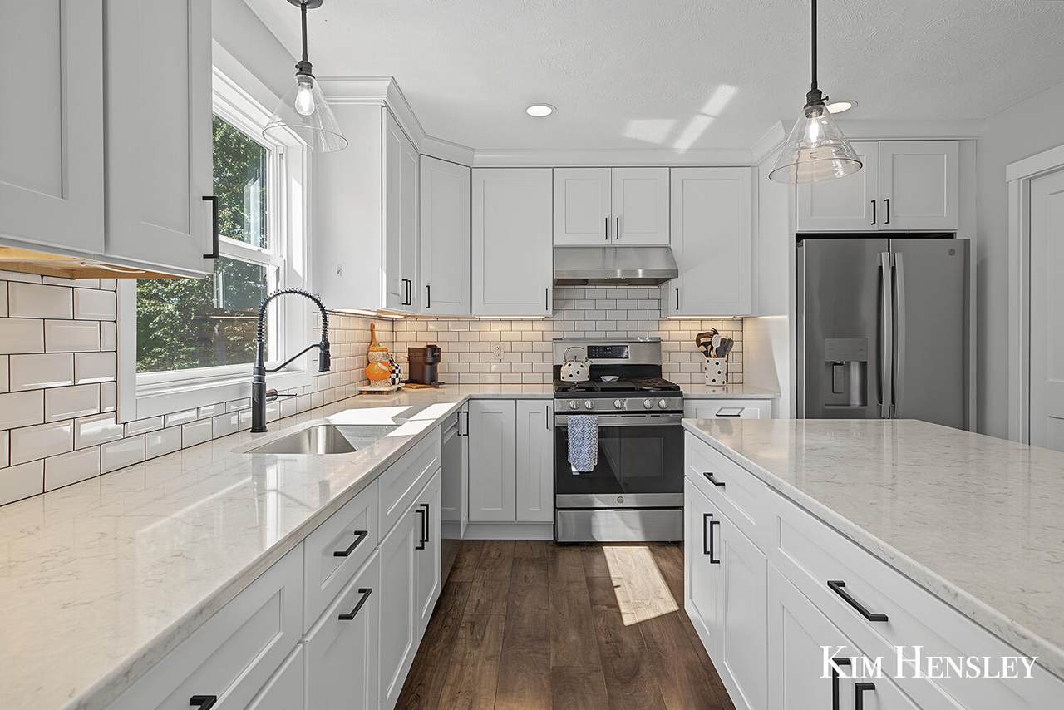
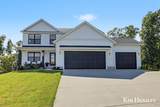
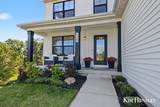
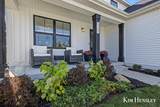
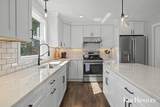
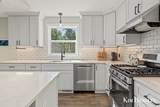
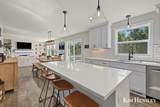
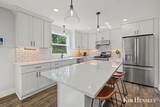
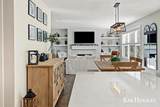
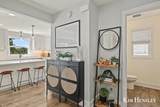
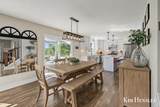
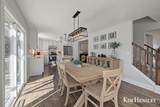
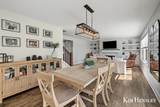
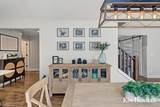
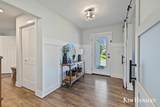
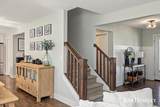
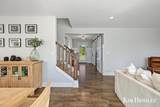
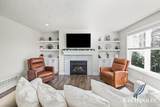
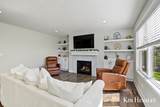
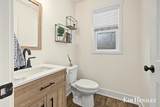
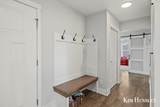
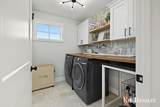
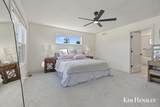
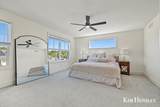
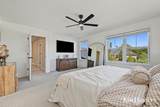
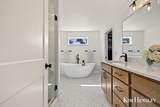
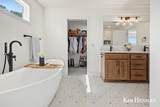
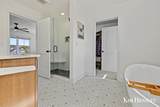
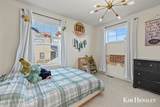
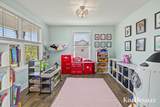
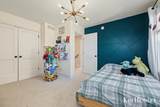
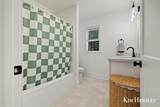
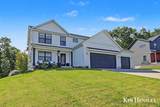
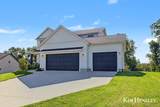
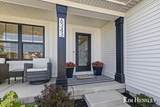
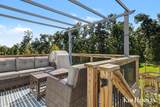
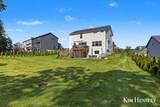
Welcome home to this adorable modern farmhouse style home nestled into a highly desirable Belmont neighborhood! Thoughtfully designed for both comfort and convenience, the main floor features a versatile flex room, chef-inspired kitchen with a spacious pantry, inviting dining and living areas, and a functional mudroom. Upstairs, you'll find three generously sized bedrooms, including a beautiful primary suite, along with the convenience of an upper-level laundry room. The unfinished walkout lower level is ready for your personal vision, offering excellent potential for a fourth bedroom, plumbed for another bathroom, additional living space, and future equity. Outside, the expansive backyard provides plenty of room for entertaining, recreation, or simply relaxing and enjoying the surroundings. With its charming style, spacious floor plan, and desirable location, this wonderful home is one you won't want to miss!

Monthly Payment Calculator


© 2026 MichRIC, LLC. All rights reserved. Information deemed reliable but not guaranteed. Updated: 2026-10-08T08:33:47.67.
www.michiganlakehomes.net/homes/181640269
Print Image

6343 Bentley Drive NE Belmont, MI 49306

  • Price: $589,900
  • Status: Active
  • On Site: 8 Days
  • Updated: 60 min ago
  • MLS #: 26051870
3
Beds
2
Baths
1
½ Baths
0.39
Acres
2,122
SQFT
$278
$/SQFT
2021
Built
Neighborhood:
Plainfield Twp
County:
Kent
School District:
Comstock Park
Property Description
Welcome home to this adorable modern farmhouse style home nestled into a highly desirable Belmont neighborhood! Thoughtfully designed for both comfort and convenience, the main floor features a versatile flex room, chef-inspired kitchen with a spacious pantry, inviting dining and living areas, and a functional mudroom. Upstairs, you'll find three generously sized bedrooms, including a beautiful primary suite, along with the convenience of an upper-level laundry room. The unfinished walkout lower level is ready for your personal vision, offering excellent potential for a fourth bedroom, plumbed for another bathroom, additional living space, and future equity. Outside, the expansive backyard provides plenty of room for entertaining, recreation, or simply relaxing and enjoying the surroundings. With its charming style, spacious floor plan, and desirable location, this wonderful home is one you won't want to miss!
Exterior Features

Architectural Style Traditional Attached Garage YN Yes Construction Materials Vinyl Siding Garage YN Yes Lot Features SidewalkWoodedRolling Hills Other Structures [] Pool Features [] Road Surface Type Paved Roof Composition Water Access YN No Waterfront Features [] Waterfront YN No Window Features Low-Emissivity WindowsScreens

Interior Features

Appliances DishwasherDryerRangeRefrigeratorWasher Basement FullWalk-Out Access Basement YN Yes Cooling Central AirSEER 13 or Greater Cooling YN Yes Fireplace Features Gas LogLiving Room Fireplace YN Yes Heating Forced Air Heating YN Yes Interior Features Center IslandPantry Main Floor Bedrooms 0 Pantry YN Yes

Property Features

Accessibility Features [] Association Amenities [] Association Fee 125 Association Fee Frequency Quarterly Association Fee Includes [] Association YN Yes Auction Or For Sale For Sale Cross Street Samrick & Scott Creek Listing Terms CashFHAVA LoanConventional New Construction YN No Property Sub Type Single Family Residence Sewer Public Tax Annual Amount 6739.93 Tax Year 2026 Utilities Phone ConnectedNatural Gas ConnectedCable Connected Water Source Public Zoning RES

Listing provided courtesy of Kimberly Hensley of RE/MAX United (Main): 616-866-5800. © 2026 MichRIC, LLC. All rights reserved. Information deemed reliable but not guaranteed.


© 2026 MichRIC, LLC. All rights reserved. Information deemed reliable but not guaranteed. Updated: 2026-10-08T08:33:47.67.
 
https://bt-photos.global.ssl.fastly.net/swmich/1280_boomver_1_26051870-2.jpg https://bt-photos.global.ssl.fastly.net/swmich/1280_boomver_1_26051870-2.jpg https://bt-photos.global.ssl.fastly.net/swmich/1280_boomver_1_26051870-2.jpg
Logo
Green Towne Coastal Realty
2624 Niles Ave
Saint Joseph MI, 49085