Skip To Content

635 Madison Street

Jackson, MI 49202
  • $176,000
  • STATUS: Active
  • ON SITE: 19 Days
  • MLS #: 26055898
Price Reduced
$176,000
  • 2
    BEDS
  • 0.11
    ACRES
  • 1
    BATHS
  • 0
    1/2 BATHS
  • 1,032
    SQFT
  • $171
    $/SQFT
Neighborhood:
Type:
Single-Family Home
Built:
1920
County:

School Ratings & Info

School District:

Description

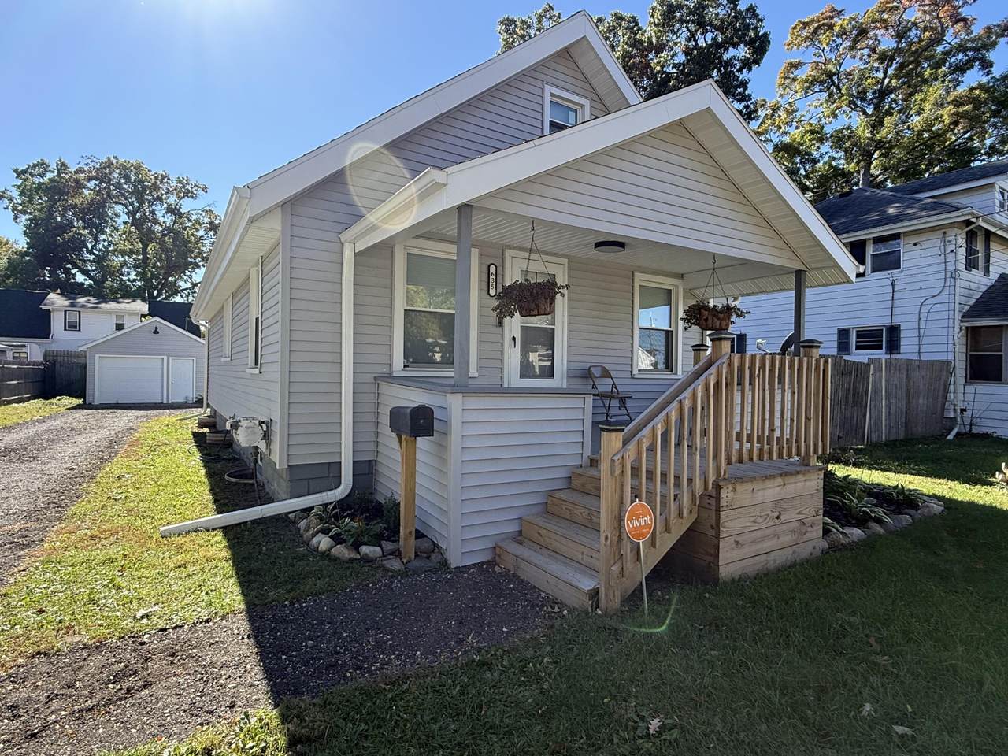
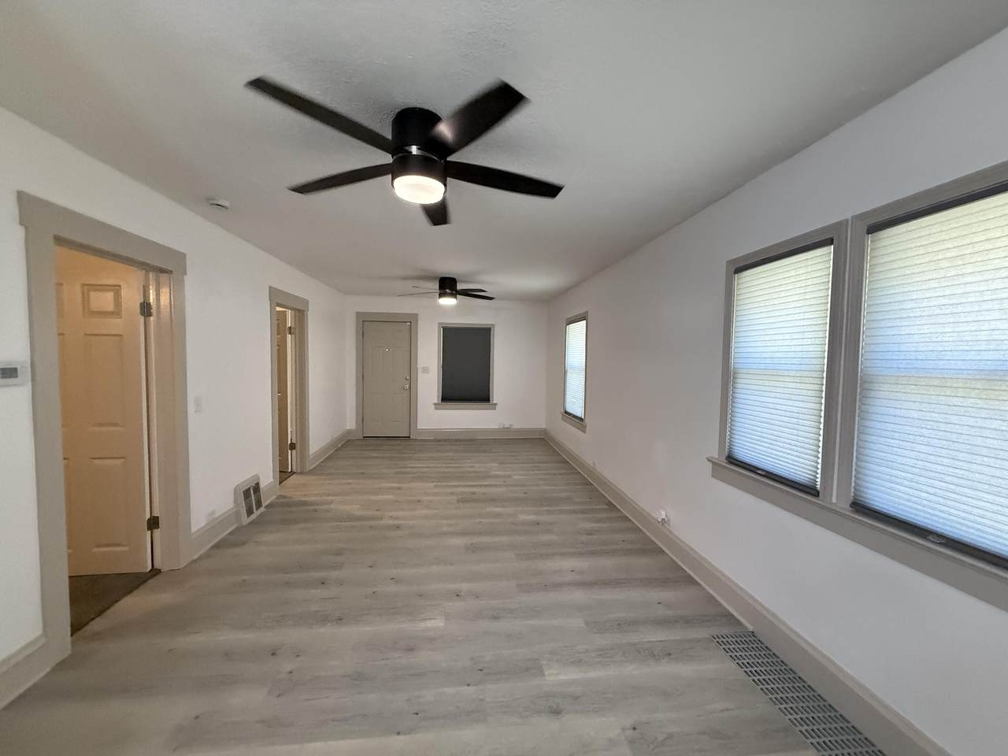
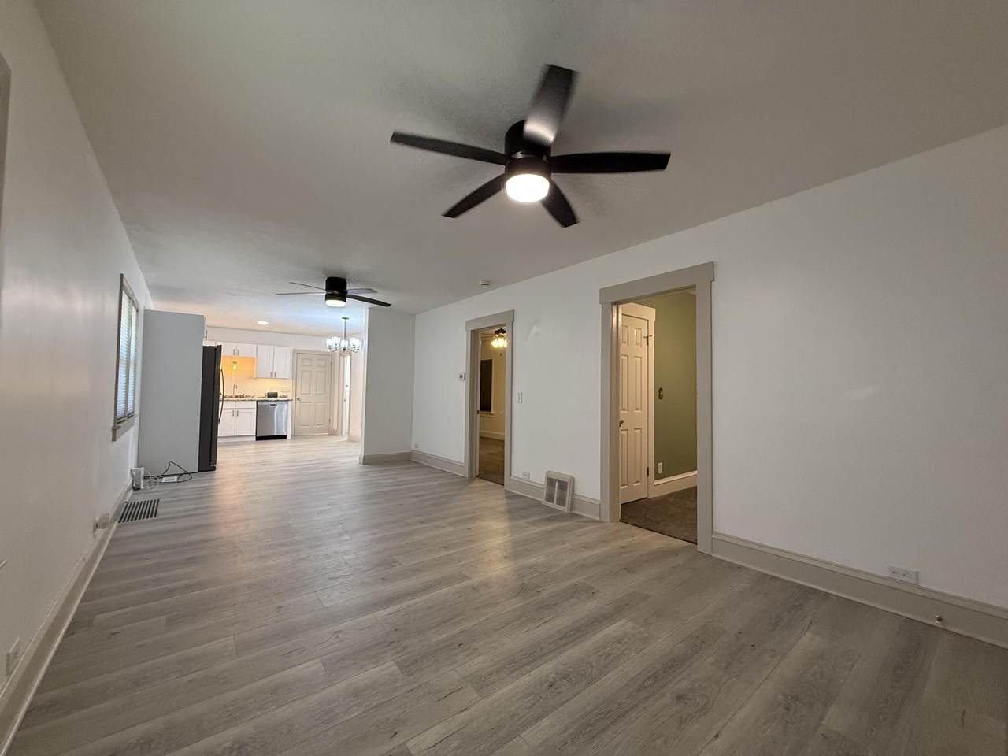
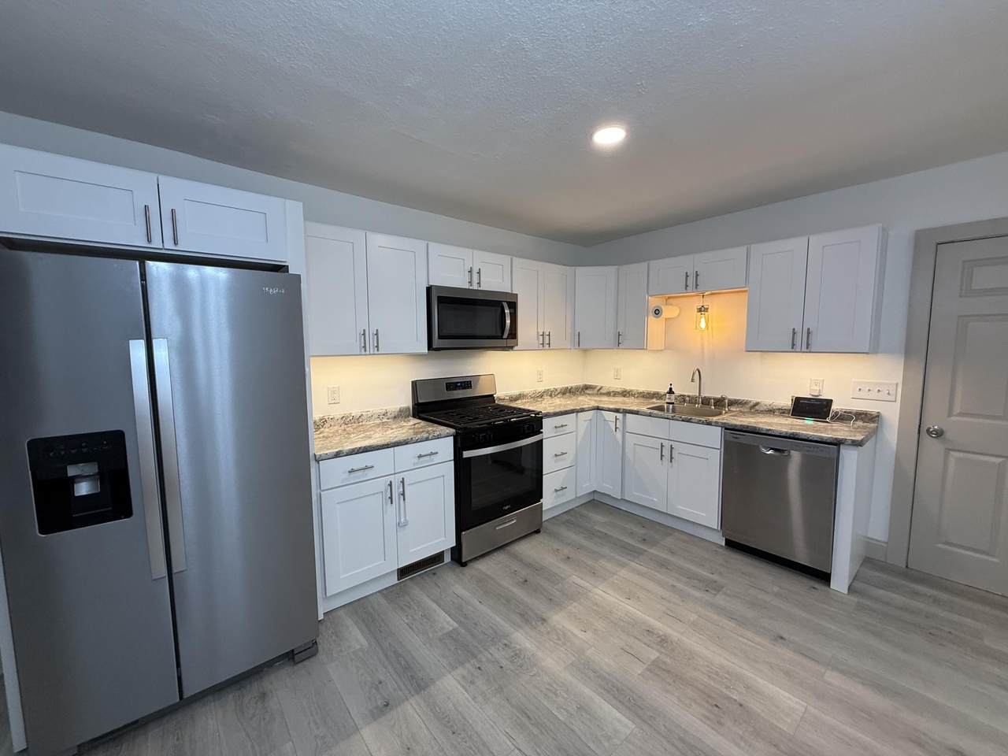
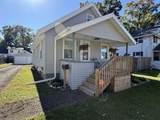
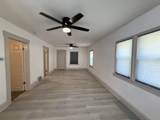
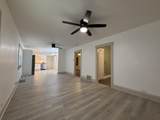
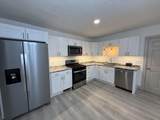
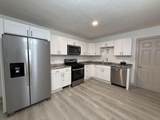
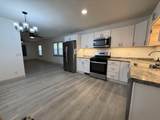
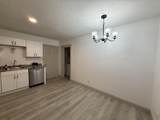
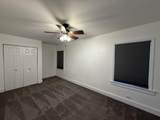
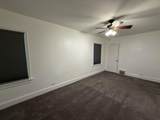
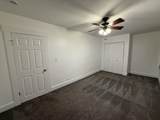
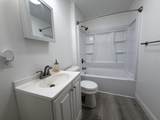
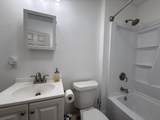
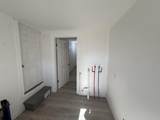
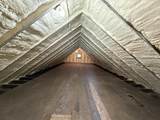
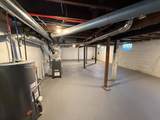
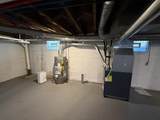
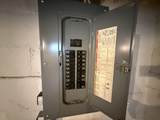
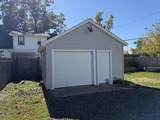
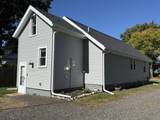
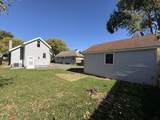
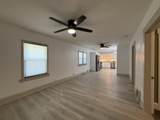
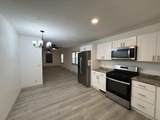
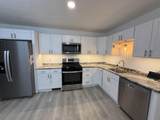
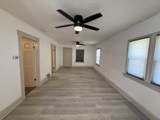
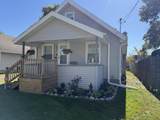
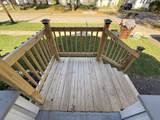
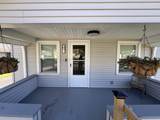
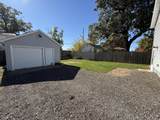
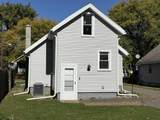
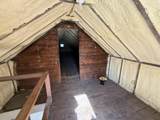
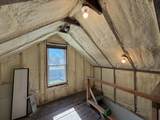
Beautifully renovated in 2025, this move-in-ready home offers modern updates and thoughtful improvements throughout. The main level features durable laminate flooring, new carpeting in the bedrooms, and a new open-concept kitchen designed to flow seamlessly into the dining and living areas. Enjoy the convenience of a new main-floor laundry and completely updated kitchen and bathroom. The walk-up attic provides excellent potential for future finished living space, office, hobby area, or abundant storage. Energy efficiency was a priority with full spray-foam insulation in the attic, walls, and sill plate. Mechanical and exterior updates in 2025 include new central air, furnace, water heater, electrical panel, roof, siding, and windows. Detached garage also features new siding, garage door, and opener. Relax on the inviting covered front porch and enjoy a home that has truly been transformed from top to bottom! Security system is optional for purchasers.

Monthly Payment Calculator


© 2026 MichRIC, LLC. All rights reserved. Information deemed reliable but not guaranteed. Updated: 2026-11-09T23:33:32.59.
www.michiganlakehomes.net/homes/182437112
Print Image

635 Madison Street Jackson, MI 49202

  • Price: $176,000
  • Status: Active
  • On Site: 19 Days
  • MLS #: 26055898
2
Beds
1
Baths
0
½ Baths
0.11
Acres
1,032
SQFT
$171
$/SQFT
1920
Built
Neighborhood:
Jackson City
County:
Jackson
School District:
Jackson
Property Description
Beautifully renovated in 2025, this move-in-ready home offers modern updates and thoughtful improvements throughout. The main level features durable laminate flooring, new carpeting in the bedrooms, and a new open-concept kitchen designed to flow seamlessly into the dining and living areas. Enjoy the convenience of a new main-floor laundry and completely updated kitchen and bathroom. The walk-up attic provides excellent potential for future finished living space, office, hobby area, or abundant storage. Energy efficiency was a priority with full spray-foam insulation in the attic, walls, and sill plate. Mechanical and exterior updates in 2025 include new central air, furnace, water heater, electrical panel, roof, siding, and windows. Detached garage also features new siding, garage door, and opener. Relax on the inviting covered front porch and enjoy a home that has truly been transformed from top to bottom! Security system is optional for purchasers.
Exterior Features

Architectural Style [] Attached Garage YN No Construction Materials Vinyl Siding Garage YN Yes Lot Features [] Other Structures [] Pool Features [] Road Surface Type Paved Roof Shingle Waterfront Features [] Waterfront YN No Window Features ReplacementWindow Treatments

Interior Features

Appliances DishwasherMicrowaveRangeRefrigerator Basement Full Basement YN Yes Cooling Central Air Cooling YN Yes Fireplace Features [] Fireplace YN No Heating Forced Air Heating YN Yes Interior Features Ceiling Fan(s) Main Floor Bedrooms 2 Rooms Living Room (Main Level) Primary Bedroom (Main Level) Bedroom 2 (Main Level) Kitchen (Main Level) Laundry (Main Level)

Property Features

Accessibility Features [] Association Amenities [] Association Fee Includes [] Auction Or For Sale For Sale Cross Street Clinton Rd. and Backus St. Listing Terms CashFHAVA LoanConventional New Construction YN No Property Sub Type Single Family Residence Sewer Public Tax Annual Amount 2542.46 Tax Year 2025 Utilities Natural Gas Connected Water Source Public

Listing provided courtesy of Susan Mohlman of Sproat Realty Professionals-J: 1 517-589-9677. © 2026 MichRIC, LLC. All rights reserved. Information deemed reliable but not guaranteed.


© 2026 MichRIC, LLC. All rights reserved. Information deemed reliable but not guaranteed. Updated: 2026-11-09T23:33:32.59.
 
https://bt-photos.global.ssl.fastly.net/swmich/1280_boomver_1_26055898-2.jpg https://bt-photos.global.ssl.fastly.net/swmich/1280_boomver_1_26055898-2.jpg https://bt-photos.global.ssl.fastly.net/swmich/1280_boomver_1_26055898-2.jpg
Logo
Green Towne Coastal Realty
2624 Niles Ave
Saint Joseph MI, 49085