
Skip To Content

6375 Morgan Road

Osseo, MI 49266
  • $649,900
  • STATUS: Pending
  • ON SITE: 9 Days
  • MLS #: 26051860
Pending
UPDATED: 45 min ago
$649,900
  • 3
    BEDS
  • 0.38
    ACRES
  • 3
    BATHS
  • 1
    1/2 BATHS
  • 3,285
    SQFT
  • $198
    $/SQFT
Neighborhood:
Type:
Single-Family Home
Built:
2016
County:

School Ratings & Info

School District:

Description

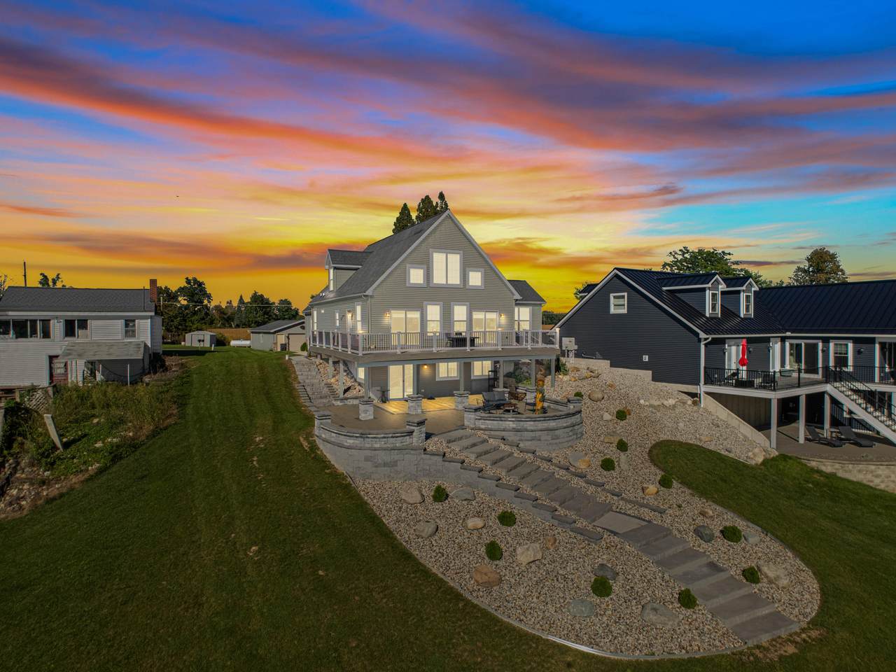
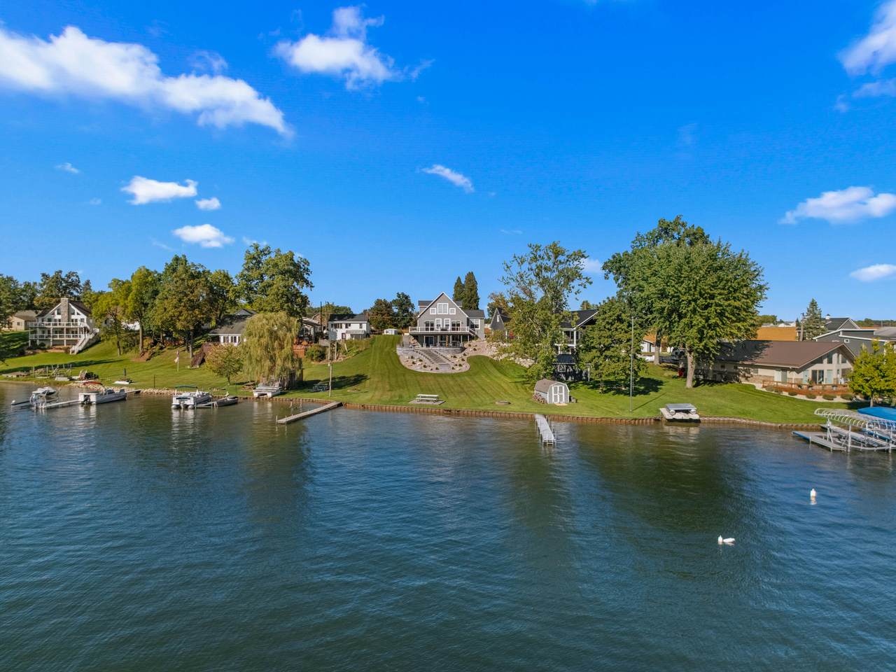
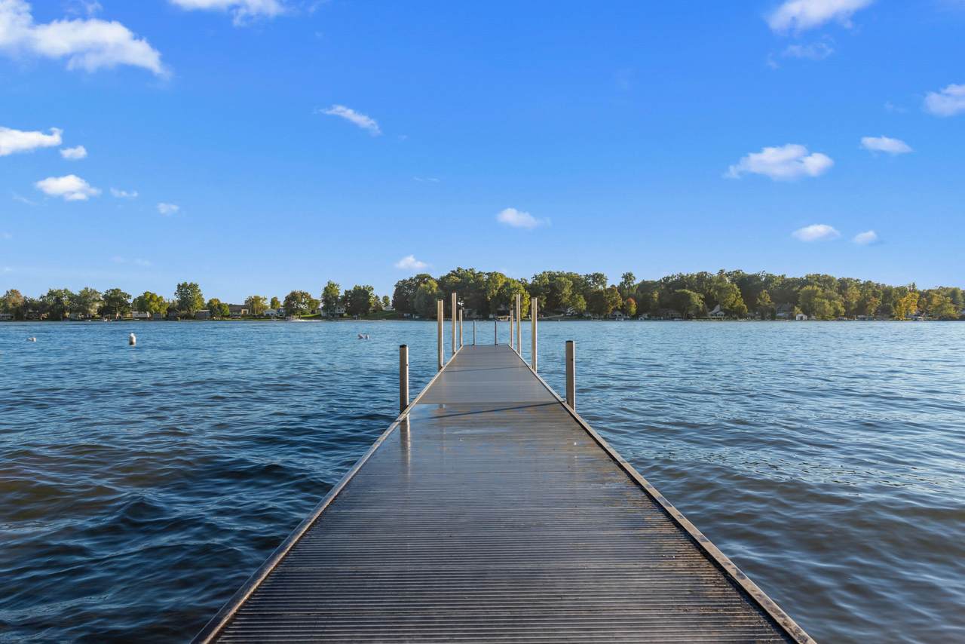
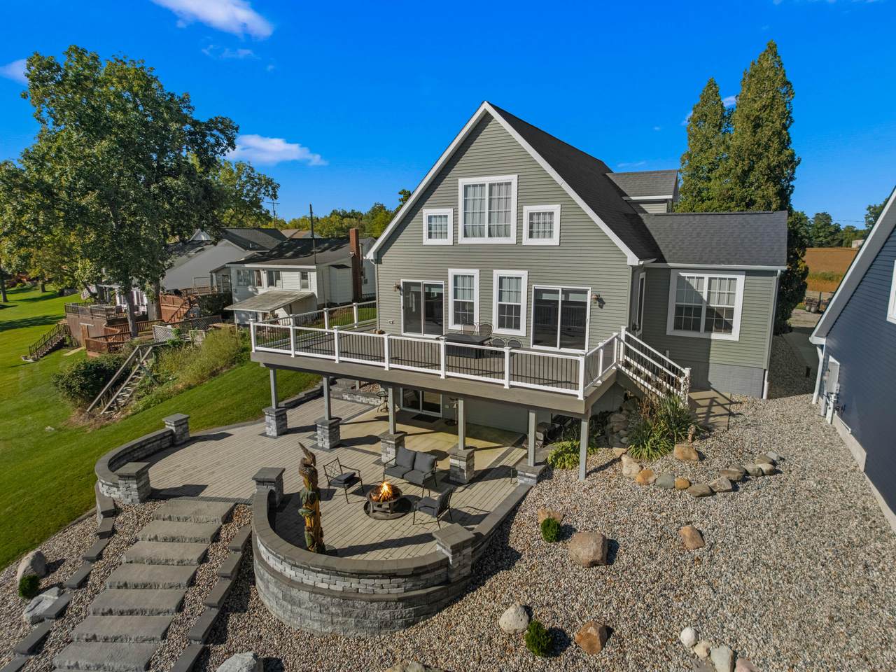
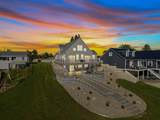
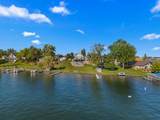
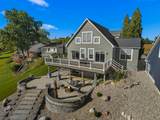
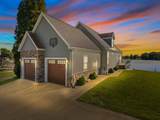
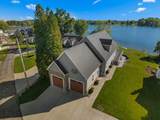
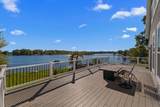
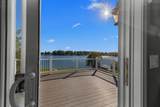
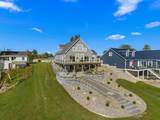
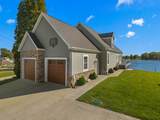
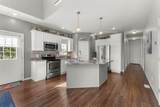
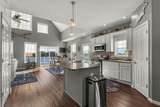
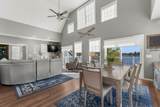
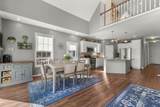
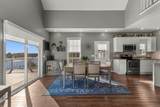
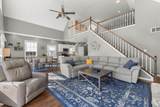
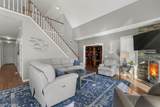
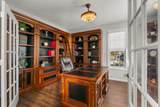
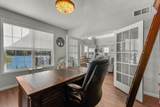
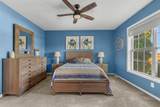
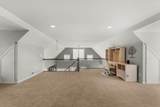
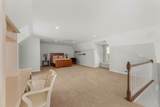
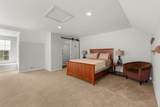
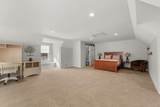
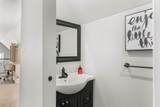
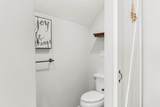
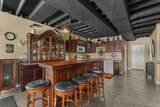
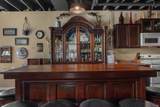
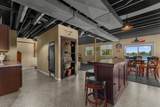
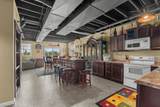
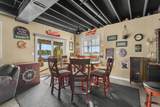
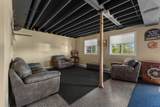
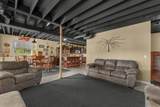
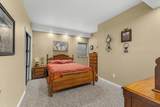
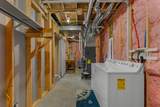
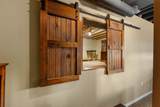
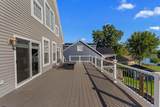
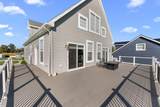
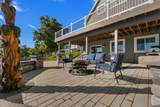
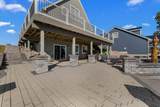
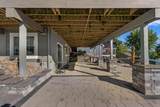
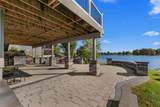
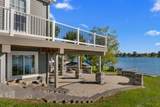
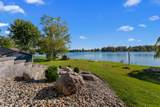
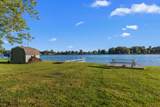
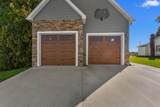
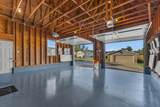
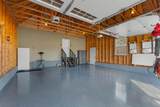
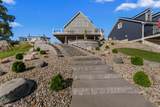
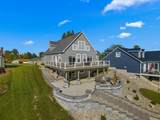
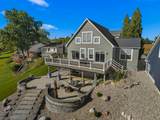
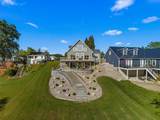
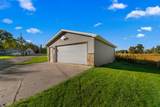
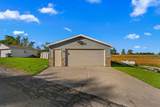
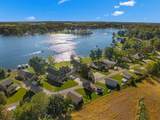
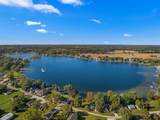
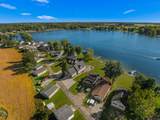
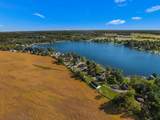
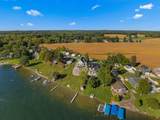
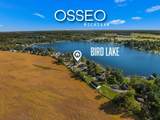
YOUR BIRD LAKE DREAM HOME HAS ARRIVED! With 80' of frontage on all-sports Bird Lake, this stunning 2016-built home delivers the lake lifestyle you've been waiting for. Enjoy a seawall, sandy beach-like swimming area, dock, expansive lakefront deck, covered patio and gorgeous water views. Inside, you'll find a main-floor primary suite, office, spacious upper bonus room and an incredible finished walkout lower level featuring a second kitchen/bar, recreation area, bedroom and full bath—perfect for entertaining family and friends. An attached 2-car garage PLUS separate detached 2-car garage provides exceptional storage for vehicles and lake toys. This isn't just a home—it's where lake memories are made!

Monthly Payment Calculator


© 2026 MichRIC, LLC. All rights reserved. Information deemed reliable but not guaranteed. Updated: 2026-10-09T20:33:50.367.
www.michiganlakehomes.net/homes/181640272
Print Image

6375 Morgan Road Osseo, MI 49266

  • Price: $649,900
  • Status: Pending
  • On Site: 9 Days
  • Updated: 45 min ago
  • MLS #: 26051860
3
Beds
3
Baths
1
½ Baths
0.38
Acres
3,285
SQFT
$198
$/SQFT
2016
Built
Neighborhood:
Jefferson Twp
County:
Hillsdale
School District:
Pittsford
Property Description
YOUR BIRD LAKE DREAM HOME HAS ARRIVED! With 80' of frontage on all-sports Bird Lake, this stunning 2016-built home delivers the lake lifestyle you've been waiting for. Enjoy a seawall, sandy beach-like swimming area, dock, expansive lakefront deck, covered patio and gorgeous water views. Inside, you'll find a main-floor primary suite, office, spacious upper bonus room and an incredible finished walkout lower level featuring a second kitchen/bar, recreation area, bedroom and full bath—perfect for entertaining family and friends. An attached 2-car garage PLUS separate detached 2-car garage provides exceptional storage for vehicles and lake toys. This isn't just a home—it's where lake memories are made!
Exterior Features

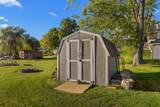
Architectural Style Traditional Attached Garage YN Yes Construction Materials BrickVinyl Siding Garage YN Yes Lot Features [] Other Structures Second GarageShed(s) Pool Features [] Road Surface Type Paved Roof Shingle Water Access YN Yes Water Body Name Bird Lake Water Type Lake YN Yes Water View YN Yes Waterfront Features Lake Waterfront YN Yes Window Features ScreensInsulated WindowsWindow Treatments

Interior Features

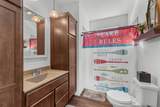
Appliances Bar FridgeDishwasherDryerMicrowaveOvenRangeRefrigeratorWasherWater Softener Owned Basement FullWalk-Out Access Basement YN Yes Cooling Central Air Cooling YN Yes Fireplace Features Gas LogLiving Room Fireplace YN Yes Heating Forced Air Heating YN Yes Interior Features Ceiling Fan(s)Garage Door OpenerWet BarCenter IslandPantry Main Floor Bedrooms 1 Pantry YN Yes Rooms Kitchen (Main Level) Dining Area (Main Level) Living Room (Main Level) Office (Main Level) Primary Bedroom (Main Level) Primary Bathroom (Main Level) Laundry (Main Level) Bathroom 2 (Main Level) Kitchen (Basement Level) Dining Area (Basement Level) Living Room (Basement Level) Utility Room (Basement Level) Bedroom 3 (Basement Level) Bathroom 3 (Basement Level) Bathroom 4 (Upper Level) Bedroom 2 (Upper Level)

Property Features

Accessibility Features 36 Inch Entrance Door36' or + HallwayAccessible KitchenAccessible M Flr Half BathAccessible Mn Flr Bedroom Association Amenities [] Association Fee 200 Association Fee Frequency Annually Association Fee Includes OtherSnow Removal Association YN Yes Auction Or For Sale For Sale Cross Street Skuse Listing Terms CashVA LoanConventional New Construction YN No Property Sub Type Single Family Residence Sewer Public Tax Annual Amount 2559 Tax Year 2025 Utilities Natural Gas Connected Water Source Well

Listing provided courtesy of Mary Playford of Playford Real Estate: 517-849-7622. © 2026 MichRIC, LLC. All rights reserved. Information deemed reliable but not guaranteed.


© 2026 MichRIC, LLC. All rights reserved. Information deemed reliable but not guaranteed. Updated: 2026-10-09T20:33:50.367.
 
https://bt-photos.global.ssl.fastly.net/swmich/1280_boomver_1_26051860-2.jpg https://bt-photos.global.ssl.fastly.net/swmich/1280_boomver_1_26051860-2.jpg https://bt-photos.global.ssl.fastly.net/swmich/1280_boomver_1_26051860-2.jpg
Logo
Green Towne Coastal Realty
2624 Niles Ave
Saint Joseph MI, 49085