
Skip To Content

6453 N 12th Street

Kalamazoo, MI 49009
  • $279,000
  • STATUS: Pending
  • ON SITE: 21 Days
  • MLS #: 26050850
Pending
$279,000
  • 3
    BEDS
  • 0.58
    ACRES
  • 1
    BATHS
  • 1
    1/2 BATHS
  • 1,813
    SQFT
  • $154
    $/SQFT
Neighborhood:
Type:
Single-Family Home
Built:
1960
County:

School Ratings & Info

School District:

Description

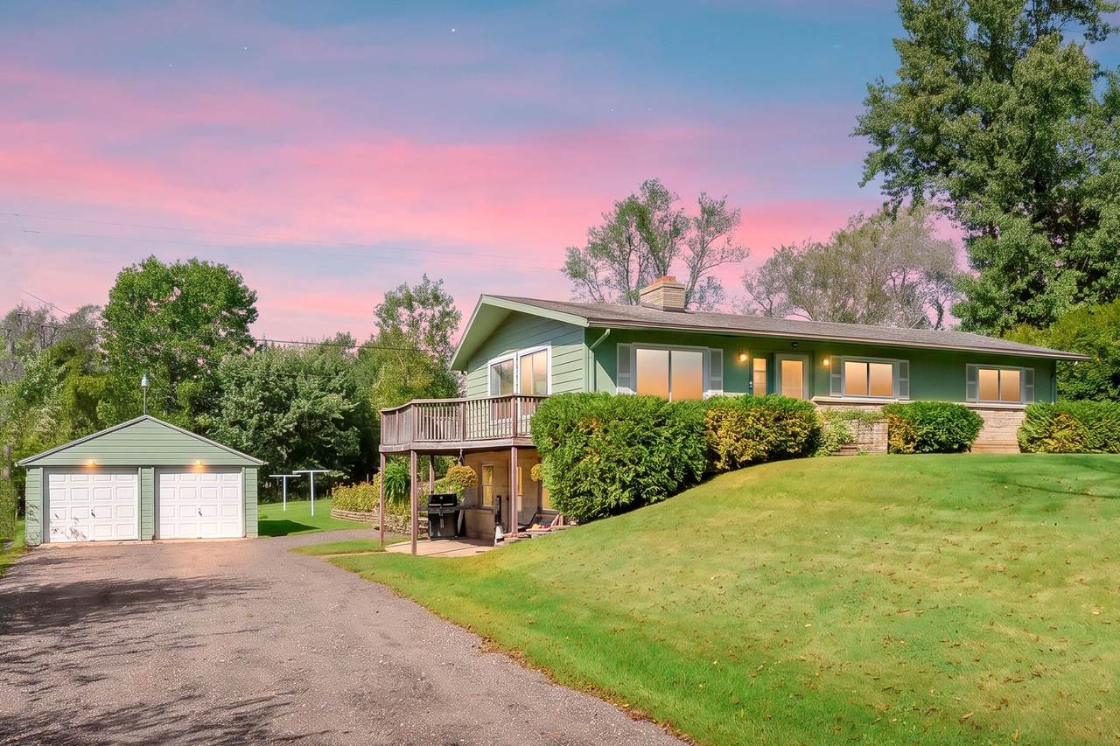
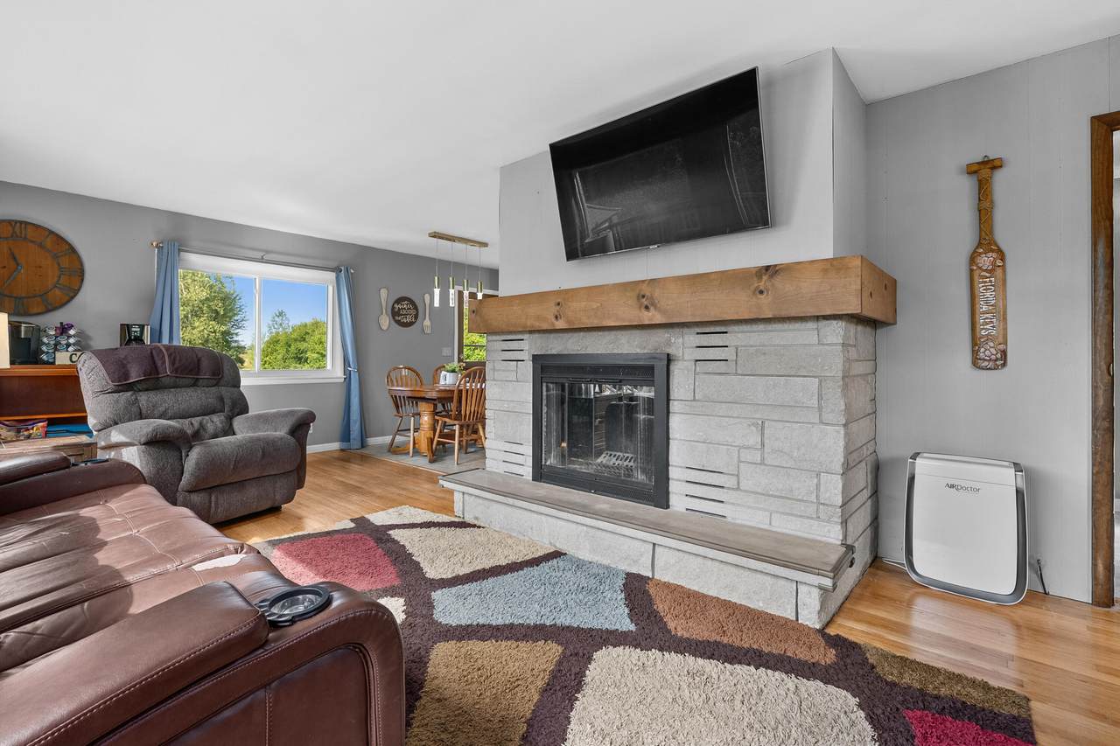
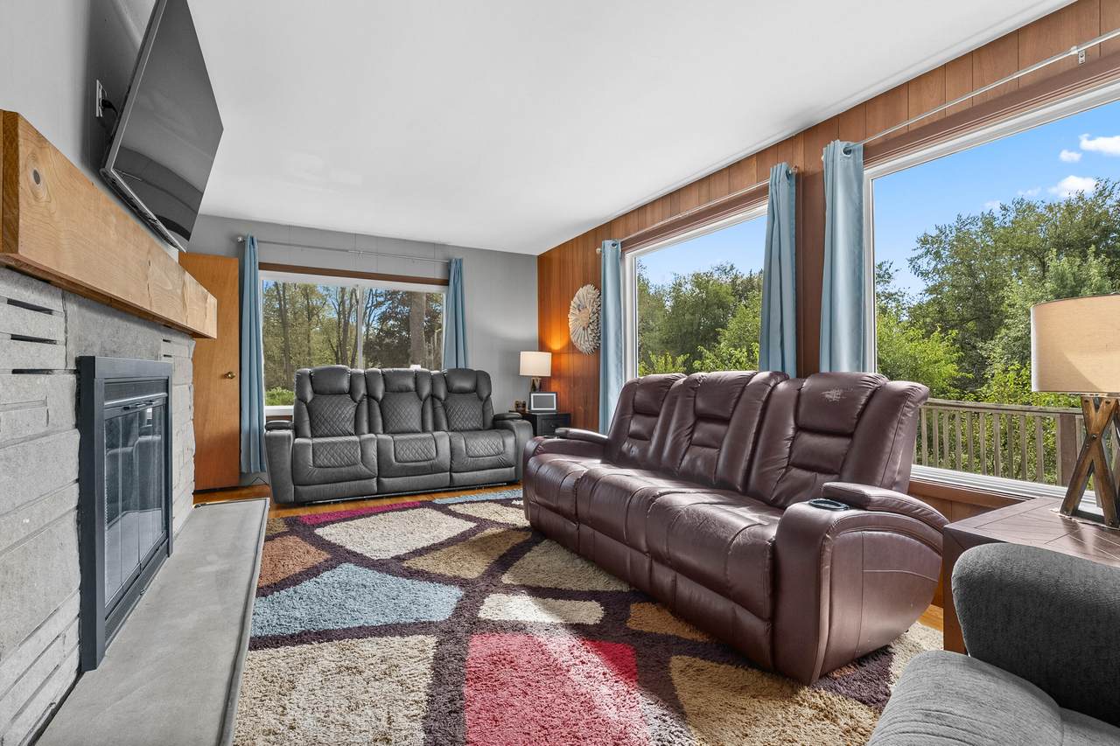
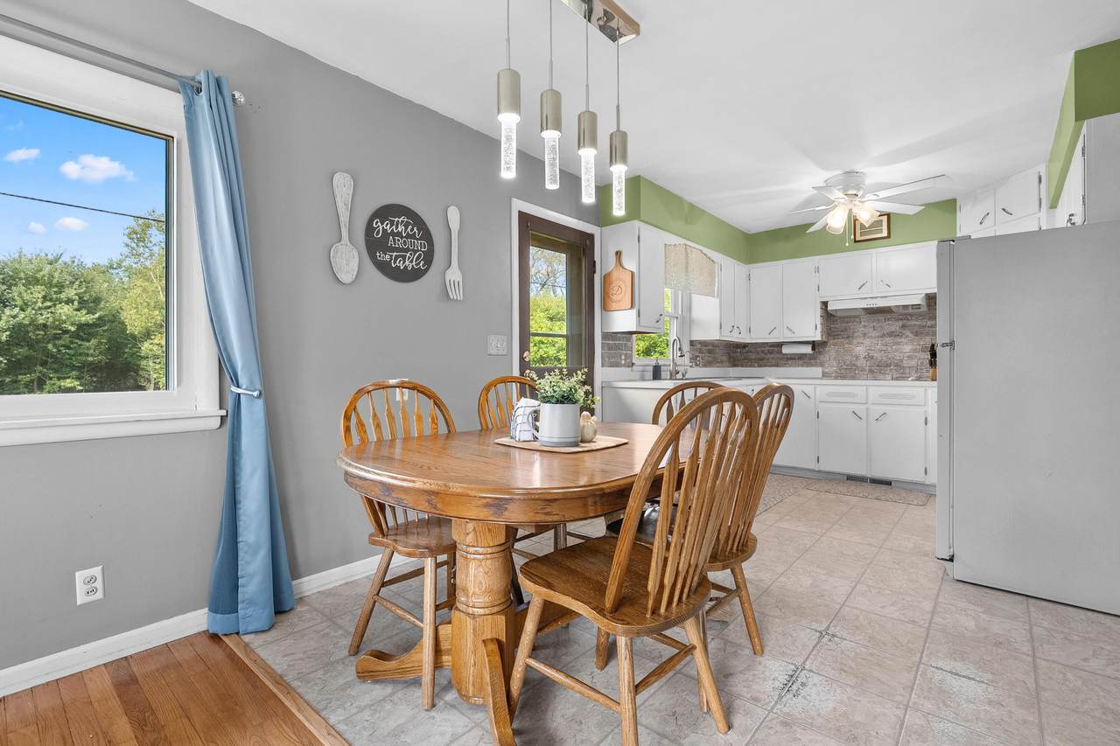
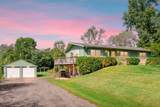
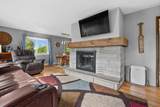
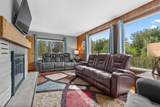
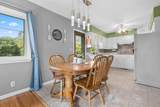
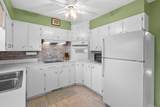
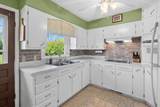
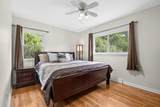
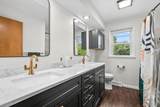
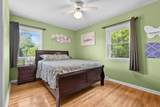
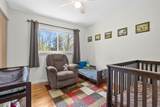
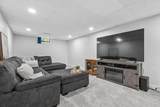
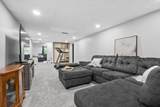
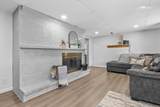
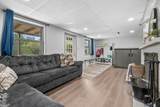
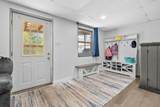
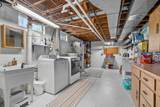
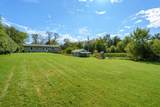
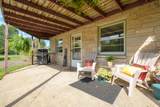
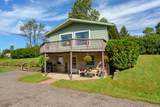
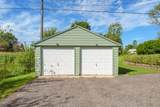
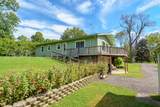
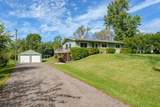
Showings Begin this Saturday 9/26! Set on a peaceful backdrop with panoramic country views, this comfortable home offers space, privacy, and thoughtful updates. The open kitchen and dining area make everyday living easy, while the newly remodeled lower level adds a welcoming family room and mudroom. Enjoy a wood burning fireplace on both levels, hardwood floors, and new main floor windows. Step outside to a covered patio and expansive deck—perfect for sun, shade, and watching kids play in the huge backyard. With 3 bedrooms, 2 baths, new attic insulation (R 49), a new furnace (2024), updated electric panel with generator hookup, and a quick drive to town conveniences, this home blends comfort, efficiency, and country living at its best. Garage has new roof and garage door opener.

Monthly Payment Calculator


© 2026 MichRIC, LLC. All rights reserved. Information deemed reliable but not guaranteed. Updated: 2026-10-15T23:33:47.967.
www.michiganlakehomes.net/homes/181501197
Print Image

6453 N 12th Street Kalamazoo, MI 49009

  • Price: $279,000
  • Status: Pending
  • On Site: 21 Days
  • MLS #: 26050850
3
Beds
1
Baths
1
½ Baths
0.58
Acres
1,813
SQFT
$154
$/SQFT
1960
Built
Neighborhood:
Alamo Twp
County:
Kalamazoo
School District:
Otsego
Property Description
Showings Begin this Saturday 9/26! Set on a peaceful backdrop with panoramic country views, this comfortable home offers space, privacy, and thoughtful updates. The open kitchen and dining area make everyday living easy, while the newly remodeled lower level adds a welcoming family room and mudroom. Enjoy a wood burning fireplace on both levels, hardwood floors, and new main floor windows. Step outside to a covered patio and expansive deck—perfect for sun, shade, and watching kids play in the huge backyard. With 3 bedrooms, 2 baths, new attic insulation (R 49), a new furnace (2024), updated electric panel with generator hookup, and a quick drive to town conveniences, this home blends comfort, efficiency, and country living at its best. Garage has new roof and garage door opener.
Exterior Features

Architectural Style RanchTraditional Attached Garage YN No Construction Materials StoneOther Garage YN Yes Lot Features [] Other Structures Shed(s) Pool Features [] Road Surface Type Paved Roof CompositionShingle Waterfront Features [] Waterfront YN No Window Features ScreensReplacementInsulated WindowsGarden WindowWindow Treatments

Interior Features

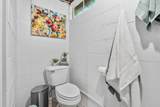
Appliances CooktopDryerMicrowaveOvenRangeRefrigeratorWasher Basement DaylightFullWalk-Out Access Basement YN No Cooling Central Air Cooling YN Yes Fireplace Features Family RoomLiving RoomWood Burning Fireplace YN Yes Heating Forced Air Heating YN Yes Interior Features Ceiling Fan(s)Garage Door Opener Main Floor Bedrooms 3 Rooms Kitchen (Main Level) Dining Area (Main Level) Living Room (Main Level) Primary Bedroom (Main Level) Bedroom 2 (Main Level) Bedroom 3 (Main Level) Laundry (Lower Level) Bathroom 2 (Lower Level) Family Room (Lower Level)

Property Features

Accessibility Features [] Association Amenities [] Association Fee Includes [] Auction Or For Sale For Sale Cross Street W F Ave & W E Ave Listing Terms CashConventional New Construction YN No Property Sub Type Single Family Residence Sewer Septic Tank Tax Annual Amount 2355.77 Tax Year 2026 Utilities Natural Gas ConnectedHigh-Speed Internet Water Source Well Zoning RES

Listing provided courtesy of Amanda Morgan of Lakes & Country Real Estate Inc: 269-657-7653. © 2026 MichRIC, LLC. All rights reserved. Information deemed reliable but not guaranteed.


© 2026 MichRIC, LLC. All rights reserved. Information deemed reliable but not guaranteed. Updated: 2026-10-15T23:33:47.967.
 
https://bt-photos.global.ssl.fastly.net/swmich/1280_boomver_4_26050850-2.jpg https://bt-photos.global.ssl.fastly.net/swmich/1280_boomver_4_26050850-2.jpg https://bt-photos.global.ssl.fastly.net/swmich/1280_boomver_4_26050850-2.jpg
Logo
Green Towne Coastal Realty
2624 Niles Ave
Saint Joseph MI, 49085