











Description
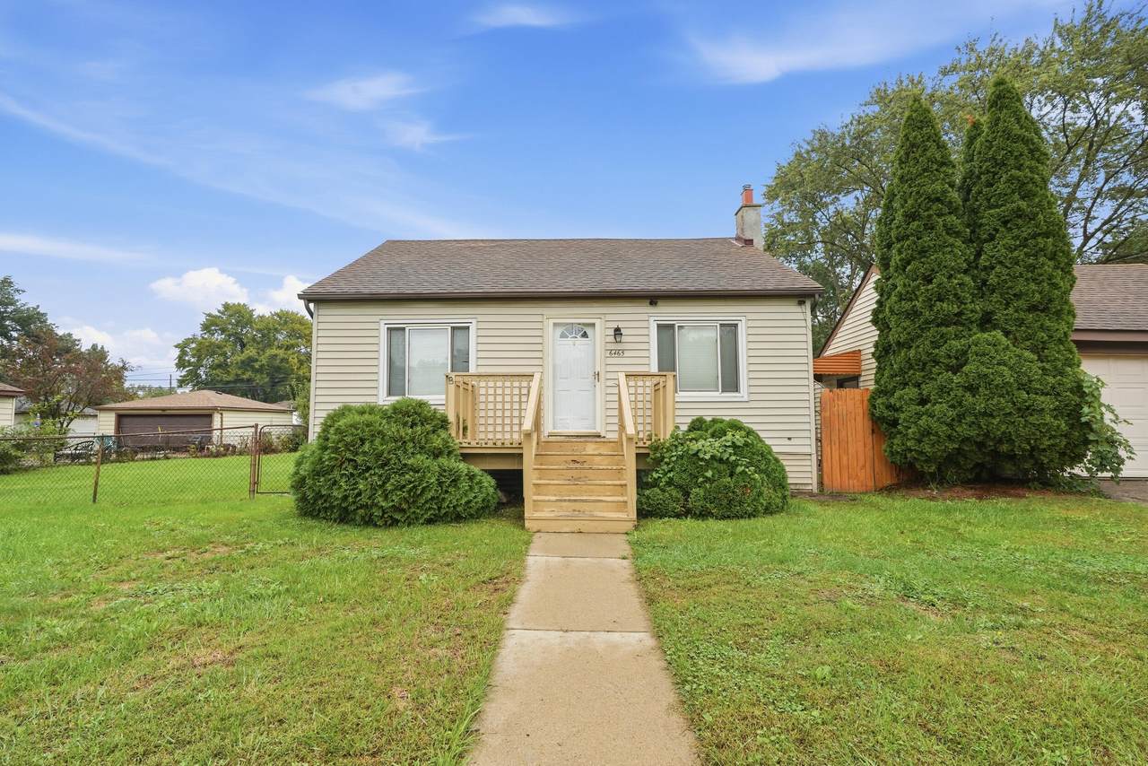
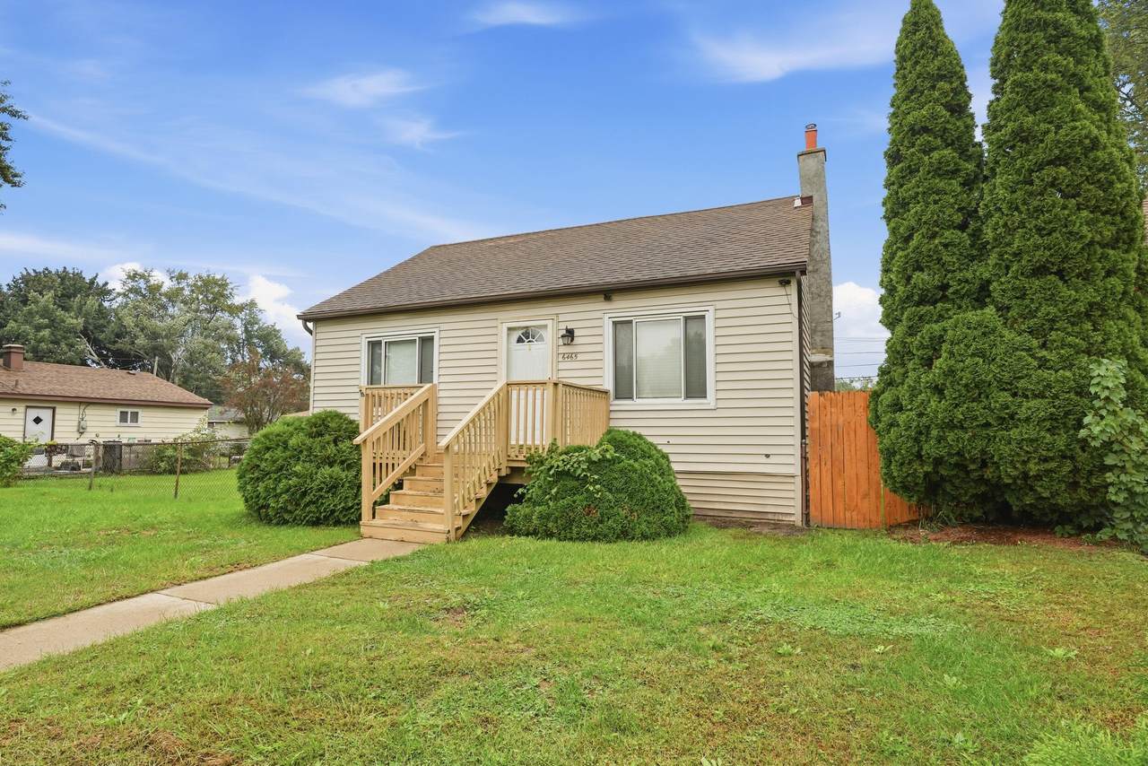
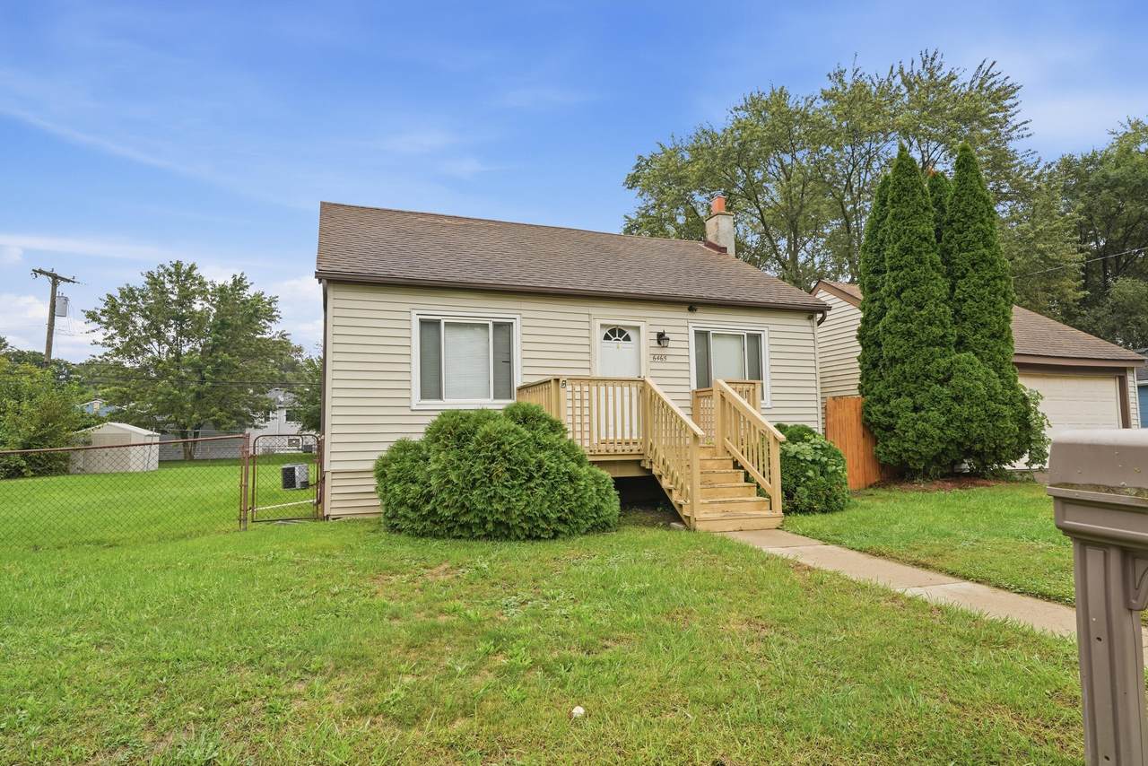
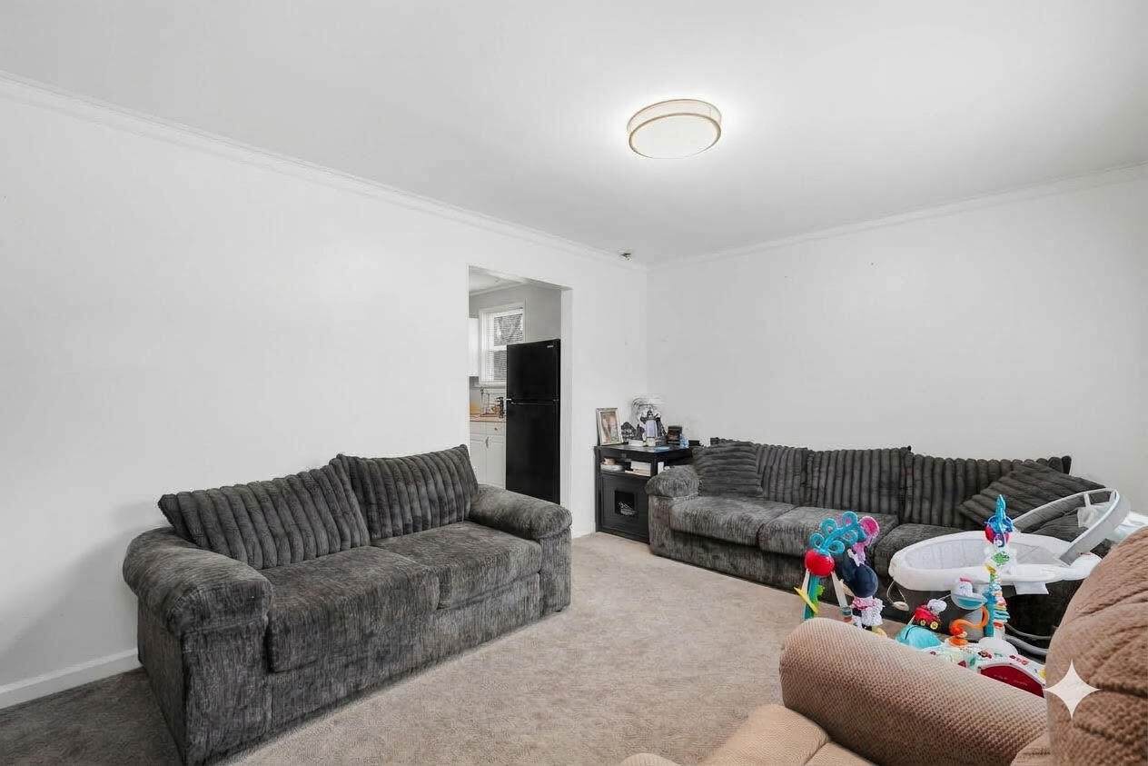
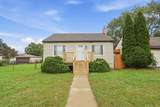
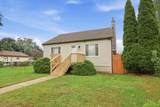
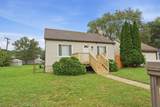
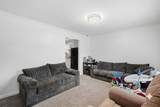
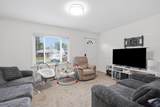
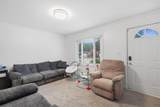
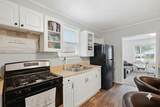
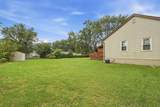
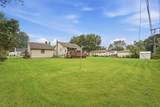
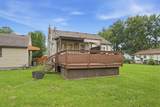
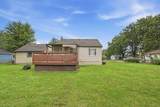
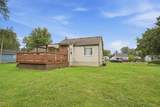
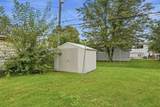
Big Lot. Great Updates. Incredible Value! Welcome to this charming 2-bedroom ranch situated on an expanded triple lot, offering an abundance of outdoor space and a 2-car detached garage! Step inside to a bright and welcoming living room featuring plush carpeting and plenty of natural light. The cozy eat-in kitchen offers open shelving, creating a functional space for everyday living while giving you the perfect spot to display your favorite kitchenware. Two main-floor bedrooms feature bright windows and sizable closets, with a full bathroom. The laundry room leads to a covered back deck, creating the perfect setup for summer barbecues, outdoor dining, or entertaining family and friends. Outside, the possibilities are endless with a huge fully fenced backyard, spacious driveway, and plenty of room to enjoy the expanded lot. Recent updates include a high-efficiency furnace (2024), new roof (2020) and a new microwave that just needs to be installed. With its desirable lot size, detached garage, fenced yard, and important recent updates, this cozy Taylor ranch offers a lot of home and outdoor space at an attractive price! Come see all this property has to offer. House is being sold as-is. Excluded- Bookshelves attached. Buyer is to pay for the C of O and assume any repairs. Buyer's Agent & Buyer to verify all measurements.
-
2BEDS
-
0.36ACRES
-
1BATHS
-
01/2 BATHS
-
798SQFT
-
$194$/SQFT
Description
Big Lot. Great Updates. Incredible Value! Welcome to this charming 2-bedroom ranch situated on an expanded triple lot, offering an abundance of outdoor space and a 2-car detached garage! Step inside to a bright and welcoming living room featuring plush carpeting and plenty of natural light. The cozy eat-in kitchen offers open shelving, creating a functional space for everyday living while giving you the perfect spot to display your favorite kitchenware. Two main-floor bedrooms feature bright windows and sizable closets, with a full bathroom. The laundry room leads to a covered back deck, creating the perfect setup for summer barbecues, outdoor dining, or entertaining family and friends. Outside, the possibilities are endless with a huge fully fenced backyard, spacious driveway, and plenty of room to enjoy the expanded lot. Recent updates include a high-efficiency furnace (2024), new roof (2020) and a new microwave that just needs to be installed. With its desirable lot size, detached garage, fenced yard, and important recent updates, this cozy Taylor ranch offers a lot of home and outdoor space at an attractive price! Come see all this property has to offer. House is being sold as-is. Excluded- Bookshelves attached. Buyer is to pay for the C of O and assume any repairs. Buyer's Agent & Buyer to verify all measurements.
© 2026 MichRIC, LLC. All rights reserved. Information deemed reliable but not guaranteed. Updated: 2026-10-15T23:33:47.967.