
Skip To Content

65026 Rocky Lane

Sturgis, MI 49091
  • $425,000
  • STATUS: Active
  • ON SITE: 16 Days
  • MLS #: 26050784
Price Reduced
UPDATED: 49 min ago
$425,000
  • 3
    BEDS
  • 1.71
    ACRES
  • 3
    BATHS
  • 0
    1/2 BATHS
  • 2,684
    SQFT
  • $158
    $/SQFT
Neighborhood:
Type:
Single-Family Home
Built:
1990
County:

School Ratings & Info

School District:

Description

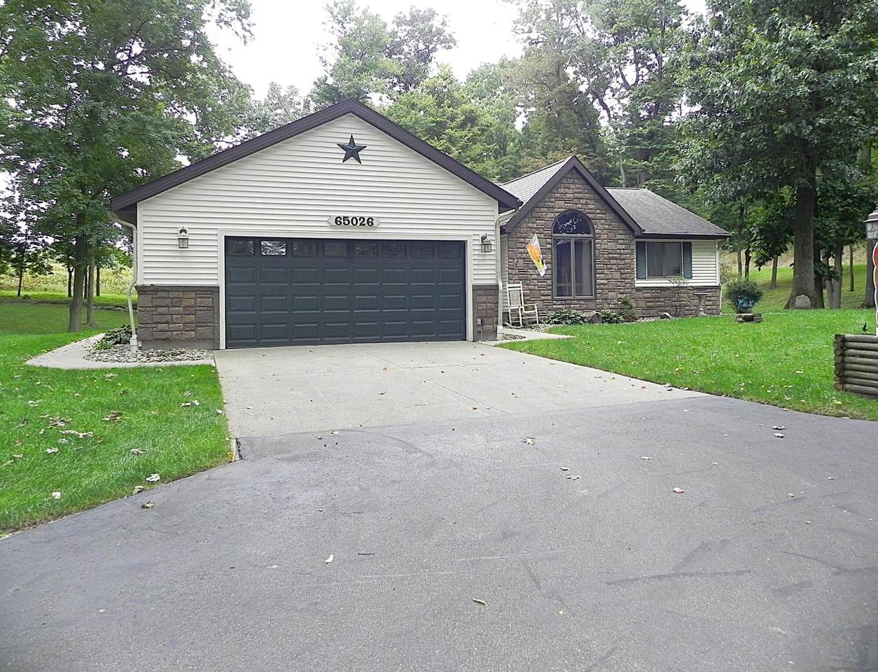
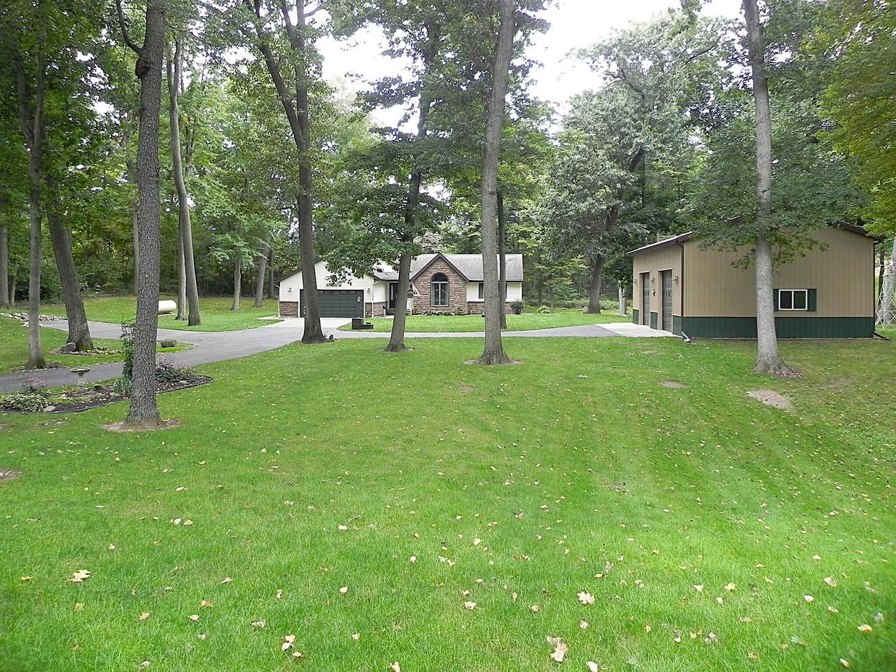
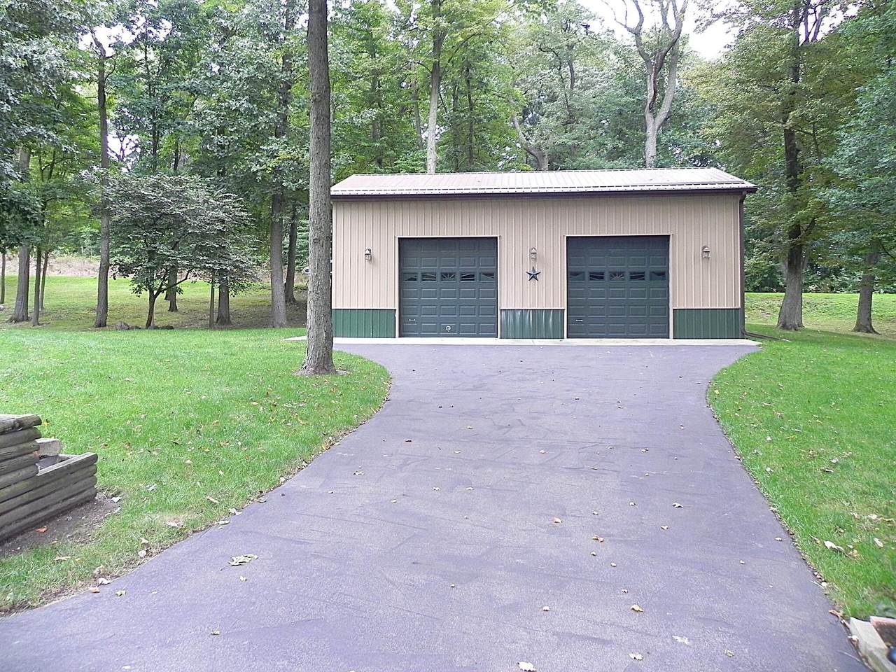
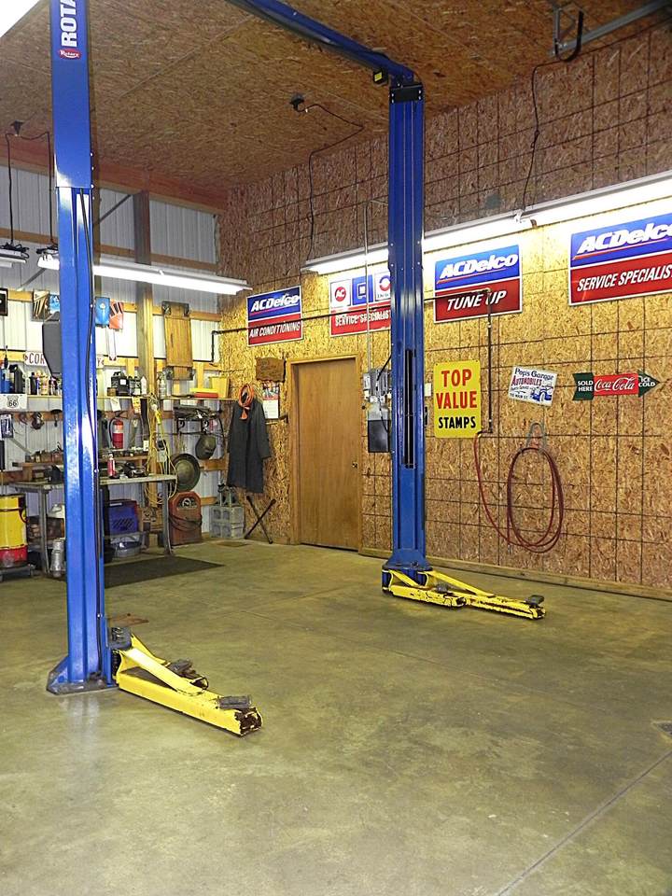
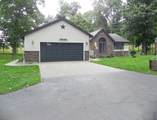
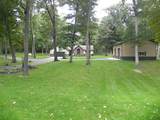
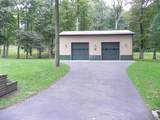
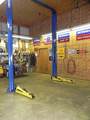
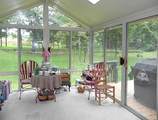
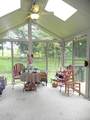
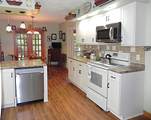
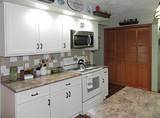
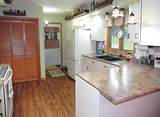
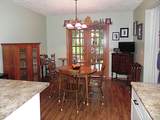
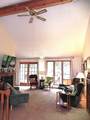
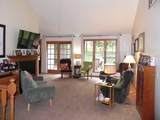
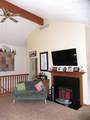
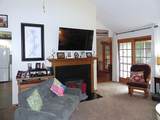
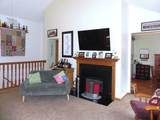
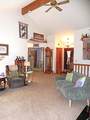
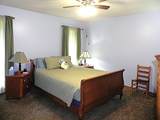
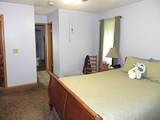
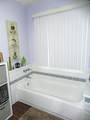
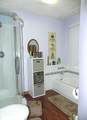
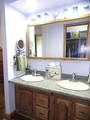
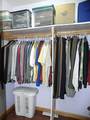
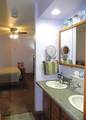
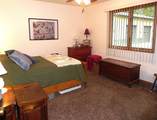
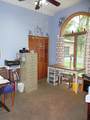
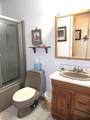
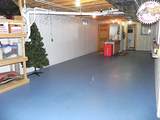
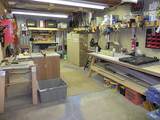
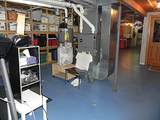
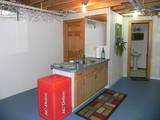
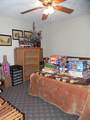
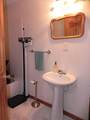
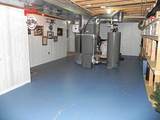
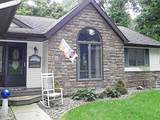
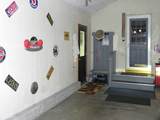
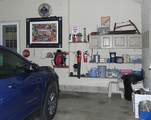
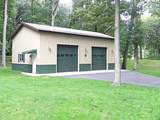
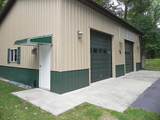
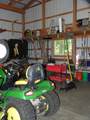
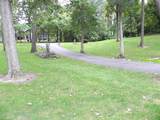
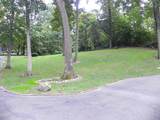
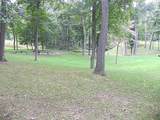
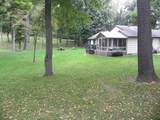
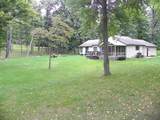
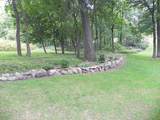
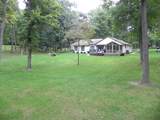
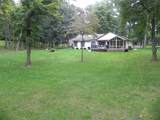
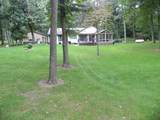
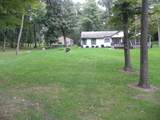
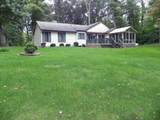
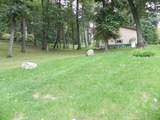
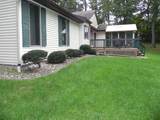
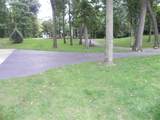
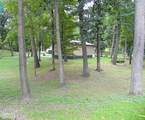
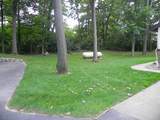
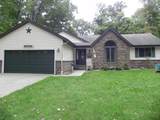
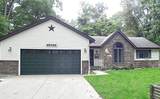
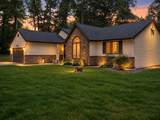
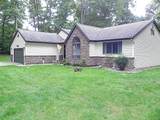
Immaculately maintained ranch home on nearly 2 acres in a convenient country location between Sturgis and Centreville. The wooded property is beautifully landscaped with flowers & rock edging throughout the yard. The home offers 3 bedrooms & 3 full baths, including a spacious main-floor primary suite with walk-in closet, double-sink vanity, shower & soaker tub. The vaulted, beamed living room features a gas log fireplace and an inviting open feel. Enjoy the sunroom overlooking the backyard, which connects to the deck and is perfect for relaxing or entertaining. The partially finished basement includes a bedroom (no egress), full bath, wet bar and excellent workshop space. Updates since 2013 include furnace, central air, roof, windows, and more. 2-car attached garage plus a newer 40x26 pole barn with car hoist, compressor, electric and heat. Owned 1,000-gallon propane tank, plus 125 gal tank for barn. Paved/asphalt driveway. This is one you don't want to miss!

Monthly Payment Calculator


© 2026 MichRIC, LLC. All rights reserved. Information deemed reliable but not guaranteed. Updated: 2026-10-10T13:33:54.803.
www.michiganlakehomes.net/homes/181487941
Print Image

65026 Rocky Lane Sturgis, MI 49091

  • Price: $425,000
  • Status: Active
  • On Site: 16 Days
  • Updated: 49 min ago
  • MLS #: 26050784
3
Beds
3
Baths
0
½ Baths
1.71
Acres
2,684
SQFT
$158
$/SQFT
1990
Built
Neighborhood:
Sherman Twp
County:
St. Joseph
School District:
Centreville
Property Description
Immaculately maintained ranch home on nearly 2 acres in a convenient country location between Sturgis and Centreville. The wooded property is beautifully landscaped with flowers & rock edging throughout the yard. The home offers 3 bedrooms & 3 full baths, including a spacious main-floor primary suite with walk-in closet, double-sink vanity, shower & soaker tub. The vaulted, beamed living room features a gas log fireplace and an inviting open feel. Enjoy the sunroom overlooking the backyard, which connects to the deck and is perfect for relaxing or entertaining. The partially finished basement includes a bedroom (no egress), full bath, wet bar and excellent workshop space. Updates since 2013 include furnace, central air, roof, windows, and more. 2-car attached garage plus a newer 40x26 pole barn with car hoist, compressor, electric and heat. Owned 1,000-gallon propane tank, plus 125 gal tank for barn. Paved/asphalt driveway. This is one you don't want to miss!
Exterior Features

Architectural Style Ranch Attached Garage YN Yes Construction Materials StoneVinyl Siding Corner Lot YN Yes Driveway Paved YN Yes Garage YN Yes Lot Features Corner LotLevelWoodedRolling Hills Other Structures Pole Barn Pool Features [] Road Surface Type Paved Roof CompositionShingle Screened Porch YN Yes Waterfront Features [] Waterfront YN No Window Features ScreensReplacement

Interior Features

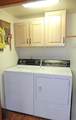
Appliances DishwasherDisposalMicrowaveRangeRefrigeratorWater Softener Owned Basement Full Basement YN Yes Cooling Central Air Cooling YN Yes Fireplace Features Gas LogLiving Room Fireplace YN Yes Heating Forced Air Heating YN Yes Interior Features Ceiling Fan(s)Garage Door OpenerWet BarEat-in Kitchen Main Floor Bedrooms 3 Rooms Kitchen Dining Area Family Room Living Room Primary Bedroom Primary Bathroom Bedroom 2 Bedroom 3 Laundry

Property Features

Accessibility Features [] Association Amenities [] Association Fee Includes [] Auction Or For Sale For Sale Cross Street Featherstone & End Listing Terms CashFHAVA LoanRural DevelopmentConventional New Construction YN No Property Sub Type Single Family Residence Sewer Septic Tank Tax Annual Amount 2946 Tax Year 2010 Utilities High-Speed Internet Water Source Well Zoning Residential

Listing provided courtesy of Stacy Schwenk of RE/MAX Elite Group: 269-651-2776. © 2026 MichRIC, LLC. All rights reserved. Information deemed reliable but not guaranteed.


© 2026 MichRIC, LLC. All rights reserved. Information deemed reliable but not guaranteed. Updated: 2026-10-10T13:33:54.803.
 
https://bt-photos.global.ssl.fastly.net/swmich/1280_boomver_2_26050784-2.jpg https://bt-photos.global.ssl.fastly.net/swmich/1280_boomver_2_26050784-2.jpg https://bt-photos.global.ssl.fastly.net/swmich/1280_boomver_2_26050784-2.jpg
Logo
Green Towne Coastal Realty
2624 Niles Ave
Saint Joseph MI, 49085