Skip To Content

6577 W Shelby Road

Shelby, MI 49455
  • $230,000
  • STATUS: Active
  • ON SITE: 11 Days
  • MLS #: 26057414
$230,000
  • 3
    BEDS
  • 1
    ACRES
  • 1
    BATHS
  • 0
    1/2 BATHS
  • 1,278
    SQFT
  • $180
    $/SQFT
Neighborhood:
Type:
Single-Family Home
Built:
1960
County:

School Ratings & Info

School District:

Description

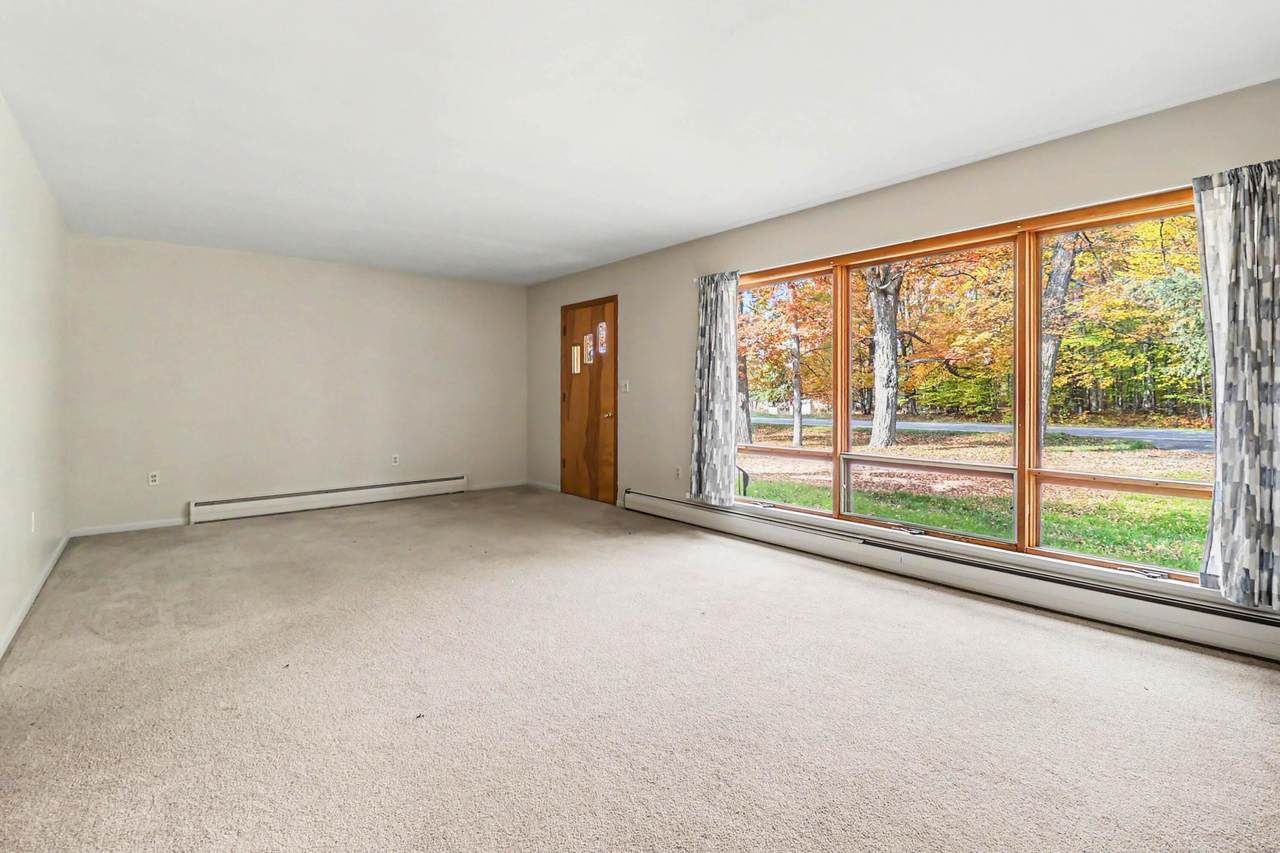
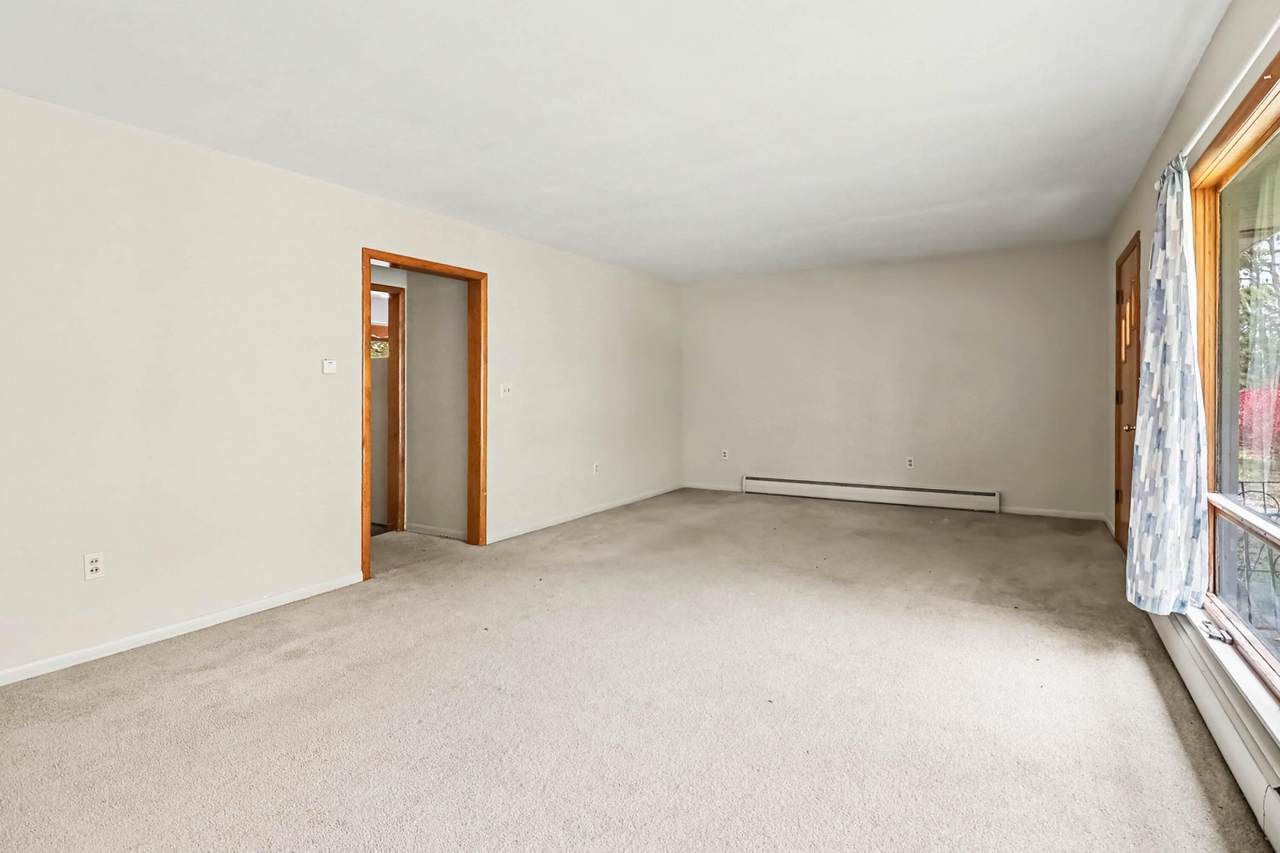
Welcome to this cozy home in Benona Township! Featuring 3 bedrooms, 1 bathroom, and a spacious living room with large windows overlooking the front yard, this home offers plenty of natural light and a warm, inviting feel. The unfinished basement provides ample storage or the opportunity to create additional living space to suit your needs. Step outside to enjoy the back deck surrounded by peaceful woods, complete with a fire pit area perfect for relaxing evenings outdoors. A pole barn at the rear of the property adds extra storage for tools, equipment, and recreational gear. Whether you're looking for a comfortable home or a peaceful place to enjoy the outdoors, this property offers plenty of potential!

Monthly Payment Calculator


© 2026 MichRIC, LLC. All rights reserved. Information deemed reliable but not guaranteed. Updated: 2026-11-09T23:33:32.59.
www.michiganlakehomes.net/homes/183173425
Print Image

6577 W Shelby Road Shelby, MI 49455

  • Price: $230,000
  • Status: Active
  • On Site: 11 Days
  • MLS #: 26057414
3
Beds
1
Baths
0
½ Baths
1
Acres
1,278
SQFT
$180
$/SQFT
1960
Built
Neighborhood:
Benona Twp
County:
Oceana
School District:
Shelby
Property Description
Welcome to this cozy home in Benona Township! Featuring 3 bedrooms, 1 bathroom, and a spacious living room with large windows overlooking the front yard, this home offers plenty of natural light and a warm, inviting feel. The unfinished basement provides ample storage or the opportunity to create additional living space to suit your needs. Step outside to enjoy the back deck surrounded by peaceful woods, complete with a fire pit area perfect for relaxing evenings outdoors. A pole barn at the rear of the property adds extra storage for tools, equipment, and recreational gear. Whether you're looking for a comfortable home or a peaceful place to enjoy the outdoors, this property offers plenty of potential!
Exterior Features

Architectural Style Ranch Attached Garage YN Yes Construction Materials Vinyl Siding Garage YN Yes Lot Features Level Other Structures Pole Barn Pool Features [] Road Surface Type Paved Roof [] Waterfront Features [] Waterfront YN No Window Features []

Interior Features

Appliances MicrowaveOvenRangeRefrigerator Basement Full Basement YN Yes Cooling [] Fireplace Features [] Fireplace YN No Heating Hot Water Heating YN Yes Interior Features [] Main Floor Bedrooms 3 Rooms Kitchen (Main Level) Dining Area (Main Level) Living Room (Main Level) Primary Bedroom (Main Level) Primary Bathroom (Main Level) Bedroom 2 (Main Level) Bedroom 3 (Main Level) Utility Room (Basement Level) Bonus Room (Basement Level) Bonus Room (Basement Level)

Property Features

Accessibility Features [] Association Amenities [] Association Fee Includes [] Auction Or For Sale For Sale Cross Street 48th Ave & 44th Ave Listing Terms CashConventional New Construction YN No Property Sub Type Single Family Residence Sewer Septic Tank Tax Annual Amount 1604.64 Tax Year 2025 Utilities [] Water Source Well

Listing provided courtesy of Christopher Wenk of Town Square Real Estate Group: 231-730-1658. © 2026 MichRIC, LLC. All rights reserved. Information deemed reliable but not guaranteed.


© 2026 MichRIC, LLC. All rights reserved. Information deemed reliable but not guaranteed. Updated: 2026-11-09T23:33:32.59.
 
https://bt-photos.global.ssl.fastly.net/swmich/1280_boomver_1_26057414-2.jpg https://bt-photos.global.ssl.fastly.net/swmich/1280_boomver_1_26057414-2.jpg https://bt-photos.global.ssl.fastly.net/swmich/1280_boomver_1_26057414-2.jpg
Logo
Green Towne Coastal Realty
2624 Niles Ave
Saint Joseph MI, 49085