
















Description
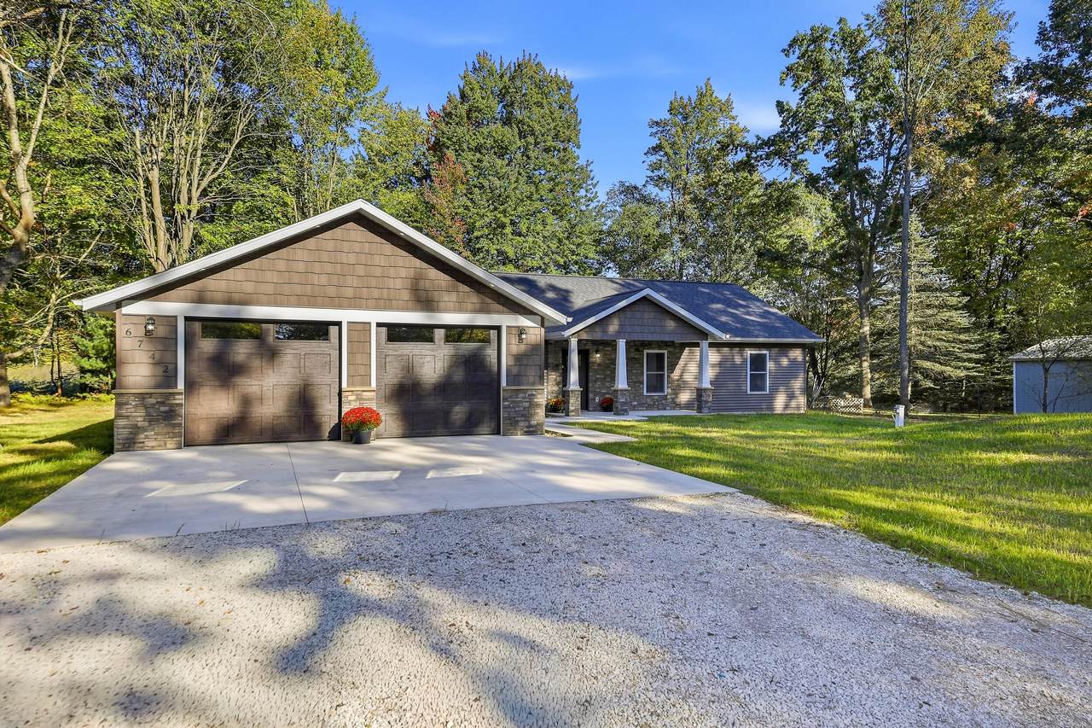
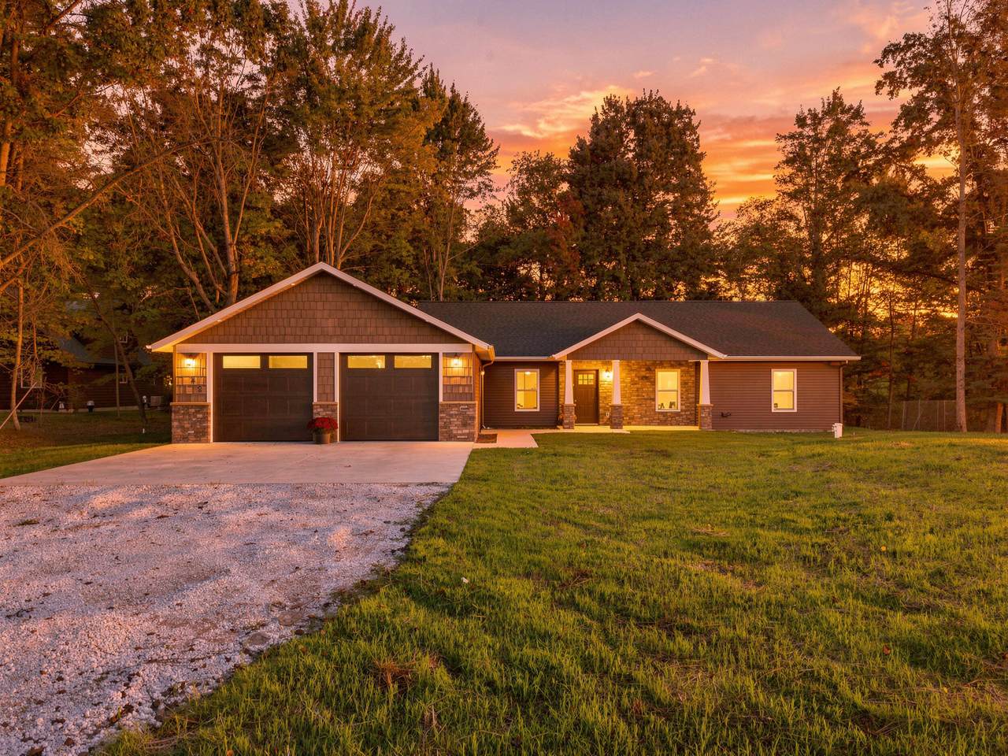
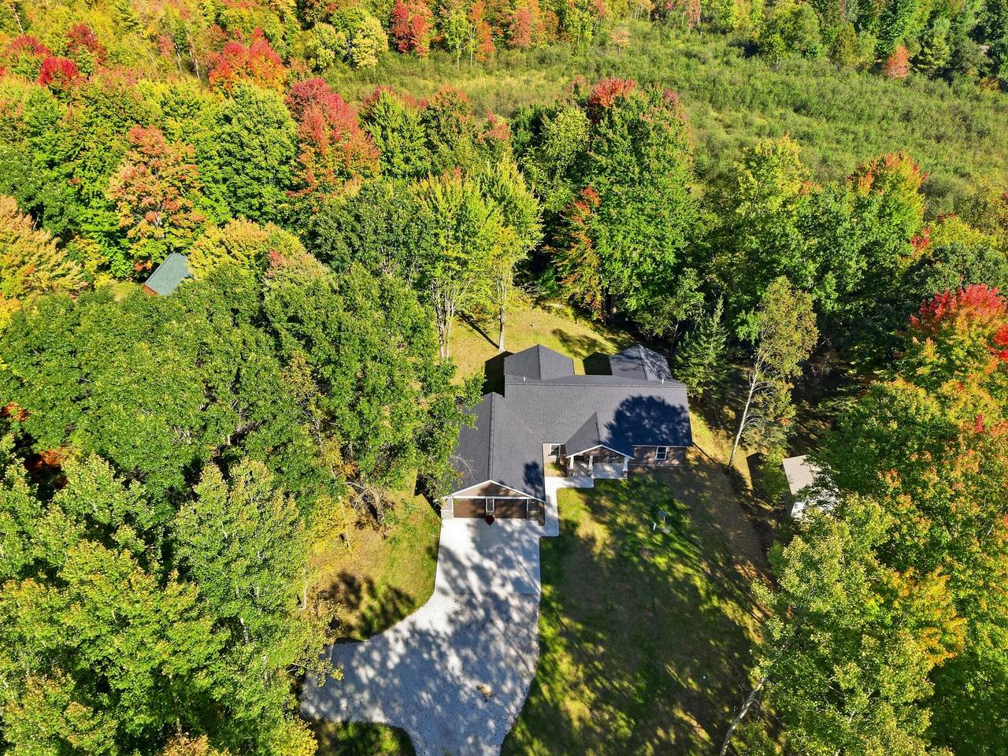
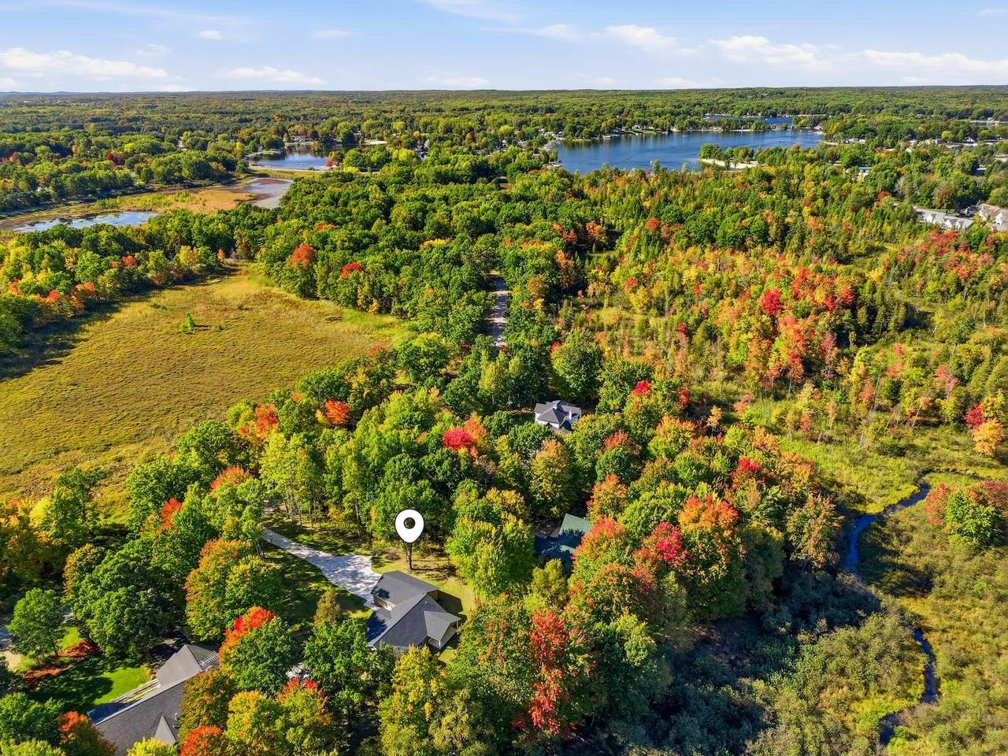
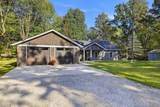
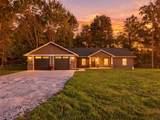
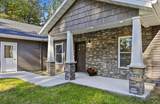
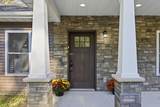
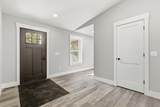
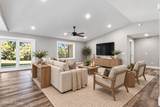
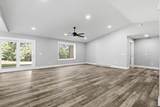
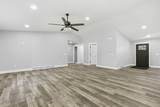
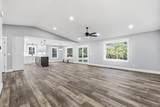
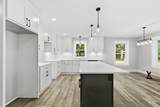
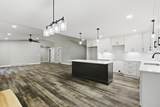
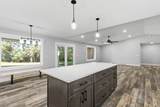
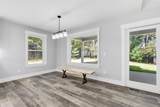
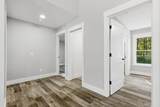
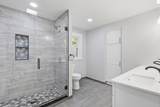
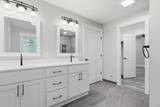
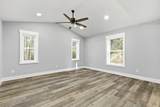
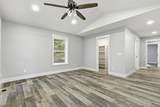
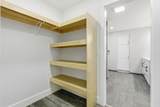
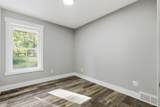
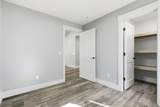
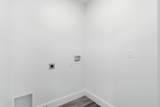
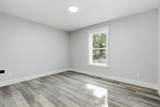
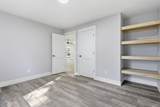
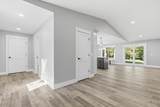
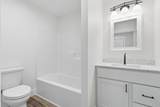
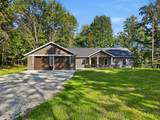
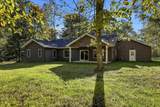
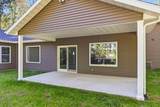
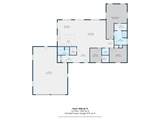
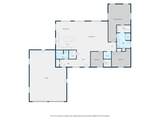
Welcome home to this beautiful brand-new construction, zero-entry ranch nestled among the perfect amount of mature trees in Canadian Lakes! From the moment you arrive, the attractive exterior with cedar shake siding and stone accents sets the tone for the quality found throughout. Step inside to an open and inviting floor plan featuring vaulted ceilings and a stunning kitchen with quartz countertops and a beautiful center island—perfect for gathering and entertaining. The primary suite features a spacious walk-in closet with built-in shelving and an impressive walk-in tile shower, while tile flooring adds a polished touch to the bathrooms. A separate laundry room offers added convenience and keeps everyday living organized. Thoughtful construction details include spray foam insulation, a natural gas on-demand hot water heater, a gutter system, and a crawl space providing valuable storage for seasonal totes and extra belongings. Outside, enjoy the peaceful wooded setting from the concrete back patio—an ideal spot for entertaining, grilling, or simply relaxing and taking in the quiet surroundings. With quality craftsmanship, modern finishes, zero-entry living, and all the amenities Canadian Lakes has to offer, this beautiful new home is ready to be enjoyed!
-
3BEDS
-
0.85ACRES
-
2BATHS
-
01/2 BATHS
-
1,856SQFT
-
$237$/SQFT
Description
Welcome home to this beautiful brand-new construction, zero-entry ranch nestled among the perfect amount of mature trees in Canadian Lakes! From the moment you arrive, the attractive exterior with cedar shake siding and stone accents sets the tone for the quality found throughout. Step inside to an open and inviting floor plan featuring vaulted ceilings and a stunning kitchen with quartz countertops and a beautiful center island—perfect for gathering and entertaining. The primary suite features a spacious walk-in closet with built-in shelving and an impressive walk-in tile shower, while tile flooring adds a polished touch to the bathrooms. A separate laundry room offers added convenience and keeps everyday living organized. Thoughtful construction details include spray foam insulation, a natural gas on-demand hot water heater, a gutter system, and a crawl space providing valuable storage for seasonal totes and extra belongings. Outside, enjoy the peaceful wooded setting from the concrete back patio—an ideal spot for entertaining, grilling, or simply relaxing and taking in the quiet surroundings. With quality craftsmanship, modern finishes, zero-entry living, and all the amenities Canadian Lakes has to offer, this beautiful new home is ready to be enjoyed!
© 2026 MichRIC, LLC. All rights reserved. Information deemed reliable but not guaranteed. Updated: 2026-10-13T17:33:51.817.