



Description
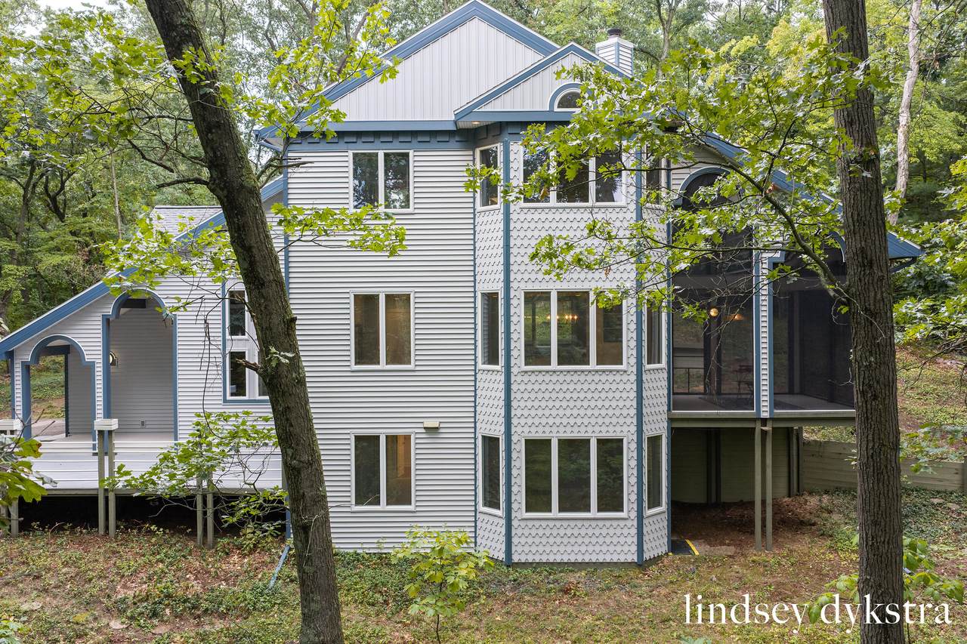
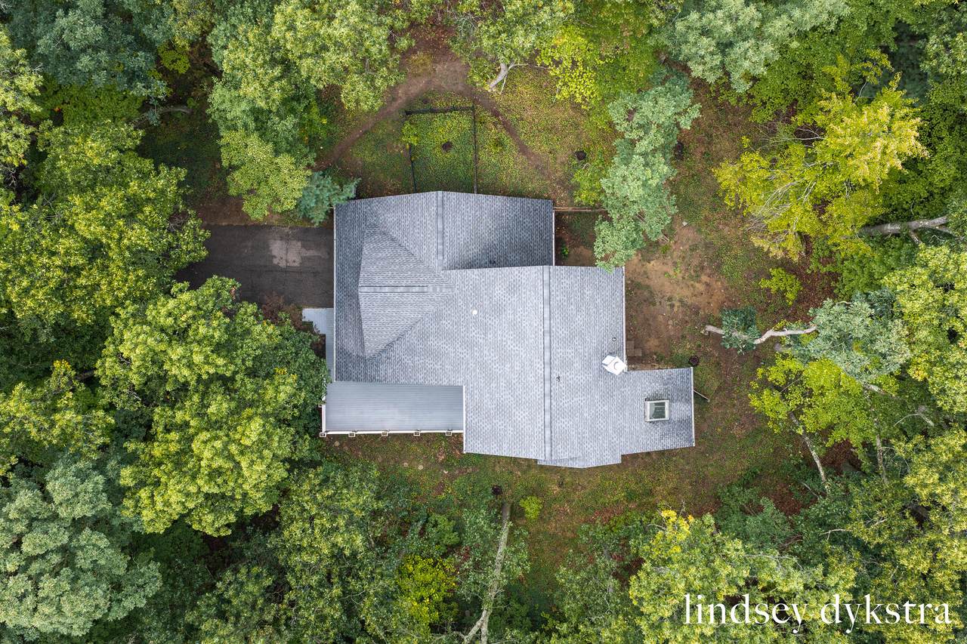
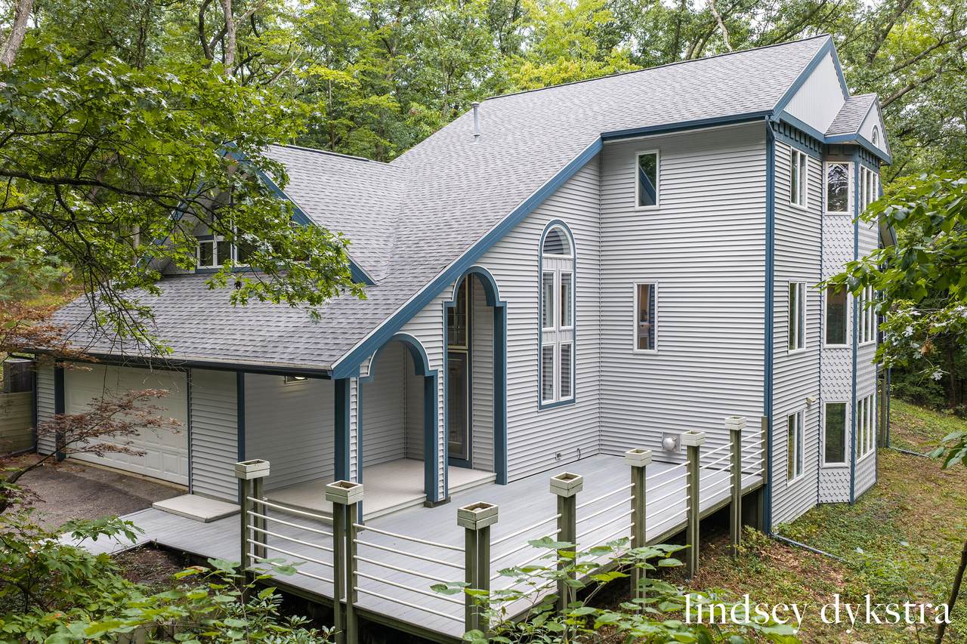
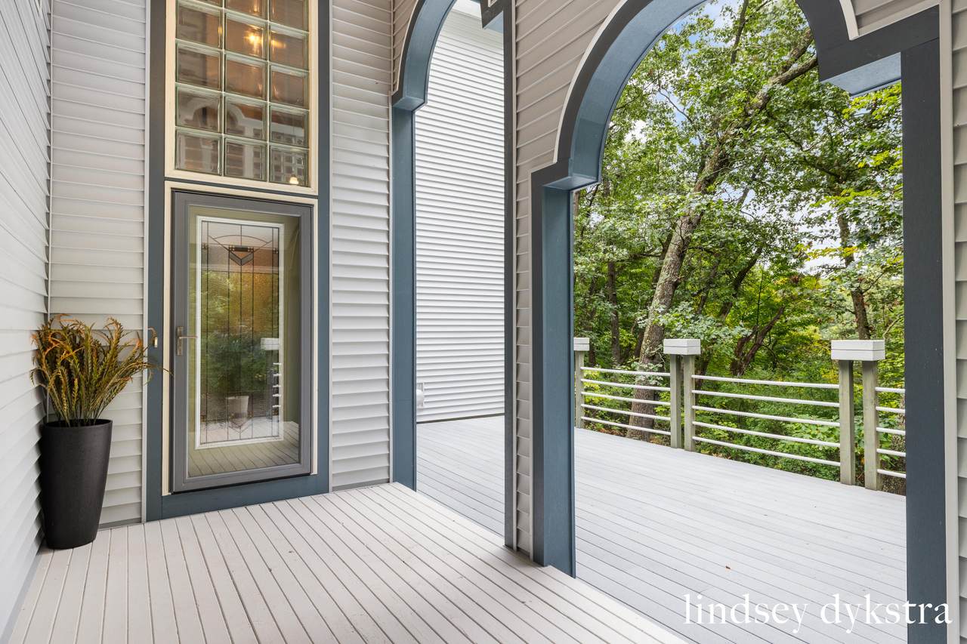
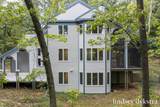
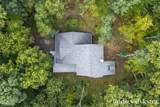
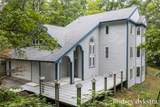
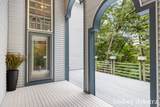
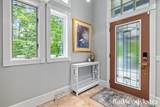
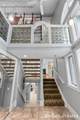
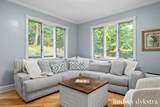
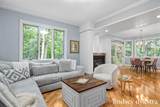
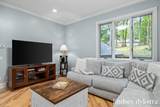
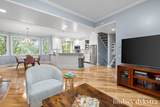
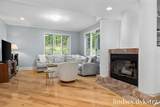
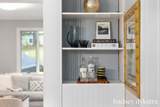
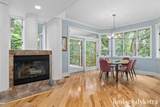
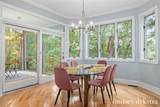
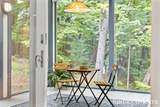
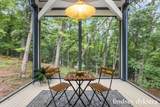
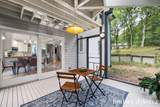
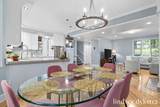
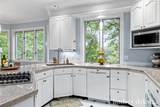
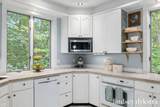
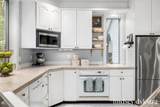
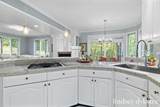
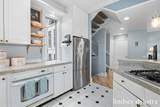
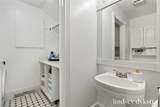
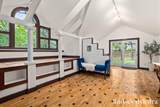
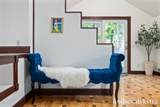
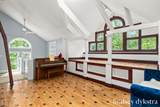
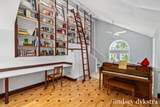
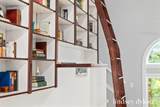
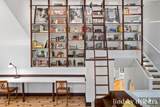
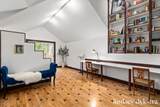
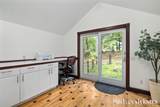
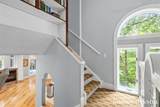
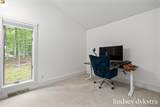
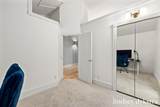
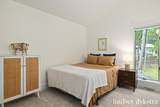
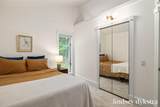
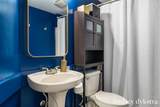
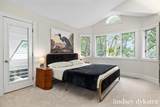
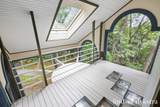
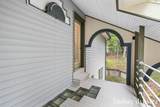
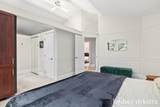
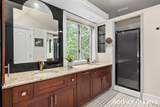
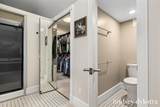
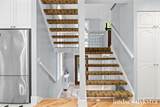
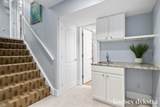
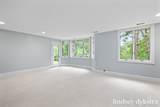
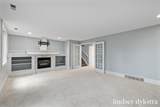
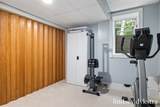
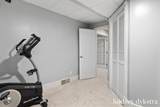
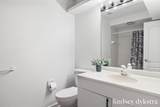
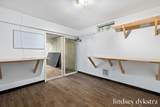
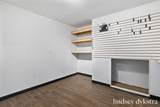
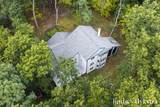
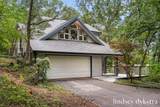
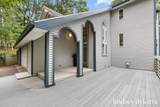
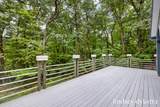
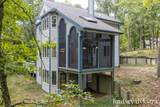
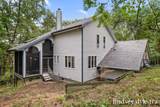
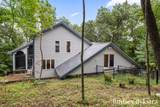
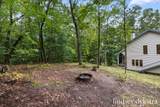
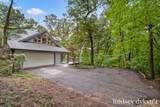
If you've always dreamed of living in a treehouse, this is it! Tucked into its own wooded oasis on over an acre, this one-of-a-kind home offers the perfect blend of nature, privacy, and low-maintenance living all just minutes from downtown Rockford, the highway, and only 15 minutes from downtown Grand Rapids. From the moment you step inside, you'll be captivated by the home's distinctive architecture, hardwood floors, and abundance of natural light. The spacious living room flows seamlessly into the kitchen and dining area, which opens to a screened-in porch surrounded by a canopy of trees, easily one of the best rooms in the home for relaxing and taking in the peaceful views. The main floor also features laundry, a half bath, and access to the attached two-stall garage with a versatile workshop at the back. On the next level, the incredible library is sure to impress with built-in shelving, a rolling ladder, exposed beams, beautiful windows, and a cozy reading nook. Upstairs, you'll find three bedrooms and two full bathrooms, including a spacious primary suite with a walk-in closet, double sinks, and its own screened-in balcony complete with a skylight, perfect for stargazing or watching the snowfall. The walkout lower level offers even more bright and inviting living space with a fireplace, brand-new carpet, a fourth bedroom, full bathroom, and plenty of storage. Major updates include a new roof, new furnace, and brand-new siding and trim. This truly special home allows you to live surrounded by nature and tranquility without sacrificing convenience!
-
4BEDS
-
1.48ACRES
-
3BATHS
-
11/2 BATHS
-
2,785SQFT
-
$215$/SQFT
Description
If you've always dreamed of living in a treehouse, this is it! Tucked into its own wooded oasis on over an acre, this one-of-a-kind home offers the perfect blend of nature, privacy, and low-maintenance living all just minutes from downtown Rockford, the highway, and only 15 minutes from downtown Grand Rapids. From the moment you step inside, you'll be captivated by the home's distinctive architecture, hardwood floors, and abundance of natural light. The spacious living room flows seamlessly into the kitchen and dining area, which opens to a screened-in porch surrounded by a canopy of trees, easily one of the best rooms in the home for relaxing and taking in the peaceful views. The main floor also features laundry, a half bath, and access to the attached two-stall garage with a versatile workshop at the back. On the next level, the incredible library is sure to impress with built-in shelving, a rolling ladder, exposed beams, beautiful windows, and a cozy reading nook. Upstairs, you'll find three bedrooms and two full bathrooms, including a spacious primary suite with a walk-in closet, double sinks, and its own screened-in balcony complete with a skylight, perfect for stargazing or watching the snowfall. The walkout lower level offers even more bright and inviting living space with a fireplace, brand-new carpet, a fourth bedroom, full bathroom, and plenty of storage. Major updates include a new roof, new furnace, and brand-new siding and trim. This truly special home allows you to live surrounded by nature and tranquility without sacrificing convenience!
© 2026 MichRIC, LLC. All rights reserved. Information deemed reliable but not guaranteed. Updated: 2026-10-10T12:33:36.913.