

Skip To Content

68211 Edgewater Beach Road

White Pigeon, MI 49099
  • $1,980,000
  • STATUS: Pending
  • ON SITE: 15 Days
  • MLS #: 26051031
Pending
UPDATED: 39 min ago
$1,980,000
  • 3
    BEDS
  • 0.13
    ACRES
  • 3
    BATHS
  • 1
    1/2 BATHS
  • 3,200
    SQFT
  • $619
    $/SQFT
Neighborhood:
Type:
Single-Family Home
Built:
2004
County:

School Ratings & Info

School District:

Description

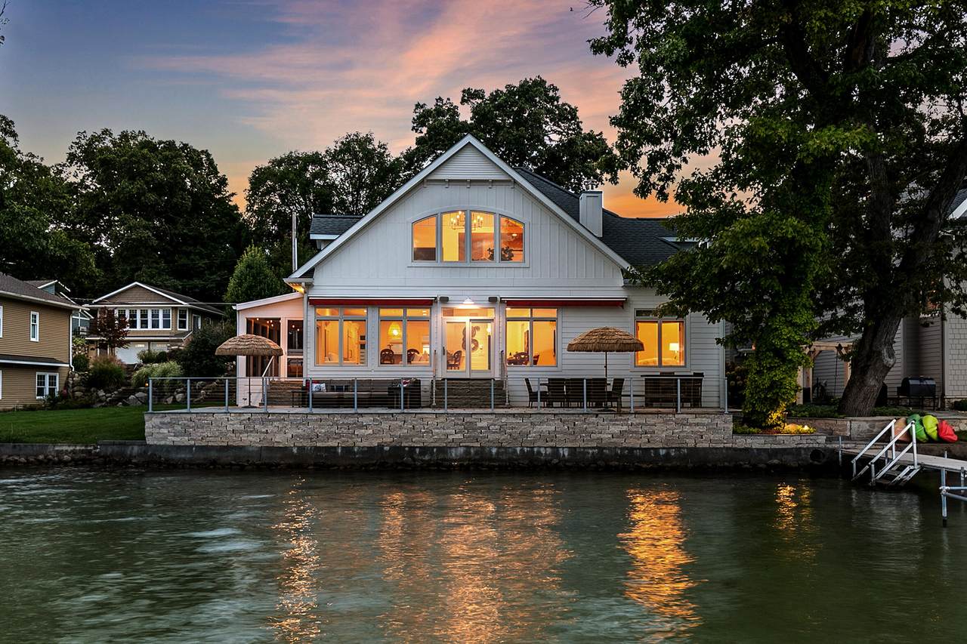
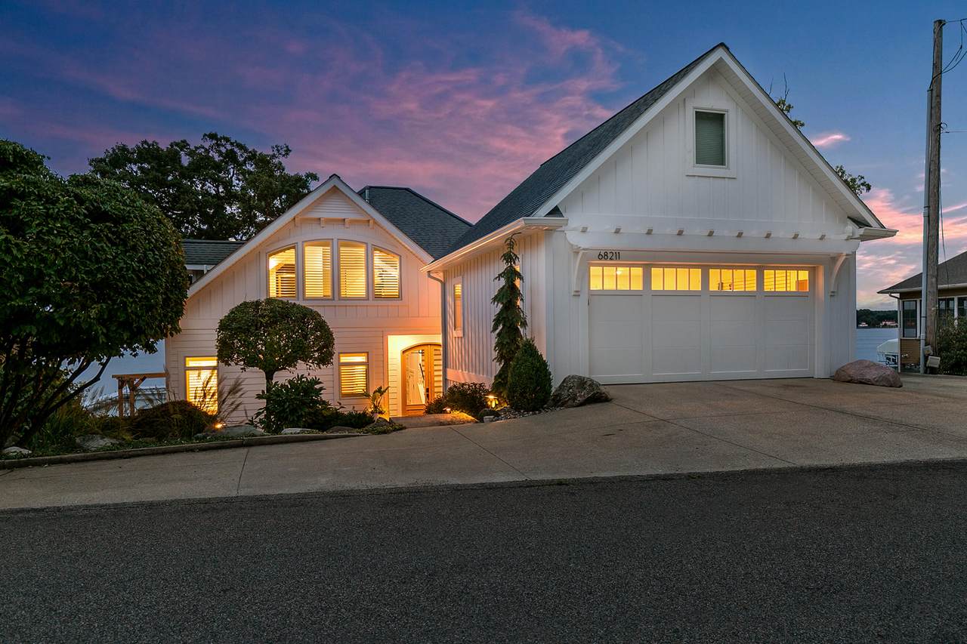
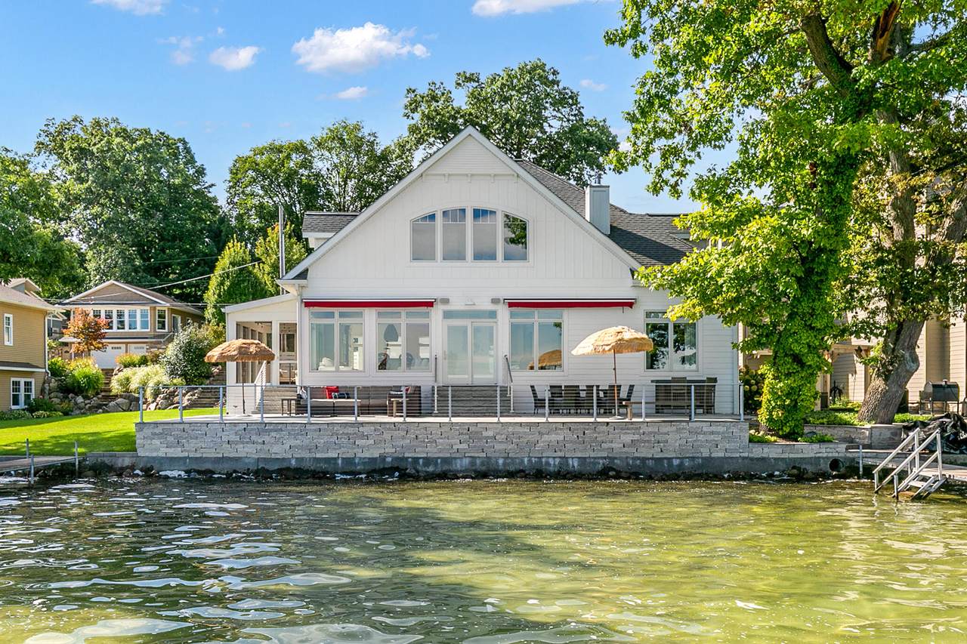
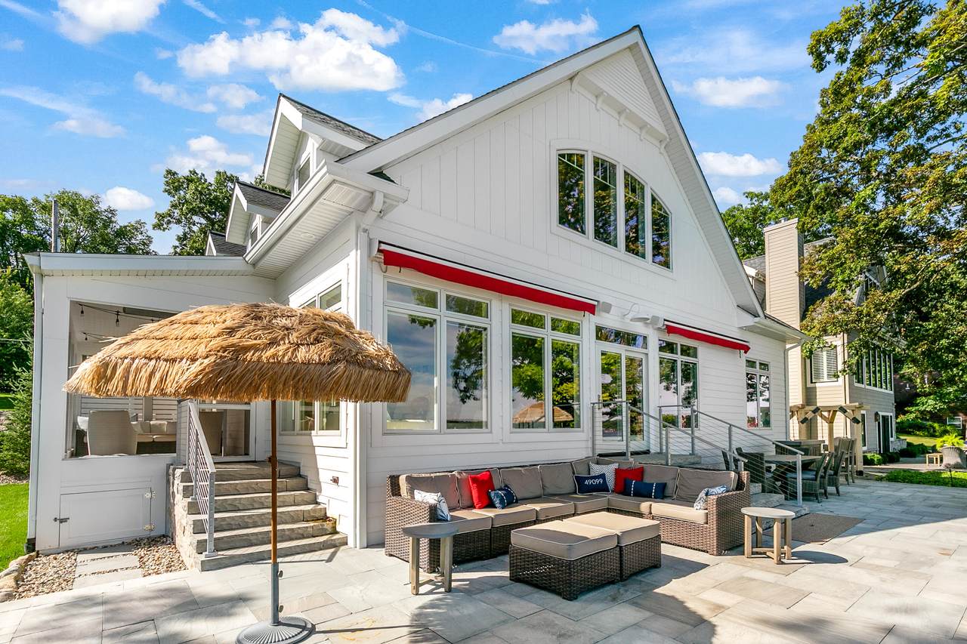
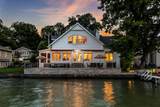
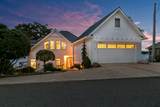
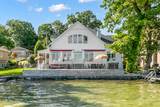
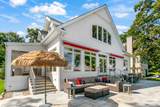
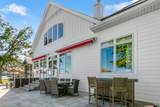
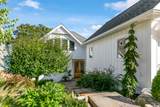
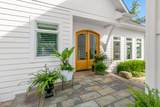
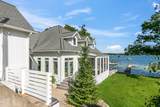
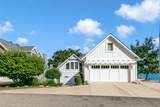
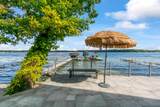
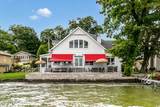
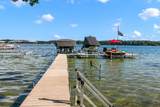
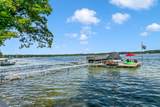
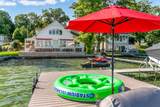
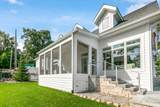
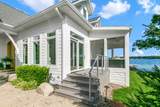
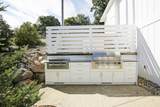
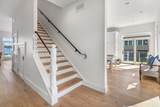
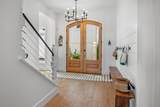
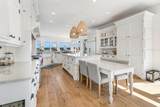
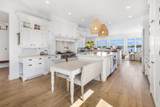
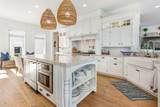
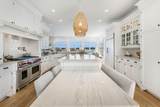
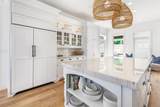
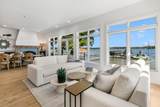
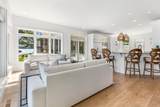
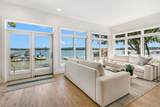
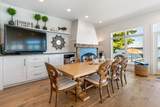
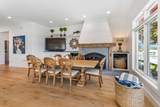
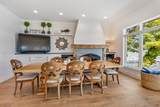
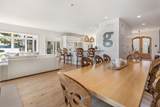
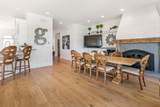
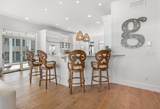
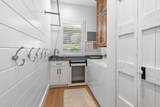
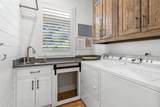
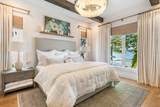
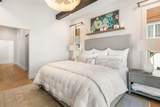
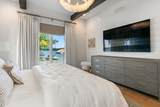
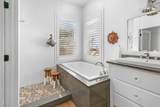
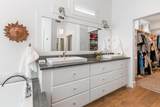
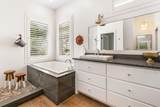
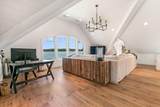
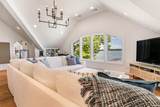
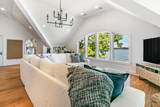
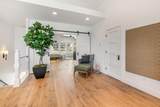
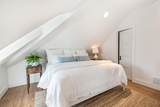
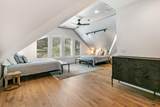
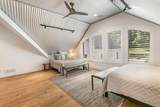
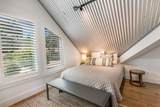
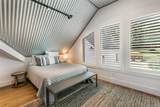
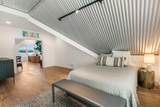
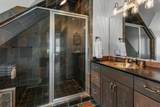
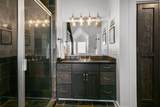
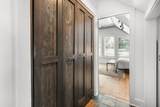
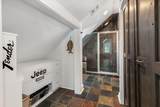
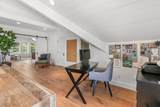
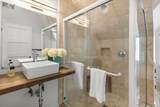
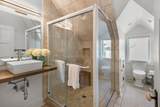
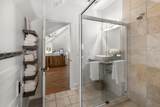
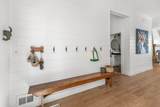
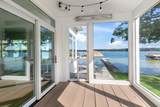
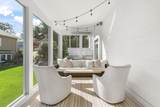
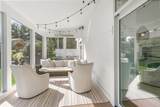
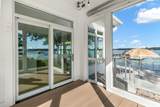
Klinger Lake-Spectacular fully remodeled waterfront retreat! This exceptionally maintained, 3,200 sq. ft. custom lake-level home offers 3 bedrooms, 3.5 baths and 67' of sandy shoreline with excellent water depth at the end of the pier. The recently updated exterior features premium Hardie board siding. The beautifully updated interior features European white oak hardwood floors, wood-burning fireplace, wine refrigerator and Sonos sound system. The gourmet kitchen features quartzite countertops, Wolf range, Sub-Zero refrigeration with two refrigerator drawers and farmhouse sink.The main-floor waterfront primary suite captures beautiful sunrise views and features exposed beams, shiplap walls and a large walk-in closet. Upstairs offers 2 additional bedrooms, including an ensuite, plus a spacious family room with a wall of windows overlooking the lake. Enjoy the screened porch with Bromic heaters or lakeside sandstone patio just steps from the water. Move-in ready-too many updates to list!

Monthly Payment Calculator


© 2026 MichRIC, LLC. All rights reserved. Information deemed reliable but not guaranteed. Updated: 2026-10-10T12:33:36.913.
www.michiganlakehomes.net/homes/181520052
Print Image

68211 Edgewater Beach Road White Pigeon, MI 49099

  • Price: $1,980,000
  • Status: Pending
  • On Site: 15 Days
  • Updated: 39 min ago
  • MLS #: 26051031
3
Beds
3
Baths
1
½ Baths
0.13
Acres
3,200
SQFT
$619
$/SQFT
2004
Built
Neighborhood:
White Pigeon Twp
County:
St. Joseph
School District:
White Pigeon
Property Description
Klinger Lake-Spectacular fully remodeled waterfront retreat! This exceptionally maintained, 3,200 sq. ft. custom lake-level home offers 3 bedrooms, 3.5 baths and 67' of sandy shoreline with excellent water depth at the end of the pier. The recently updated exterior features premium Hardie board siding. The beautifully updated interior features European white oak hardwood floors, wood-burning fireplace, wine refrigerator and Sonos sound system. The gourmet kitchen features quartzite countertops, Wolf range, Sub-Zero refrigeration with two refrigerator drawers and farmhouse sink.The main-floor waterfront primary suite captures beautiful sunrise views and features exposed beams, shiplap walls and a large walk-in closet. Upstairs offers 2 additional bedrooms, including an ensuite, plus a spacious family room with a wall of windows overlooking the lake. Enjoy the screened porch with Bromic heaters or lakeside sandstone patio just steps from the water. Move-in ready-too many updates to list!
Exterior Features

Architectural Style Craftsman Attached Garage YN No Construction Materials HardiPlank Type Garage YN Yes Lot Features [] Other Structures [] Pool Features [] Road Surface Type Paved Roof Composition Screened Porch YN Yes Underground Sprinkler YN Yes Water Access YN Yes Water Body Name Klinger Lake Water Type Lake YN Yes Water View YN Yes Waterfront Features Lake Waterfront YN Yes Window Features Low-Emissivity Windows

Interior Features

Appliances Bar FridgeDishwasherDisposalDryerMicrowaveOvenRangeRefrigeratorWasherWater Softener Owned Basement Crawl Space Basement YN No Cooling Central Air Cooling YN Yes Fireplace Features Living Room Fireplace YN Yes Heating Forced Air Heating YN Yes Interior Features Ceiling Fan(s)Central VacuumGarage Door OpenerEat-in KitchenPantry Main Floor Bedrooms 1 Pantry YN Yes

Property Features

Accessibility Features [] Association Amenities [] Association Fee Includes [] Auction Or For Sale For Sale Cross Street Crooked Creek Rd/Saunders Listing Terms CashConventional New Construction YN No Property Sub Type Single Family Residence Sewer Public Tax Annual Amount 16752.53 Tax Year 2025 Utilities [] Water Source Well

Listing provided courtesy of Debbie Doe of RE/MAX Elite Group: 269-651-2776. © 2026 MichRIC, LLC. All rights reserved. Information deemed reliable but not guaranteed.


© 2026 MichRIC, LLC. All rights reserved. Information deemed reliable but not guaranteed. Updated: 2026-10-10T12:33:36.913.
 
https://bt-photos.global.ssl.fastly.net/swmich/1280_boomver_2_26051031-2.jpg https://bt-photos.global.ssl.fastly.net/swmich/1280_boomver_2_26051031-2.jpg https://bt-photos.global.ssl.fastly.net/swmich/1280_boomver_2_26051031-2.jpg
Logo
Green Towne Coastal Realty
2624 Niles Ave
Saint Joseph MI, 49085