
Skip To Content

6875 W Illinois Street

Ludington, MI 49431
  • $899,900
  • STATUS: Active
  • ON SITE: 14 Days
  • MLS #: 26051209
UPDATED: 38 min ago
$899,900
  • 6
    BEDS
  • 0.52
    ACRES
  • 4
    BATHS
  • 0
    1/2 BATHS
  • 2,627
    SQFT
  • $343
    $/SQFT
Neighborhood:
Type:
Single-Family Home
Built:
1954
County:

School Ratings & Info

School District:

Description

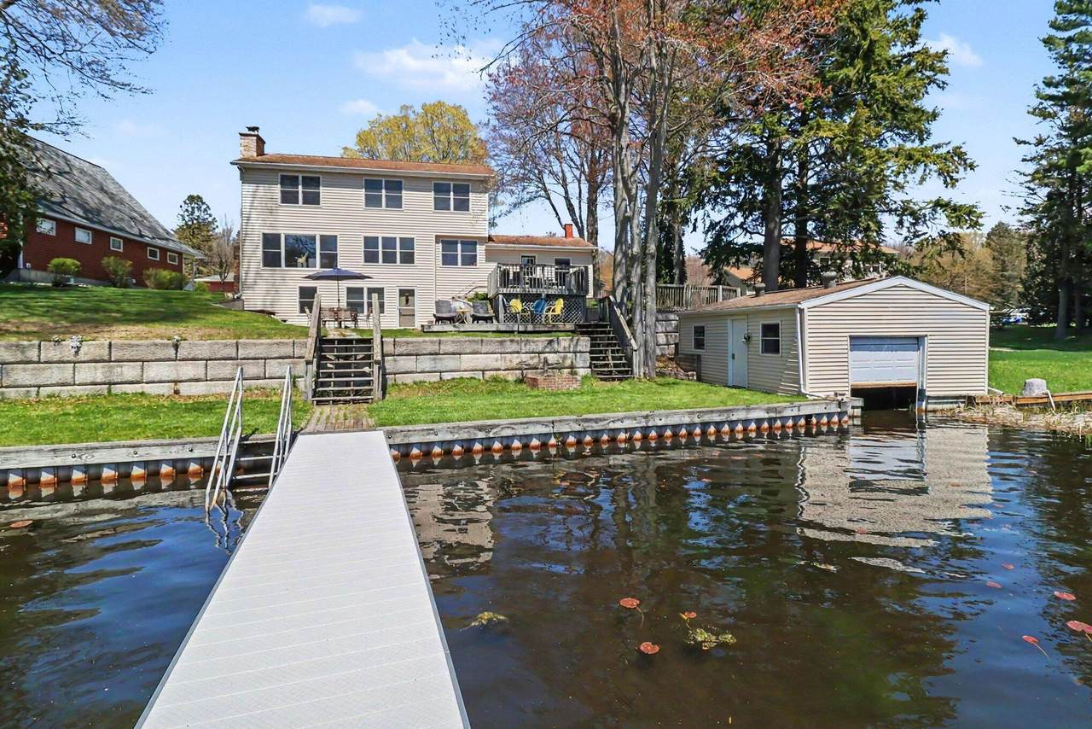
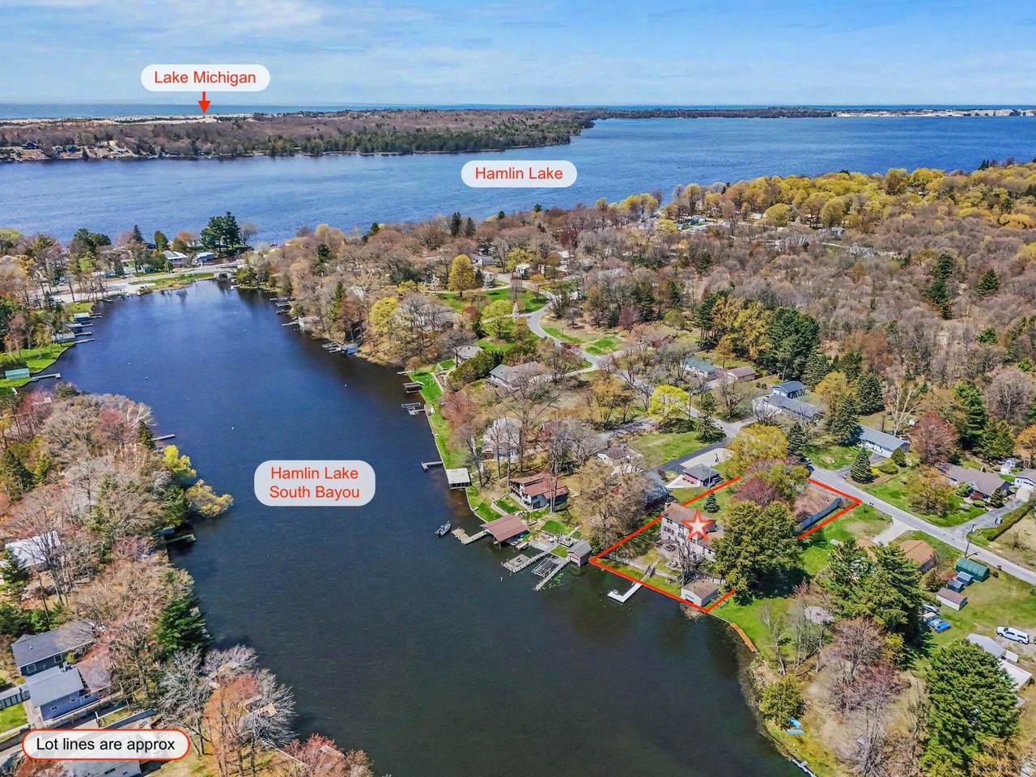
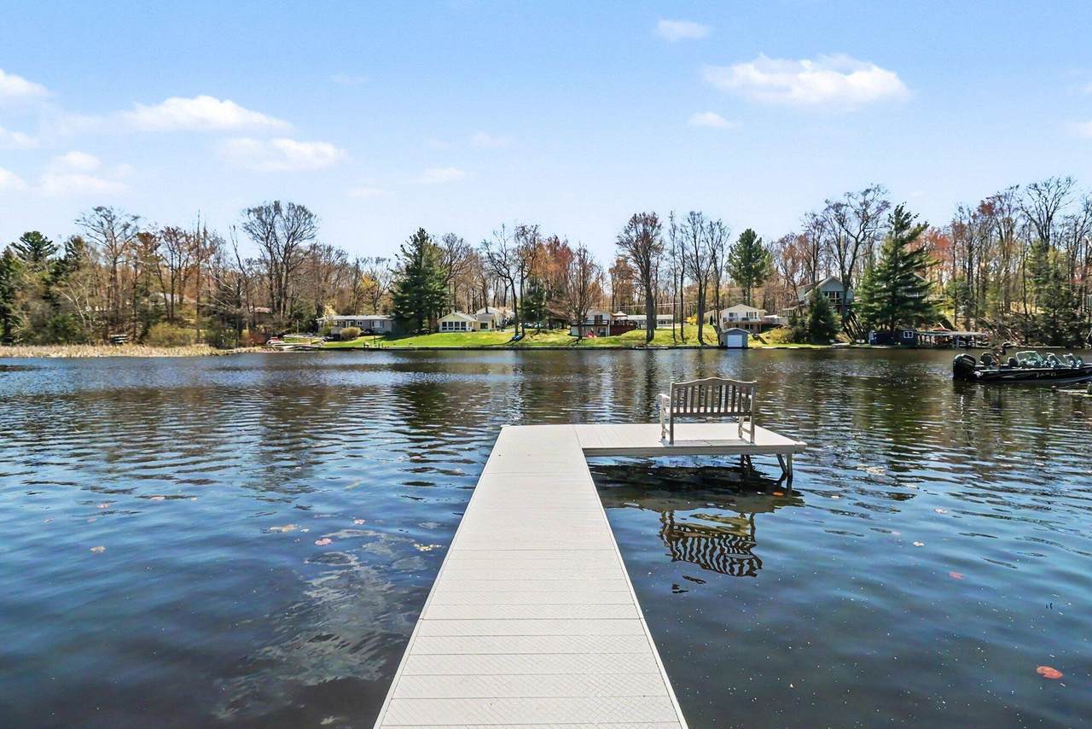
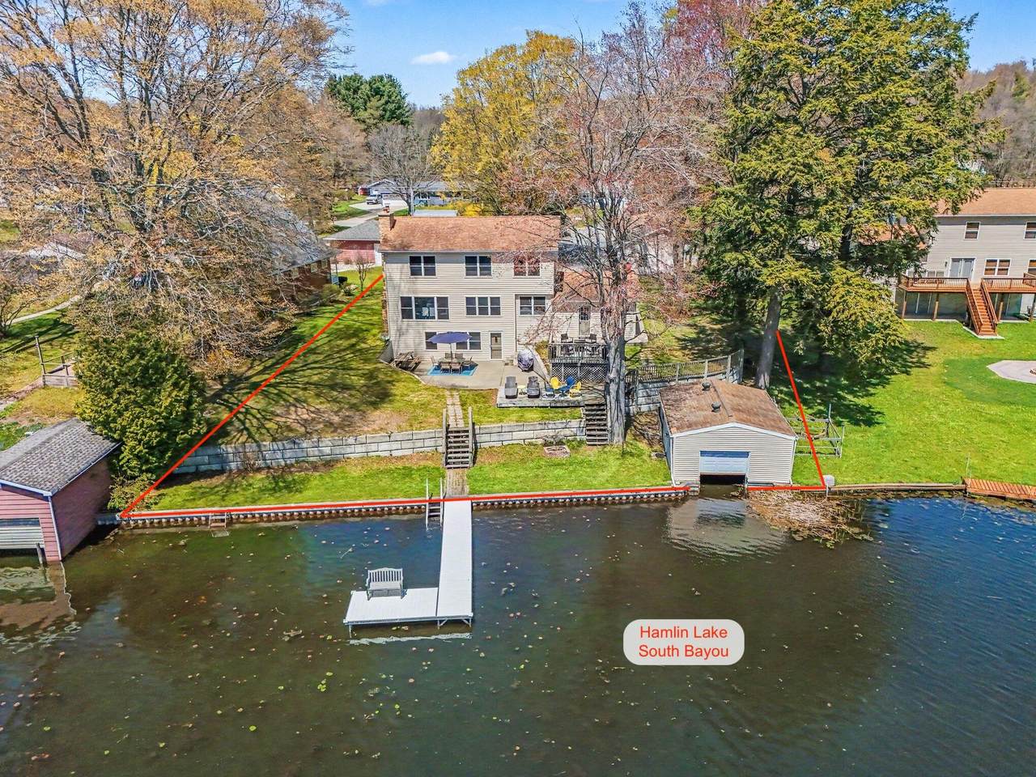
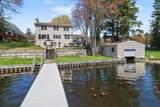
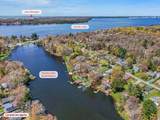
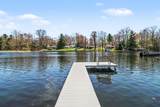
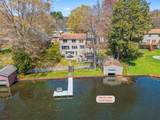
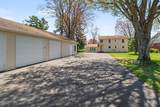
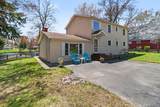
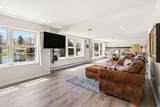
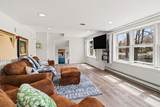
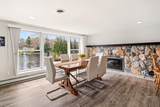
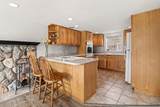
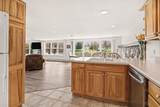
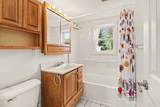
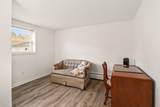
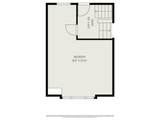
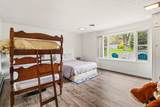
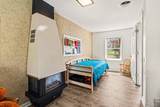
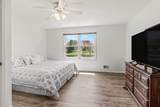
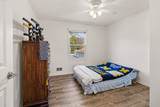
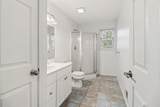
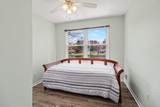
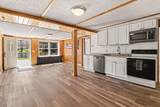
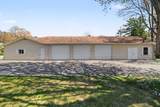
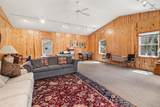
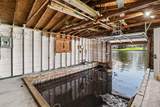
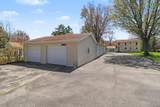
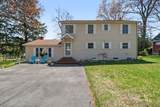
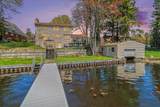
HAMLIN LAKE - Offering 6 spacious bedrooms, 4 full bathrooms, an impressive 5-bay detached garage, and 105 feet of private frontage on Hamlin Lake's South Bayou channel, this ultimate waterside retreat delivers unbeatable value and direct boat access to the main lake. Spanning three living levels, this home features an open-concept main level filled with natural light, updated flooring, water views, and a cozy dining room fireplace. The layout offers incredible flexibility with 2 main-floor bedrooms, 3 upper-level bedrooms - including a private primary suite with a lake-view and home office space, and a walkout lower level complete with a 6th bedroom, full bath, recreation area, and full second kitchen - ideal for guest overflow or multi-generational living. Outdoors, embrace true lake life with bi-level decks, a terraced yard, steel seawall, private aluminum dockage, and a rare grandfathered boathouse. The massive 5-car garage provides endless storage plus a finished, heated bonus room perfect for a game room, lounge, or workshop. Buyer to verify all information.

Monthly Payment Calculator


© 2026 MichRIC, LLC. All rights reserved. Information deemed reliable but not guaranteed. Updated: 2026-10-10T12:33:36.913.
www.michiganlakehomes.net/homes/181545179
Print Image

6875 W Illinois Street Ludington, MI 49431

  • Price: $899,900
  • Status: Active
  • On Site: 14 Days
  • Updated: 38 min ago
  • MLS #: 26051209
6
Beds
4
Baths
0
½ Baths
0.52
Acres
2,627
SQFT
$343
$/SQFT
1954
Built
Neighborhood:
Hamlin Twp
County:
Mason
School District:
Ludington
Property Description
HAMLIN LAKE - Offering 6 spacious bedrooms, 4 full bathrooms, an impressive 5-bay detached garage, and 105 feet of private frontage on Hamlin Lake's South Bayou channel, this ultimate waterside retreat delivers unbeatable value and direct boat access to the main lake. Spanning three living levels, this home features an open-concept main level filled with natural light, updated flooring, water views, and a cozy dining room fireplace. The layout offers incredible flexibility with 2 main-floor bedrooms, 3 upper-level bedrooms - including a private primary suite with a lake-view and home office space, and a walkout lower level complete with a 6th bedroom, full bath, recreation area, and full second kitchen - ideal for guest overflow or multi-generational living. Outdoors, embrace true lake life with bi-level decks, a terraced yard, steel seawall, private aluminum dockage, and a rare grandfathered boathouse. The massive 5-car garage provides endless storage plus a finished, heated bonus room perfect for a game room, lounge, or workshop. Buyer to verify all information.
Exterior Features

Architectural Style Traditional Attached Garage YN No Construction Materials Vinyl Siding Driveway Paved YN Yes Garage YN Yes Lot Features Level Other Structures Boat House Pool Features [] Road Surface Type Paved Roof CompositionShingle Underground Sprinkler YN Yes Water Access YN Yes Water Body Name Hamlin Lake Water Type Lake YN Yes Water View YN Yes Waterfront Features ChannelLake Waterfront YN Yes Window Features Replacement

Interior Features

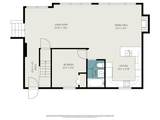
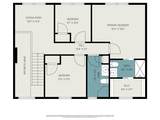
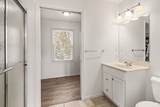
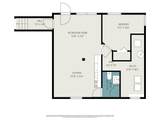
Appliances HumidifierDishwasherDryerMicrowaveRangeRefrigeratorWasherWater Softener Owned Basement Full Basement YN Yes Cooling Central Air Cooling YN Yes Fireplace Features BedroomLiving Room Fireplace YN Yes Heating BaseboardForced AirHot WaterWall Furnace Heating YN Yes Interior Features Ceiling Fan(s)Garage Door OpenerGuest Quarters Main Floor Bedrooms 2 Rooms Living Room (Main Level) Dining Area (Main Level) Kitchen (Main Level) Bathroom 2 (Main Level) Bedroom 2 (Main Level) Bedroom 3 (Main Level) Office (Upper Level) Primary Bedroom (Upper Level) Primary Bathroom (Upper Level) Bedroom 4 (Upper Level) Bedroom 5 (Upper Level) Bathroom 3 (Upper Level) Bedroom 6 (Lower Level) Bathroom 4 (Lower Level) Recreation (Lower Level) Kitchen (Lower Level) Laundry (Lower Level)

Property Features

Accessibility Features [] Association Amenities [] Association Fee Includes [] Auction Or For Sale For Sale Cross Street Niel St / N Lakeshore Dr Listing Terms CashConventional New Construction YN No Property Sub Type Single Family Residence Sewer Septic Tank Tax Annual Amount 11137.99 Tax Year 2026 Utilities Phone ConnectedNatural Gas ConnectedCable ConnectedHigh-Speed Internet Water Source Well Zoning R-2

Listing provided courtesy of Debby Stevenson of Greenridge Realty S Rath: 231-843-6868. © 2026 MichRIC, LLC. All rights reserved. Information deemed reliable but not guaranteed.


© 2026 MichRIC, LLC. All rights reserved. Information deemed reliable but not guaranteed. Updated: 2026-10-10T12:33:36.913.
 
https://bt-photos.global.ssl.fastly.net/swmich/1280_boomver_1_26051209-2.jpg https://bt-photos.global.ssl.fastly.net/swmich/1280_boomver_1_26051209-2.jpg https://bt-photos.global.ssl.fastly.net/swmich/1280_boomver_1_26051209-2.jpg
Logo
Green Towne Coastal Realty
2624 Niles Ave
Saint Joseph MI, 49085