




















Description
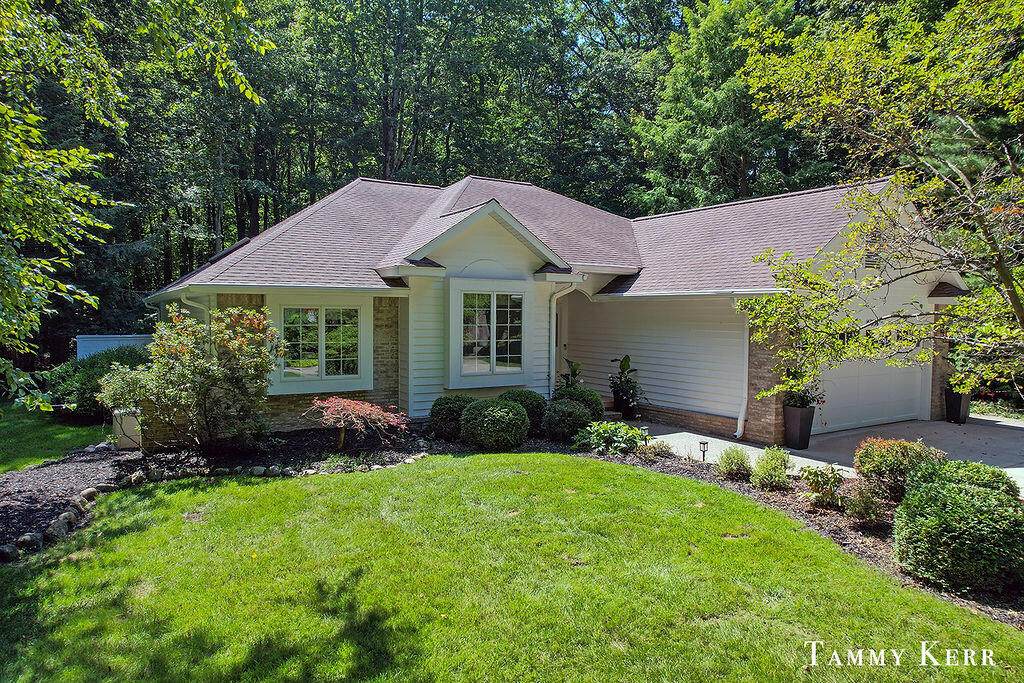
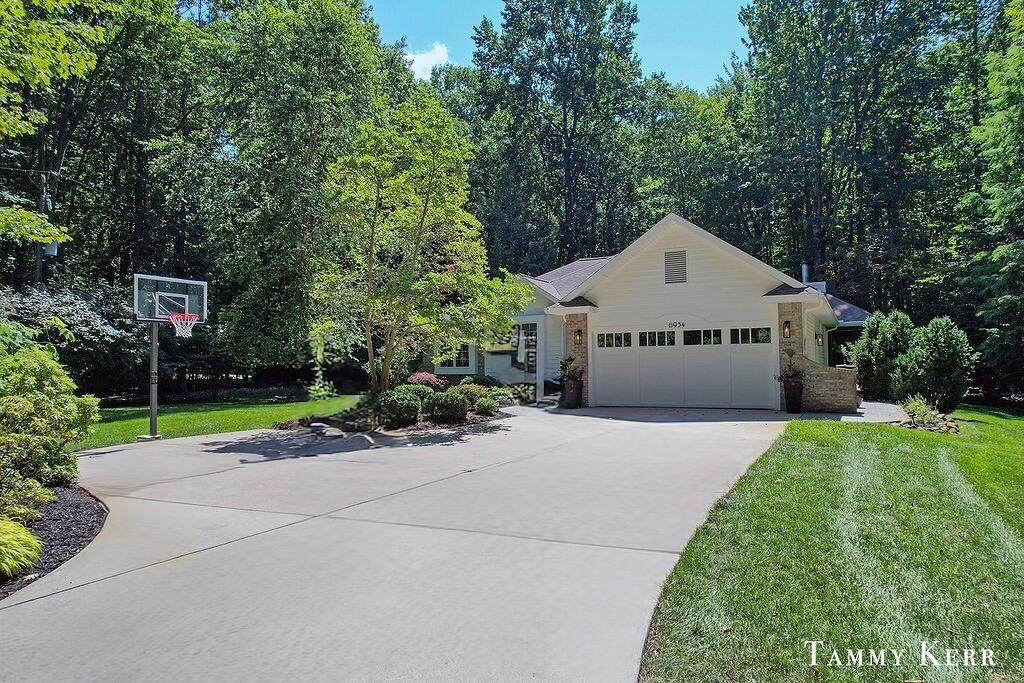
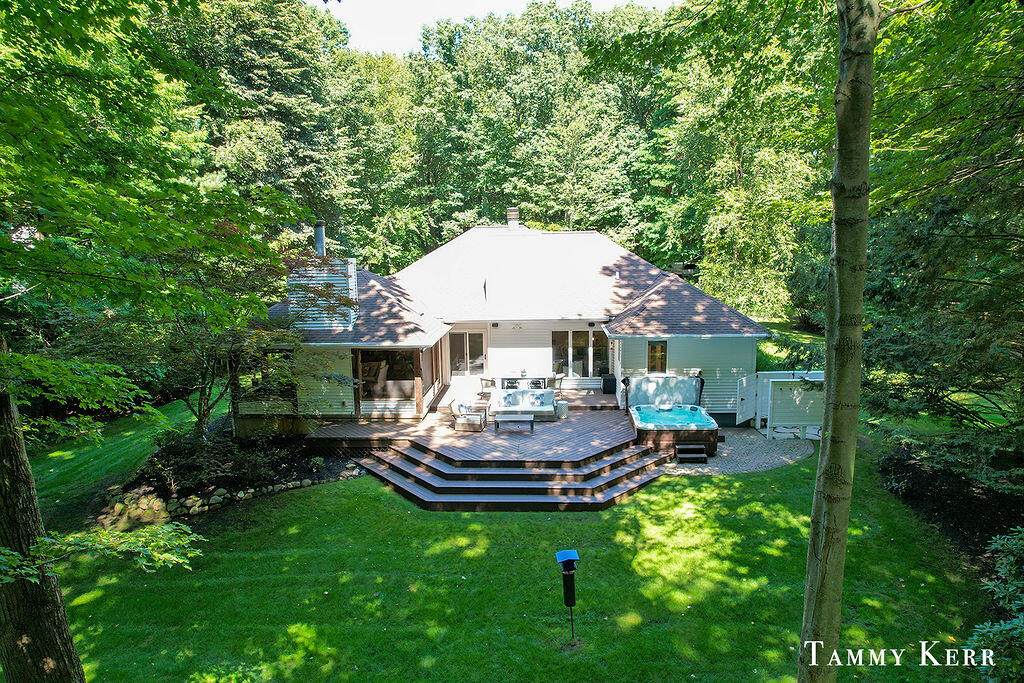
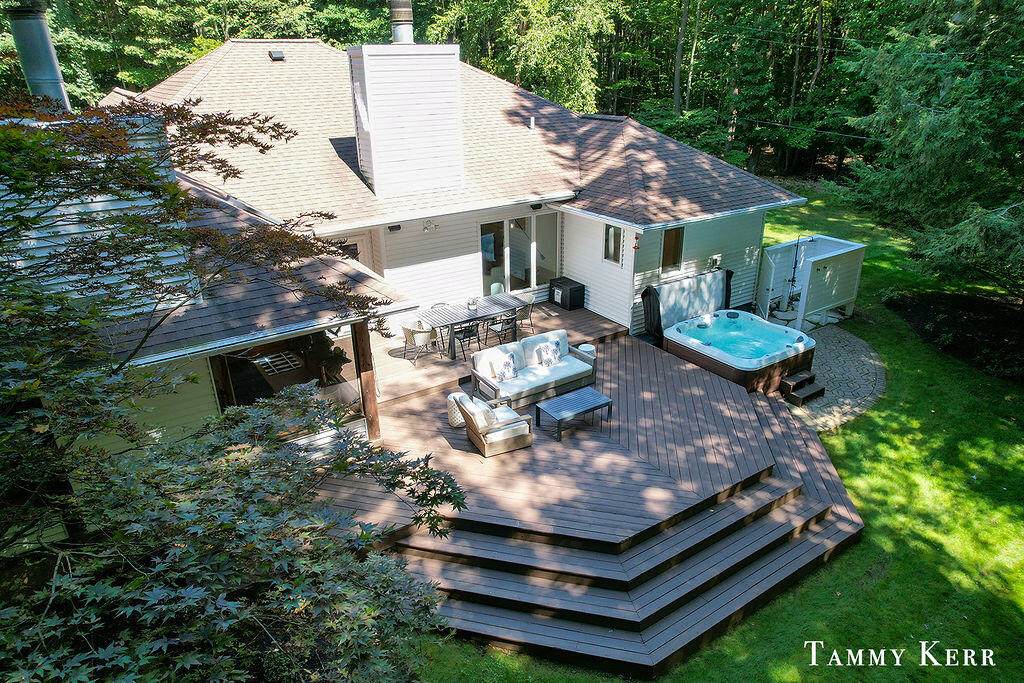
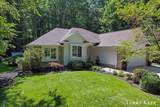
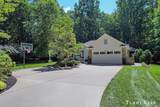
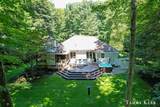
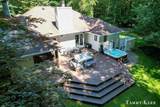
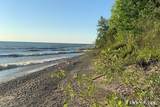
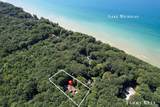
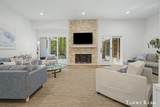
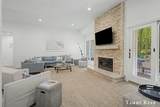
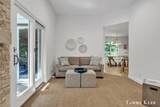
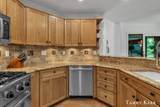
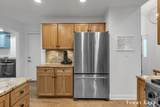
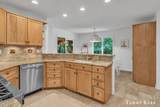
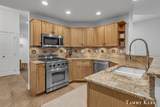
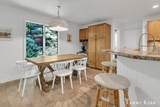
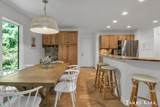
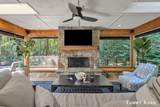
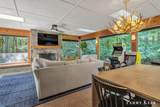
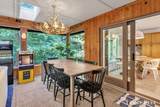
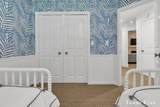
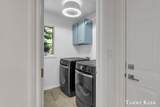
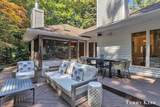
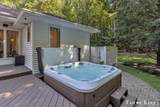
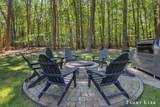
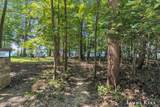
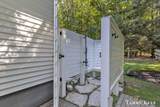
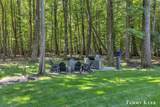
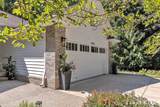
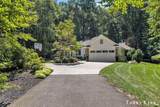
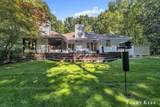
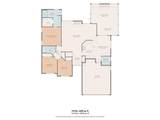
LAKE MICHIGAN BEACH ACCESS!!! Experience the best of Lake Michigan living at 6934 Bendemeer! Set within a highly sought-after area, this beautiful single-level retreat offers an elevated Lake Michigan lifestyle with a shared beach access only 200 feet away, and only 8 minutes from downtown Saugatuck. Thoughtfully renovated and designed for effortless entertaining, the 2,490 square-foot residence pairs refined interiors with exceptional outdoor living Inside, an airy living room with fireplace anchors an inviting open flow through the kitchen, breakfast nook, dining area and relaxed family room. The primary suite is a standout, featuring a completely reimagined 2026 elegant marble flooring and a statement marble-and-mosaic walk-in shower. A second beautifully renovated bath, two additional bedrooms and main-level laundry complete the sophisticated floor plan. Outside the expansive deck create a true extension of the living space, with plenty of room to lounge, dine, grill and gather. A seven-person hot tub, outdoor shower, dedicated grill station and fire pit create an ideal setting for long summer evenings, lakeside days and s'mores under the stars. Shared Lake Michigan beach access just steps away makes it easy to enjoy the shoreline, while the home's location puts the restaurants, shops and charm of downtown Saugatuck & Douglas just minutes away. Additional amenities include an attached two-car garage, central air installed in 2022 and a water softener added in 2024. At 6934 Bendemeer, the emphasis is on relaxed luxury, beautifully updated spaces and effortless access to the best of Saugatuck / Douglas and Lake Michigan. 8 min to Saugatuck and Douglas, Short term rentals are permitted and approximate shared road cost for plowing is around 500 a year. Dimensioned floor plan measures 2,490 sq ft on the main level including 3 season room and garage area used as play room. Allegan County records currently report 1,753 sq ft above grade and a 1,753 sq ft crawl space basement. Buyer/buyer's agent to verify square footage and all measurements. Seller states Bendemeer Drive maintenance and beach access are shared.
-
3BEDS
-
1.66ACRES
-
2BATHS
-
01/2 BATHS
-
2,490SQFT
-
$602$/SQFT
Description
LAKE MICHIGAN BEACH ACCESS!!! Experience the best of Lake Michigan living at 6934 Bendemeer! Set within a highly sought-after area, this beautiful single-level retreat offers an elevated Lake Michigan lifestyle with a shared beach access only 200 feet away, and only 8 minutes from downtown Saugatuck. Thoughtfully renovated and designed for effortless entertaining, the 2,490 square-foot residence pairs refined interiors with exceptional outdoor living Inside, an airy living room with fireplace anchors an inviting open flow through the kitchen, breakfast nook, dining area and relaxed family room. The primary suite is a standout, featuring a completely reimagined 2026 elegant marble flooring and a statement marble-and-mosaic walk-in shower. A second beautifully renovated bath, two additional bedrooms and main-level laundry complete the sophisticated floor plan. Outside the expansive deck create a true extension of the living space, with plenty of room to lounge, dine, grill and gather. A seven-person hot tub, outdoor shower, dedicated grill station and fire pit create an ideal setting for long summer evenings, lakeside days and s'mores under the stars. Shared Lake Michigan beach access just steps away makes it easy to enjoy the shoreline, while the home's location puts the restaurants, shops and charm of downtown Saugatuck & Douglas just minutes away. Additional amenities include an attached two-car garage, central air installed in 2022 and a water softener added in 2024. At 6934 Bendemeer, the emphasis is on relaxed luxury, beautifully updated spaces and effortless access to the best of Saugatuck / Douglas and Lake Michigan. 8 min to Saugatuck and Douglas, Short term rentals are permitted and approximate shared road cost for plowing is around 500 a year. Dimensioned floor plan measures 2,490 sq ft on the main level including 3 season room and garage area used as play room. Allegan County records currently report 1,753 sq ft above grade and a 1,753 sq ft crawl space basement. Buyer/buyer's agent to verify square footage and all measurements. Seller states Bendemeer Drive maintenance and beach access are shared.
© 2026 MichRIC, LLC. All rights reserved. Information deemed reliable but not guaranteed. Updated: 2026-10-09T20:33:50.367.