


Skip To Content

69390 Sundance Drive

Edwardsburg, MI 49112
  • $395,000
  • STATUS: Active
  • ON SITE: 17 Days
  • MLS #: 26050385
UPDATED: 50 min ago
$395,000
  • 3
    BEDS
  • 0.46
    ACRES
  • 2
    BATHS
  • 0
    1/2 BATHS
  • 2,571
    SQFT
  • $154
    $/SQFT
Neighborhood:
Type:
Single-Family Home
Built:
2006
County:

School Ratings & Info

School District:

Description

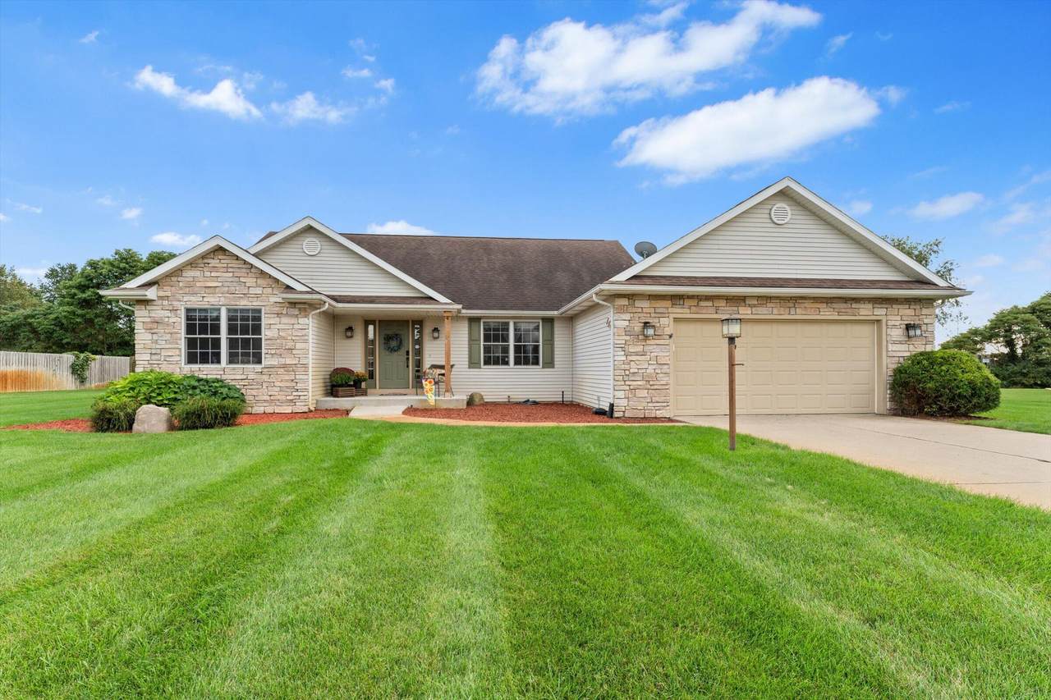
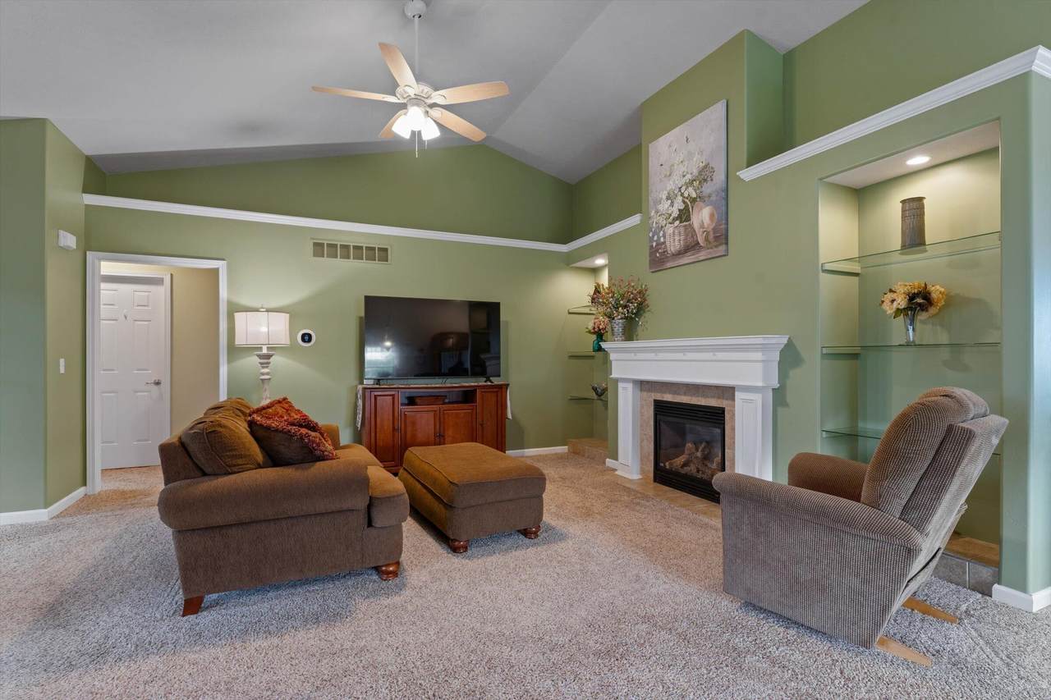
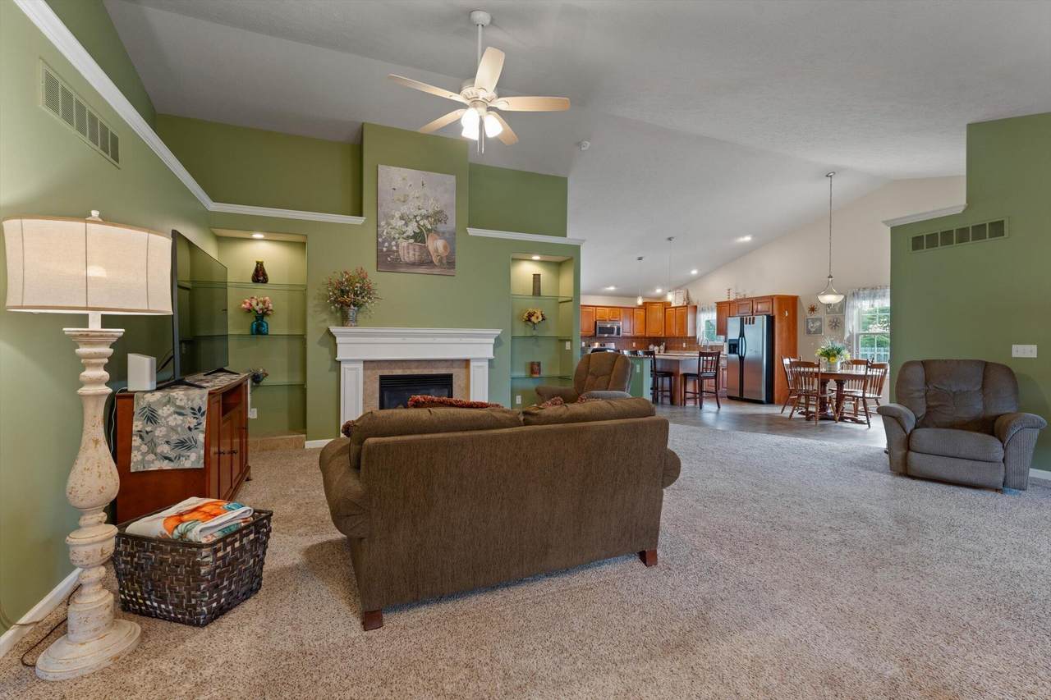
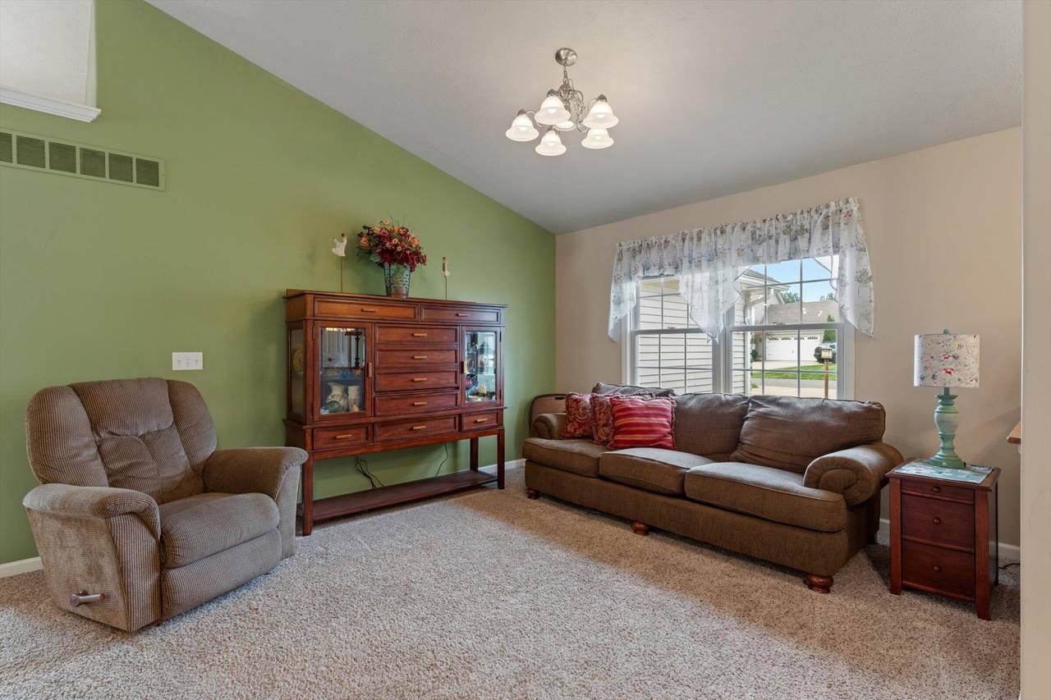
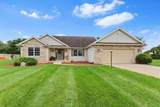
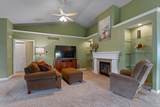
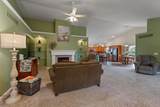
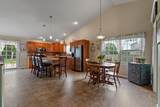
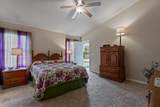
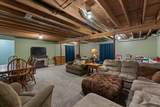
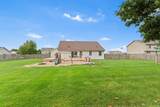
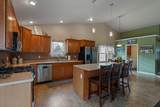
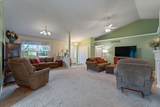
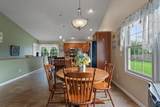
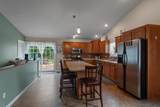
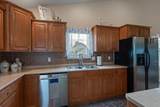
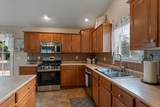
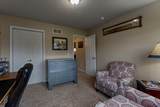
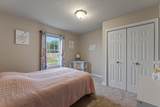
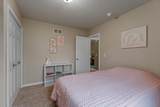
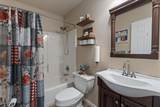
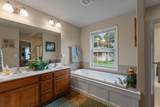
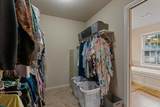
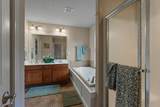
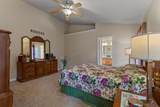
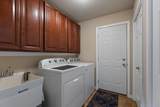
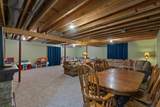
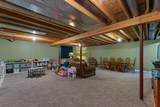
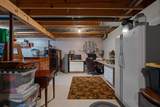
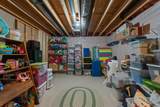
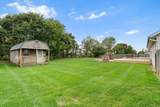
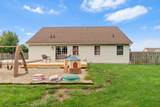
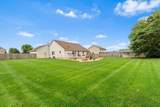
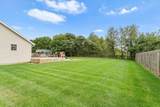
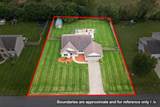
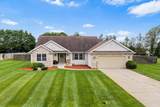
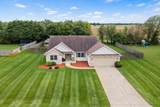
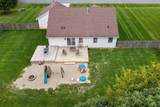
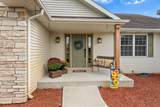
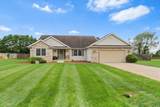
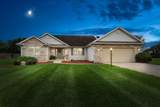
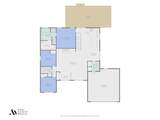
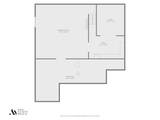
Welcome to this comfortable home in the Edwardsburg School District! A covered front porch invites you and your friends and family in. Inside, cathedral ceilings and a gas log fireplace anchor the great room, which flows openly into the dining area and a large kitchen with an island , great for everyday living and entertaining. The main-level primary suite features a large walk-in closet and a private bath with a jetted tub and separate shower. A main-level laundry room for your convenience. 2 additional bedrooms and a 2nd full bath complete the main level. The lower level offers a large family room in the basement, plus lots of storage in the unfinished areas. Also, plumbing for a future bath. Outside, enjoy a large deck, a firepit, and a privacy fence in the backyard, along with a 2-car attached garage. A path from the neighborhood leads straight to the school. A solid, well-equipped home in the Chicago Trail Farms community, ready for its next owners.

Monthly Payment Calculator


© 2026 MichRIC, LLC. All rights reserved. Information deemed reliable but not guaranteed. Updated: 2026-10-10T12:33:36.913.
www.michiganlakehomes.net/homes/181434788
Print Image

69390 Sundance Drive Edwardsburg, MI 49112

  • Price: $395,000
  • Status: Active
  • On Site: 17 Days
  • Updated: 50 min ago
  • MLS #: 26050385
3
Beds
2
Baths
0
½ Baths
0.46
Acres
2,571
SQFT
$154
$/SQFT
2006
Built
Neighborhood:
Ontwa Twp
County:
Cass
School District:
Edwardsburg
Property Description
Welcome to this comfortable home in the Edwardsburg School District! A covered front porch invites you and your friends and family in. Inside, cathedral ceilings and a gas log fireplace anchor the great room, which flows openly into the dining area and a large kitchen with an island , great for everyday living and entertaining. The main-level primary suite features a large walk-in closet and a private bath with a jetted tub and separate shower. A main-level laundry room for your convenience. 2 additional bedrooms and a 2nd full bath complete the main level. The lower level offers a large family room in the basement, plus lots of storage in the unfinished areas. Also, plumbing for a future bath. Outside, enjoy a large deck, a firepit, and a privacy fence in the backyard, along with a 2-car attached garage. A path from the neighborhood leads straight to the school. A solid, well-equipped home in the Chicago Trail Farms community, ready for its next owners.
Exterior Features

Architectural Style RanchTraditional Attached Garage YN Yes Construction Materials StoneVinyl Siding Garage YN Yes Lot Features Level Other Structures [] Pool Features [] Road Surface Type Paved Roof Shingle Waterfront Features [] Waterfront YN No Window Features []

Interior Features

Appliances DishwasherDryerMicrowaveRangeRefrigeratorWasher Basement Full Basement YN Yes Cooling Central Air Cooling YN Yes Fireplace Features Gas LogLiving Room Fireplace YN Yes Heating Forced Air Heating YN Yes Interior Features Ceiling Fan(s)Garage Door OpenerCenter Island Main Floor Bedrooms 3 Rooms Kitchen (Main Level) Dining Area (Main Level) Great Room (Main Level) Family Room (Basement Level) Primary Bedroom (Main Level) Bedroom 2 (Main Level) Bedroom 3 (Main Level) Laundry (Main Level)

Property Features

Accessibility Features [] Association Amenities [] Association Fee 200 Association Fee Frequency Annually Association Fee Includes None Association YN No Auction Or For Sale For Sale Cross Street US Hwy 12 Listing Terms CashConventional New Construction YN No Property Sub Type Single Family Residence Sewer Public Tax Annual Amount 3071 Tax Year 2025 Utilities [] Water Source Well

Listing provided courtesy of Douglas Birkey of Cressy & Everett Real Estate: 269-683-5355. © 2026 MichRIC, LLC. All rights reserved. Information deemed reliable but not guaranteed.


© 2026 MichRIC, LLC. All rights reserved. Information deemed reliable but not guaranteed. Updated: 2026-10-10T12:33:36.913.
 
https://bt-photos.global.ssl.fastly.net/swmich/1280_boomver_1_26050385-2.jpg https://bt-photos.global.ssl.fastly.net/swmich/1280_boomver_1_26050385-2.jpg https://bt-photos.global.ssl.fastly.net/swmich/1280_boomver_1_26050385-2.jpg
Logo
Green Towne Coastal Realty
2624 Niles Ave
Saint Joseph MI, 49085