
Skip To Content

69618 Beebe Road

Niles, MI 49120
  • $892,000
  • STATUS: Active
  • ON SITE: 19 Days
  • MLS #: 26050571
UPDATED: 35 min ago
$892,000
  • 3
    BEDS
  • 5
    ACRES
  • 3
    BATHS
  • 1
    1/2 BATHS
  • 3,928
    SQFT
  • $227
    $/SQFT
Neighborhood:
Type:
Single-Family Home
Built:
2004
County:

School Ratings & Info

School District:

Description

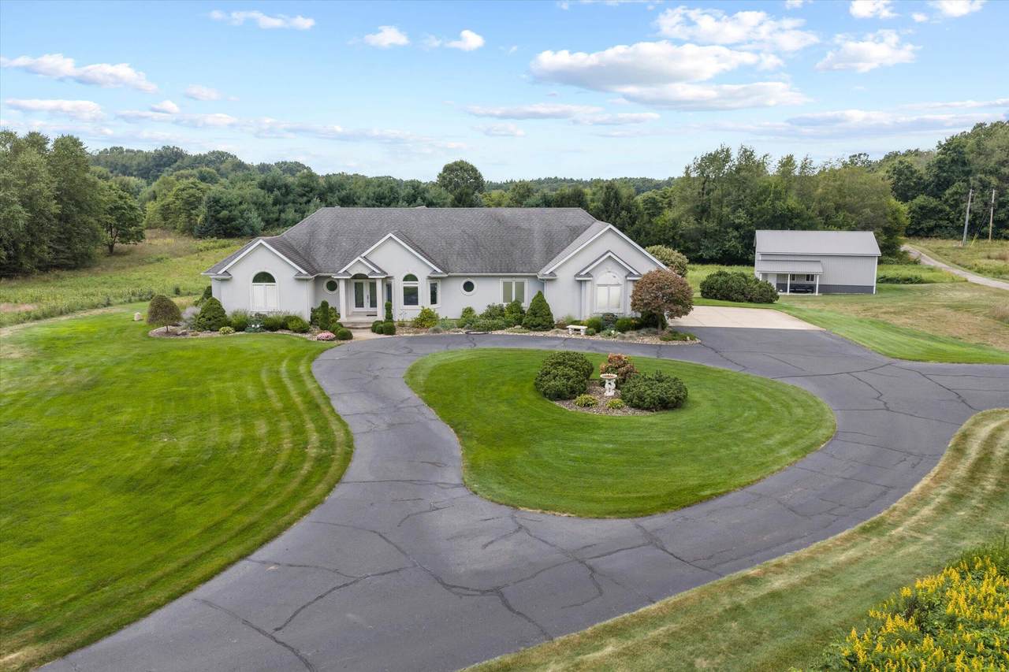
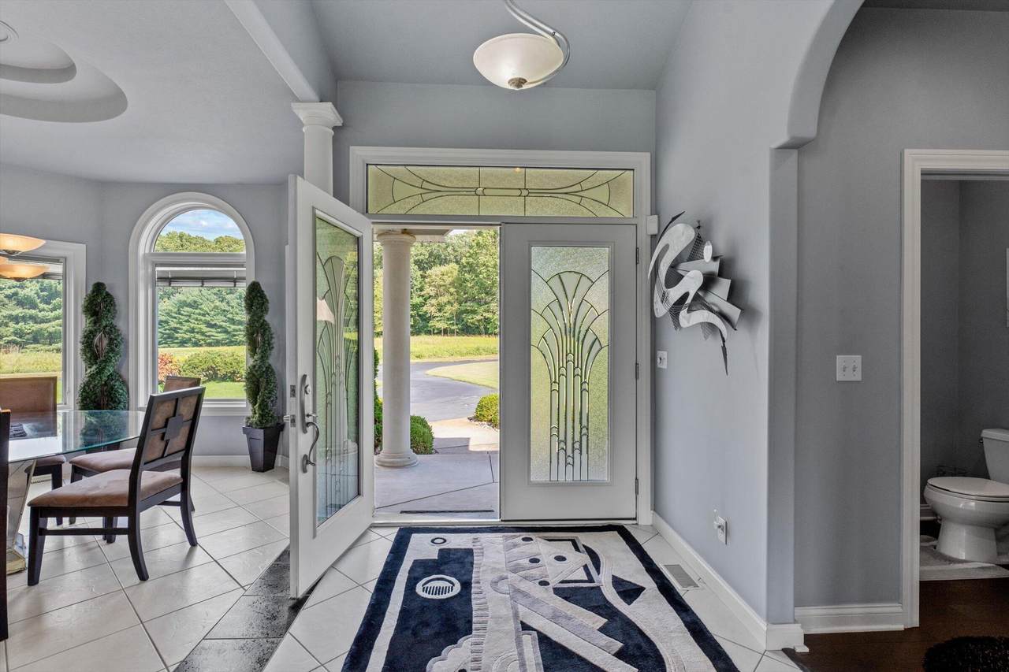
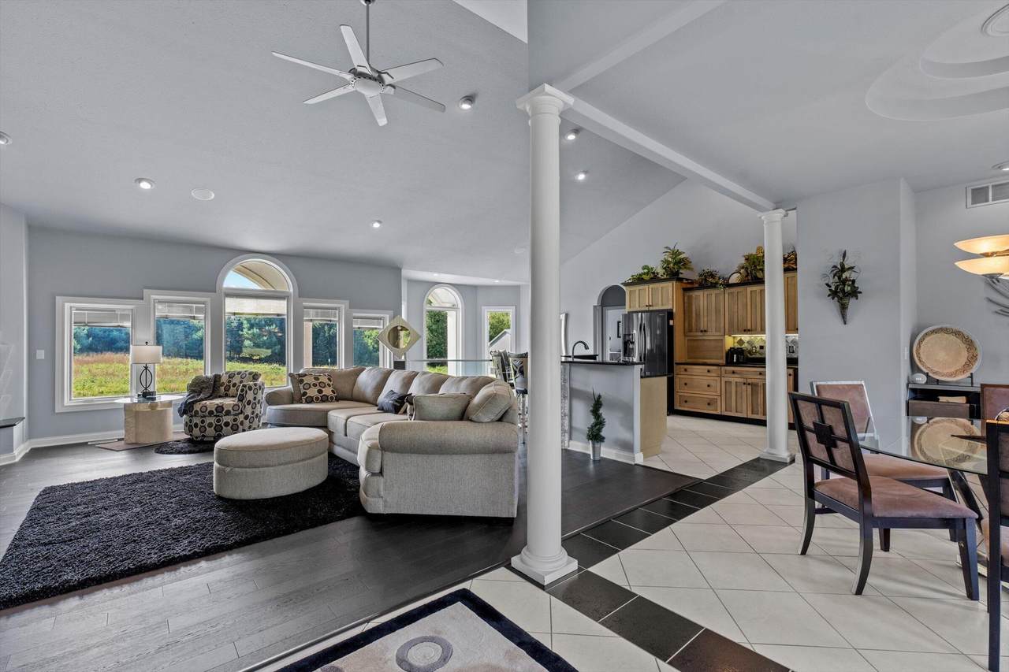
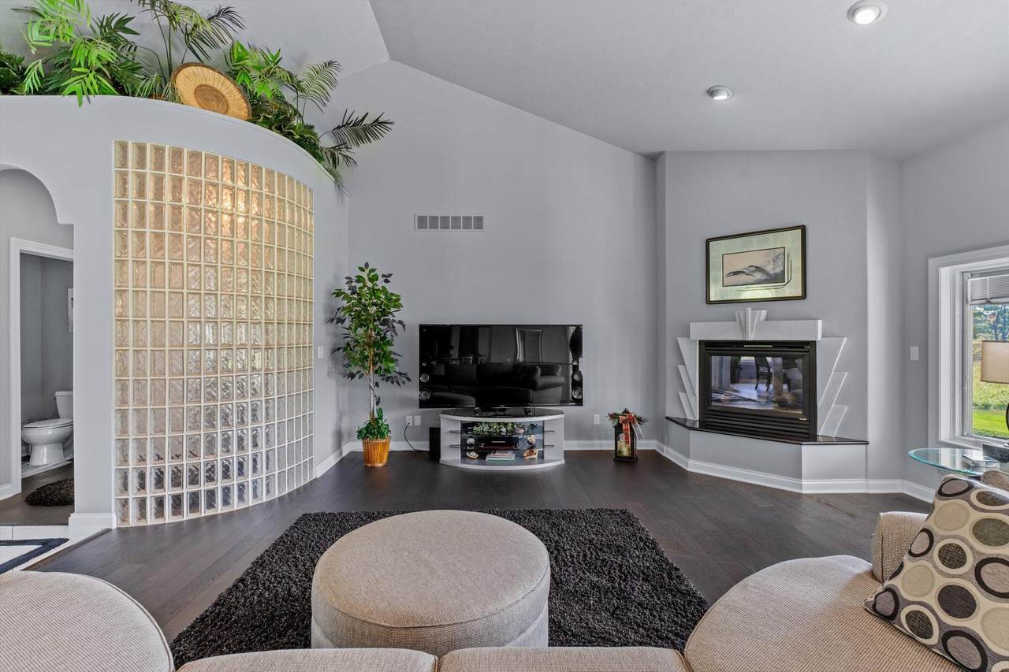
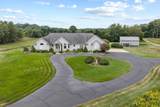
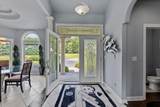
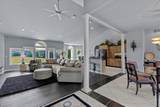
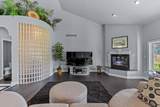
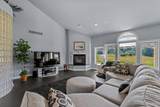
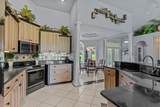
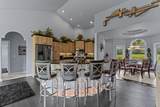
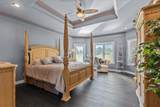
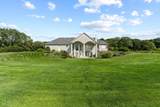
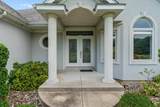
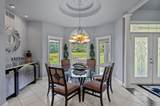
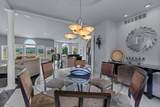
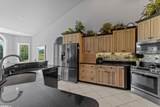
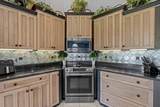
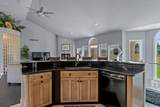
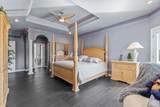
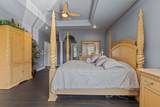
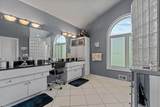
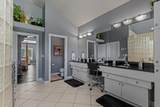
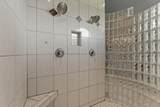
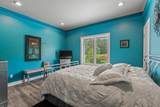
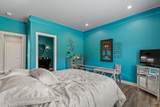
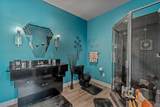
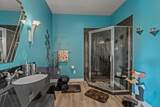
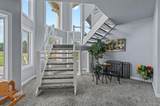
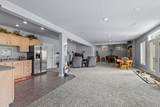
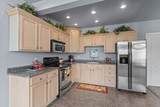
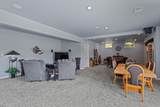
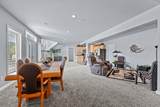
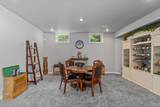
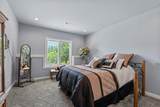
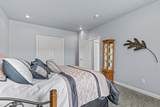
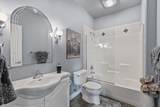
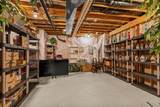
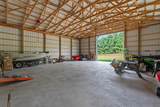
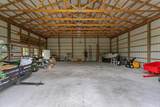
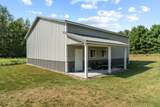
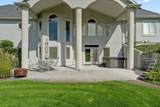
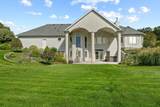
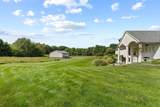
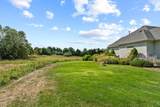
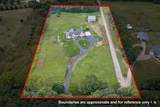
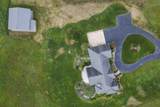
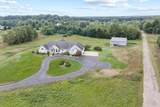
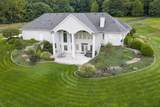
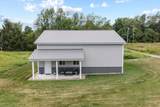
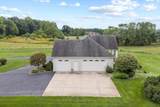
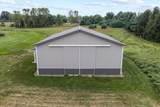
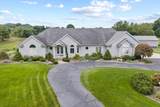
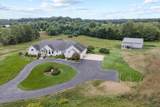
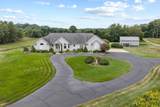
Luxury modern living awaits on 5 private acres in this appointed 3-bedroom, 3.5-bath home. The open-concept layout features cathedral ceilings, abundant natural light, and a gas fireplace, accented by glass block walls, unique doors, and window shades between the glass. Custom kitchen with quartz countertops, island, and modern cabinetry. The main-level primary suite offers two walk-in closets and a spa-inspired bath with huge custom shower, double vanity, heated tile floors. A guest bedroom with private bath and walk-in closet completes the main level. The finished walkout basement adds a full kitchen, family room, rec room, extra bedroom with walk-in closet, plus a second staircase from the garage. Outdoor living shines with a stamped concrete patio, hot tub, and a 40' x 40' pole barn with 12' tall door. Extras include a central vac, portable whole-house generator, epoxy-coated garage floor, and 3-car garage. Ready for its next owner—schedule your private tour today!

Monthly Payment Calculator


© 2026 MichRIC, LLC. All rights reserved. Information deemed reliable but not guaranteed. Updated: 2026-10-13T17:33:51.817.
www.michiganlakehomes.net/homes/181465812
Print Image

69618 Beebe Road Niles, MI 49120

  • Price: $892,000
  • Status: Active
  • On Site: 19 Days
  • Updated: 35 min ago
  • MLS #: 26050571
3
Beds
3
Baths
1
½ Baths
5
Acres
3,928
SQFT
$227
$/SQFT
2004
Built
Neighborhood:
Milton Twp
County:
Cass
School District:
Edwardsburg
Property Description
Luxury modern living awaits on 5 private acres in this appointed 3-bedroom, 3.5-bath home. The open-concept layout features cathedral ceilings, abundant natural light, and a gas fireplace, accented by glass block walls, unique doors, and window shades between the glass. Custom kitchen with quartz countertops, island, and modern cabinetry. The main-level primary suite offers two walk-in closets and a spa-inspired bath with huge custom shower, double vanity, heated tile floors. A guest bedroom with private bath and walk-in closet completes the main level. The finished walkout basement adds a full kitchen, family room, rec room, extra bedroom with walk-in closet, plus a second staircase from the garage. Outdoor living shines with a stamped concrete patio, hot tub, and a 40' x 40' pole barn with 12' tall door. Extras include a central vac, portable whole-house generator, epoxy-coated garage floor, and 3-car garage. Ready for its next owner—schedule your private tour today!
Exterior Features

Architectural Style RanchTraditional Attached Garage YN Yes Construction Materials Stucco Driveway Paved YN Yes Garage YN Yes Lot Features [] Other Structures Pole Barn Pool Features [] Road Surface Type Paved Roof Shingle Waterfront Features [] Waterfront YN No Window Features Window Treatments

Interior Features

Appliances DishwasherDryerMicrowaveRangeRefrigeratorWasher Basement DaylightFull Basement YN Yes Cooling Central Air Cooling YN Yes Fireplace Features Living Room Fireplace YN Yes Heating Forced AirHot Water Heating YN Yes Interior Features Ceiling Fan(s)Central VacuumGarage Door OpenerHot Tub SpaCenter Island Main Floor Bedrooms 2 Rooms Kitchen (Main Level) Dining Area (Main Level) Great Room (Main Level) Primary Bedroom (Main Level) Bedroom 2 (Main Level) Laundry (Main Level) Family Room (Basement Level) Recreation (Basement Level) Bedroom 3 (Basement Level)

Property Features

Accessibility Features [] Association Amenities [] Association Fee Includes [] Auction Or For Sale For Sale Cross Street US Highway 12 Listing Terms CashConventional New Construction YN No Property Sub Type Single Family Residence Sewer Septic Tank Tax Annual Amount 4950 Tax Year 2025 Utilities [] Water Source Well

Listing provided courtesy of Douglas Birkey of Cressy & Everett Real Estate: 269-683-5355. © 2026 MichRIC, LLC. All rights reserved. Information deemed reliable but not guaranteed.


© 2026 MichRIC, LLC. All rights reserved. Information deemed reliable but not guaranteed. Updated: 2026-10-13T17:33:51.817.
 
https://bt-photos.global.ssl.fastly.net/swmich/1280_boomver_1_26050571-2.jpg https://bt-photos.global.ssl.fastly.net/swmich/1280_boomver_1_26050571-2.jpg https://bt-photos.global.ssl.fastly.net/swmich/1280_boomver_1_26050571-2.jpg
Logo
Green Towne Coastal Realty
2624 Niles Ave
Saint Joseph MI, 49085