Skip To Content

7030 Pinehurst Drive NE

Rockford, MI 49341
  • $629,900
  • STATUS: Active
  • ON SITE: 24 Days
  • MLS #: 26050151
$629,900
  • 4
    BEDS
  • 0.54
    ACRES
  • 3
    BATHS
  • 1
    1/2 BATHS
  • 2,547
    SQFT
  • $247
    $/SQFT
Neighborhood:
Type:
Single-Family Home
Built:
2026
County:

School Ratings & Info

School District:

Description

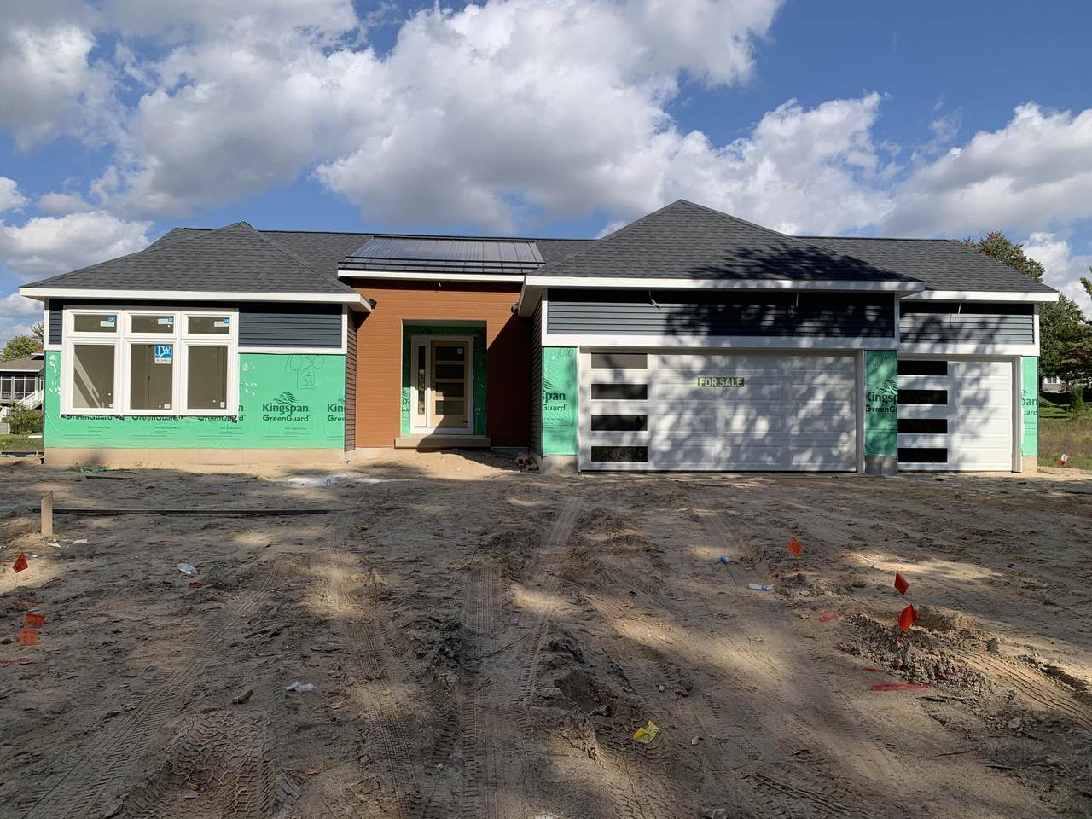
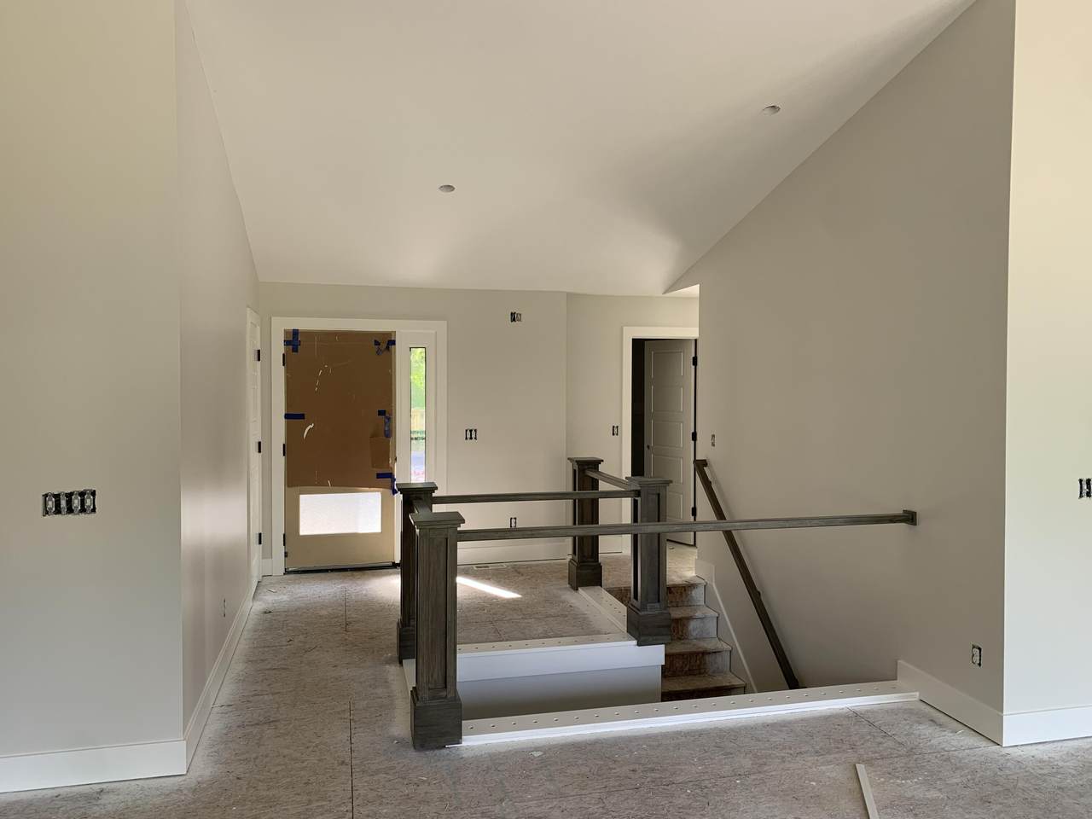
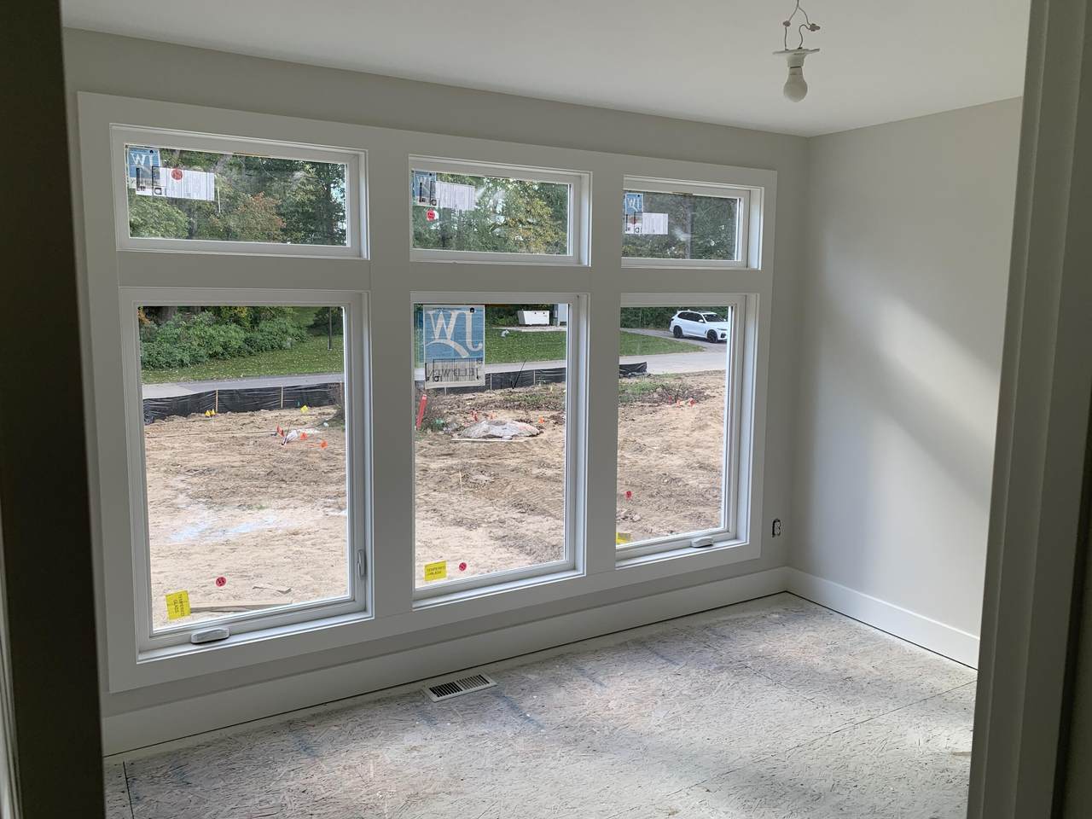
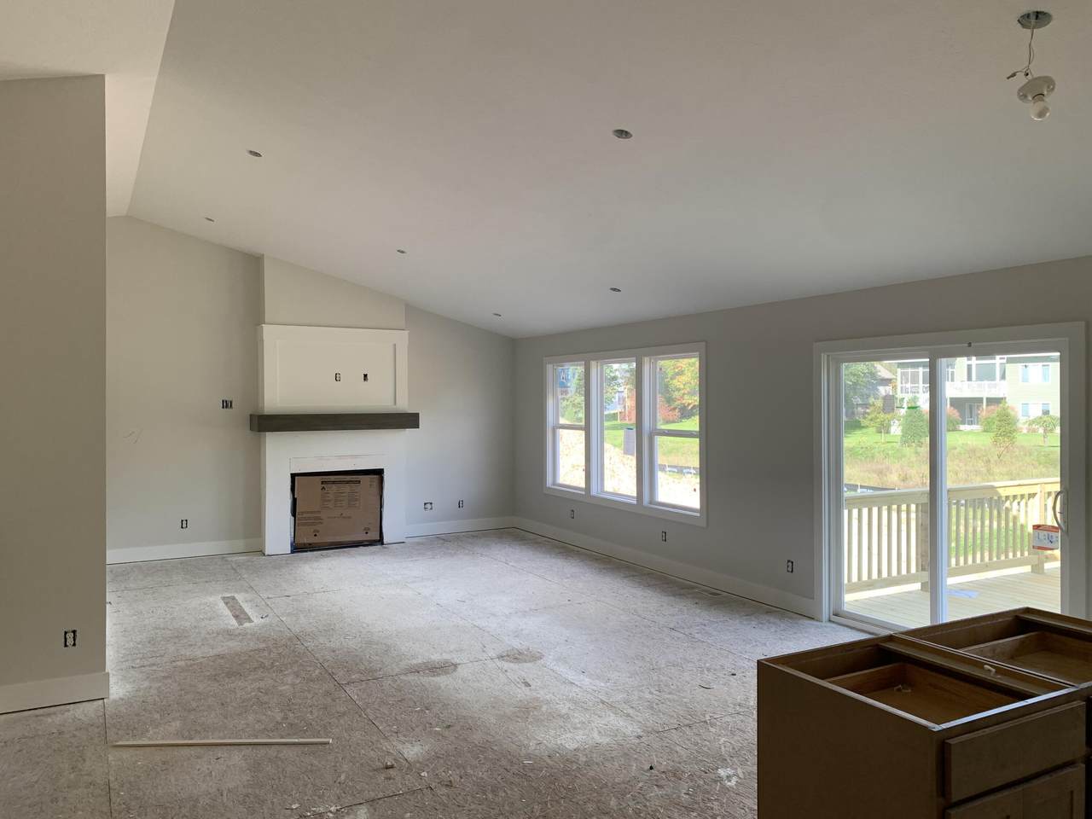
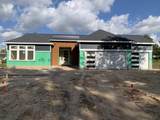
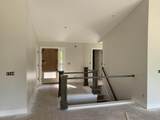
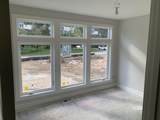
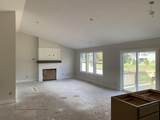
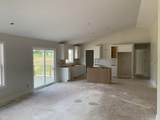
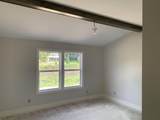
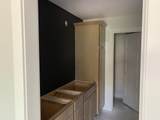
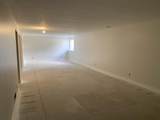
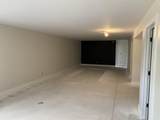
Under Construction and Almost Complete! JTB Homes presents the very popular Sequoia ranch floor plan in the Villages at Silver Lake neighborhood Rockford Schools! Outstanding craftsman-styled ranch features split bedroom concept and vaulted main floor living area ceilings. The generous vaulted-ceiling with beam primary suite, complete with a tile shower with glass euro door, spacious walk-in closet and dual-sink quartz vanity, is tucked away with separation from the secondary bedrooms. Well-appointed kitchen with quartz counters includes walk-in pantry, island with snack ledge, stainless appliances and large dining area. Living room with laminate floors and gas log fireplace. Large deck with stairs to grade. Three stall garage. Finished basement with huge rec room, full bath, and 4th bedroom. Nice upgrades in this one! End of November anticipated completion.

Monthly Payment Calculator


© 2026 MichRIC, LLC. All rights reserved. Information deemed reliable but not guaranteed. Updated: 2026-10-15T23:33:47.967.
www.michiganlakehomes.net/homes/181400452
Print Image

7030 Pinehurst Drive NE Rockford, MI 49341

  • Price: $629,900
  • Status: Active
  • On Site: 24 Days
  • MLS #: 26050151
4
Beds
3
Baths
1
½ Baths
0.54
Acres
2,547
SQFT
$247
$/SQFT
2026
Built
Neighborhood:
Cannon Twp
County:
Kent
School District:
Rockford
Property Description
Under Construction and Almost Complete! JTB Homes presents the very popular Sequoia ranch floor plan in the Villages at Silver Lake neighborhood Rockford Schools! Outstanding craftsman-styled ranch features split bedroom concept and vaulted main floor living area ceilings. The generous vaulted-ceiling with beam primary suite, complete with a tile shower with glass euro door, spacious walk-in closet and dual-sink quartz vanity, is tucked away with separation from the secondary bedrooms. Well-appointed kitchen with quartz counters includes walk-in pantry, island with snack ledge, stainless appliances and large dining area. Living room with laminate floors and gas log fireplace. Large deck with stairs to grade. Three stall garage. Finished basement with huge rec room, full bath, and 4th bedroom. Nice upgrades in this one! End of November anticipated completion.
Exterior Features

Architectural Style Ranch Attached Garage YN Yes Construction Materials StoneVinyl Siding Garage YN Yes Lot Features Level Other Structures [] Pool Features [] Road Surface Type Paved Roof CompositionFiberglass Waterfront Features [] Waterfront YN No Window Features Low-Emissivity WindowsScreensInsulated WindowsGarden Window

Interior Features

Appliances HumidifierDishwasherDisposalMicrowaveRangeRefrigerator Basement DaylightFull Basement YN Yes Cooling Central AirSEER 13 or Greater Cooling YN Yes Fireplace Features Gas LogLiving Room Fireplace YN Yes Heating Forced Air Heating YN Yes Interior Features Ceiling Fan(s)BroadbandGarage Door OpenerCenter IslandEat-in KitchenPantry Main Floor Bedrooms 3 Pantry YN Yes

Property Features

Accessibility Features [] Association Amenities [] Association Fee 460 Association Fee Frequency Annually Association Fee Includes None Association YN No Auction Or For Sale For Sale Cross Street Belding Rd and Pinehurst Dr Home Warranty YN Yes Listing Terms CashFHAVA LoanConventional New Construction YN Yes Property Sub Type Single Family Residence Sewer Public Tax Annual Amount 0 Tax Year 2025 Utilities Phone AvailableCable AvailableNatural Gas Connected Water Source Well Zoning res

Listing provided courtesy of Christopher Dorey of Kensington Realty Group Inc.: 616-727-8695. © 2026 MichRIC, LLC. All rights reserved. Information deemed reliable but not guaranteed.


© 2026 MichRIC, LLC. All rights reserved. Information deemed reliable but not guaranteed. Updated: 2026-10-15T23:33:47.967.
 
https://bt-photos.global.ssl.fastly.net/swmich/1280_boomver_3_26050151-2.jpg https://bt-photos.global.ssl.fastly.net/swmich/1280_boomver_3_26050151-2.jpg https://bt-photos.global.ssl.fastly.net/swmich/1280_boomver_3_26050151-2.jpg
Logo
Green Towne Coastal Realty
2624 Niles Ave
Saint Joseph MI, 49085