





Skip To Content

70773 Sterling Drive

Edwardsburg, MI 49112
  • $749,000
  • STATUS: Active
  • ON SITE: 21 Days
  • MLS #: 26051066
UPDATED: 157 min ago
$749,000
  • 3
    BEDS
  • 2.5
    ACRES
  • 2
    BATHS
  • 1
    1/2 BATHS
  • 3,527
    SQFT
  • $212
    $/SQFT
Neighborhood:
Type:
Single-Family Home
Built:
2001
County:

School Ratings & Info

School District:

Description

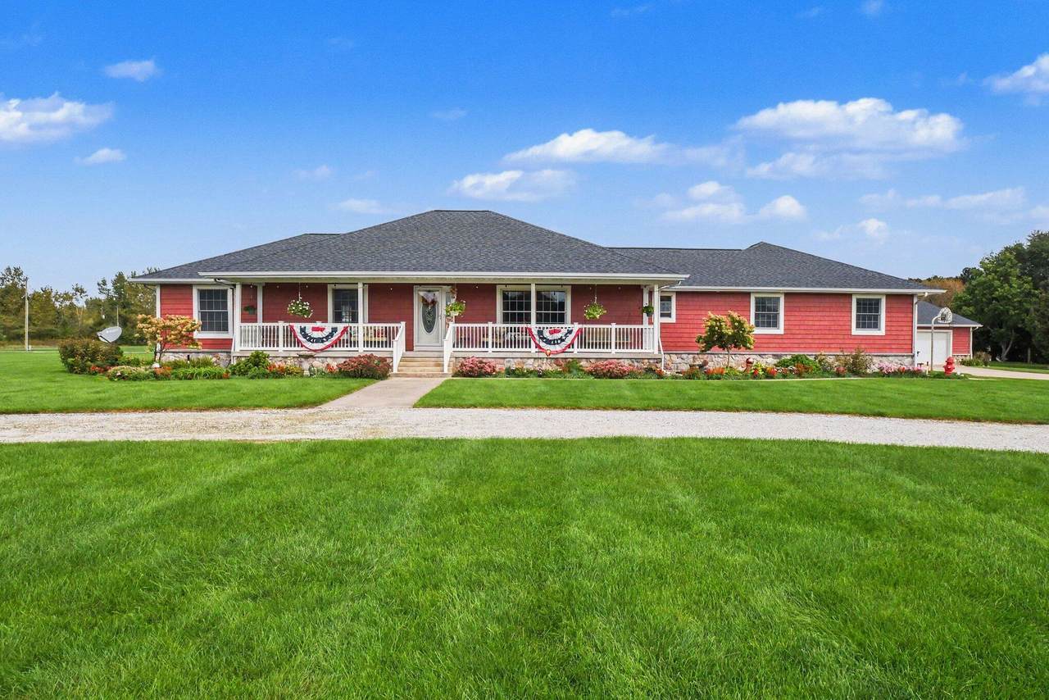
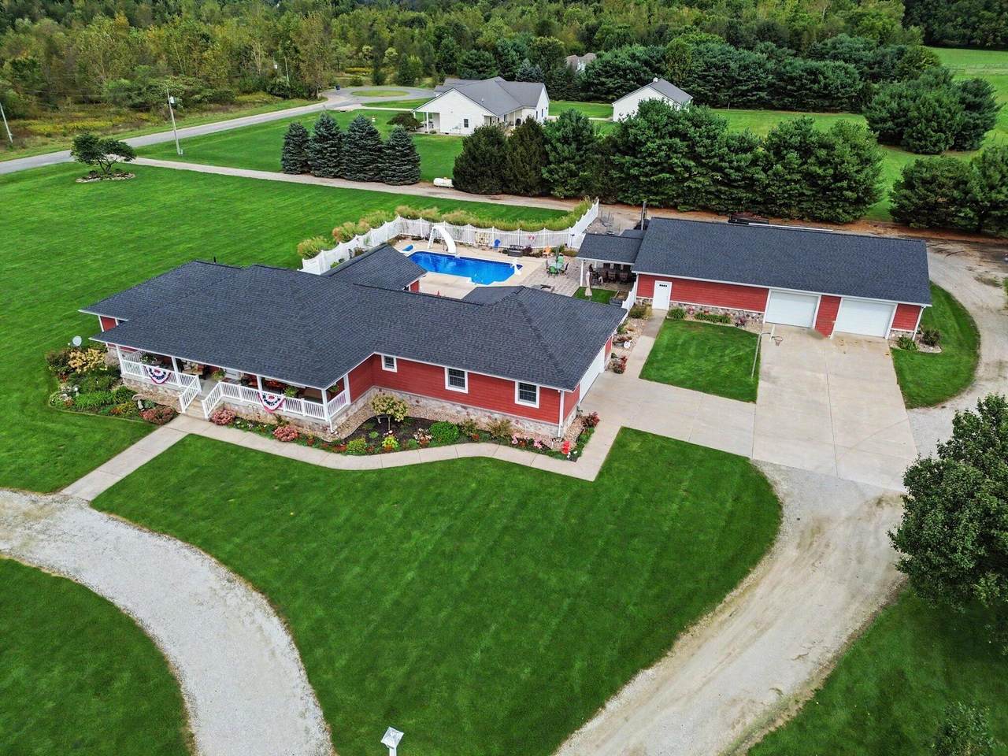
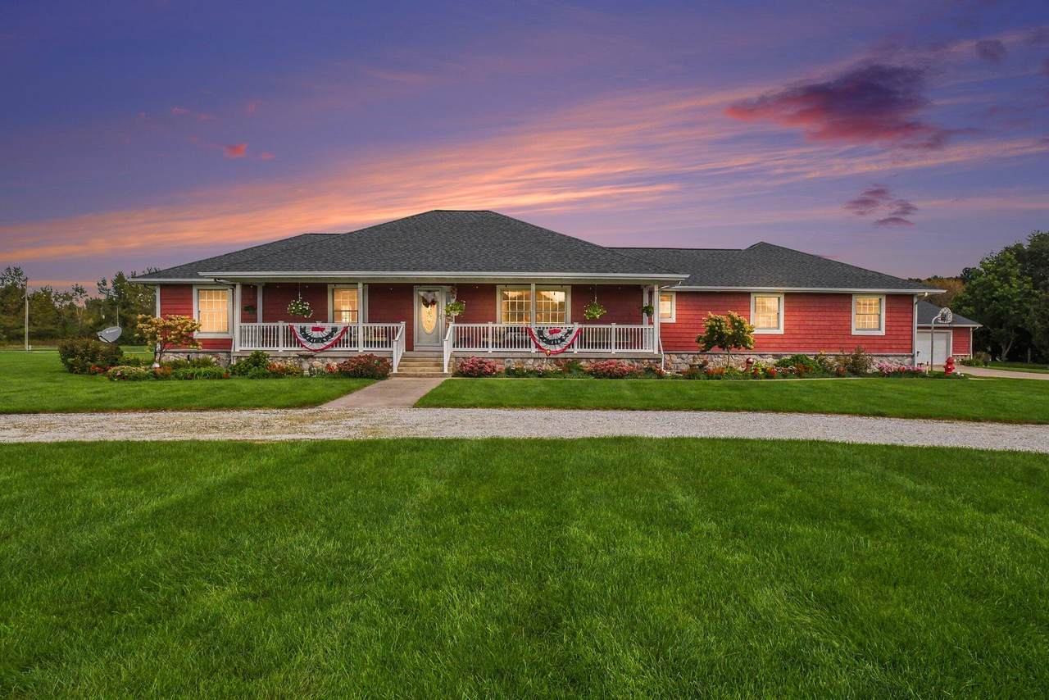
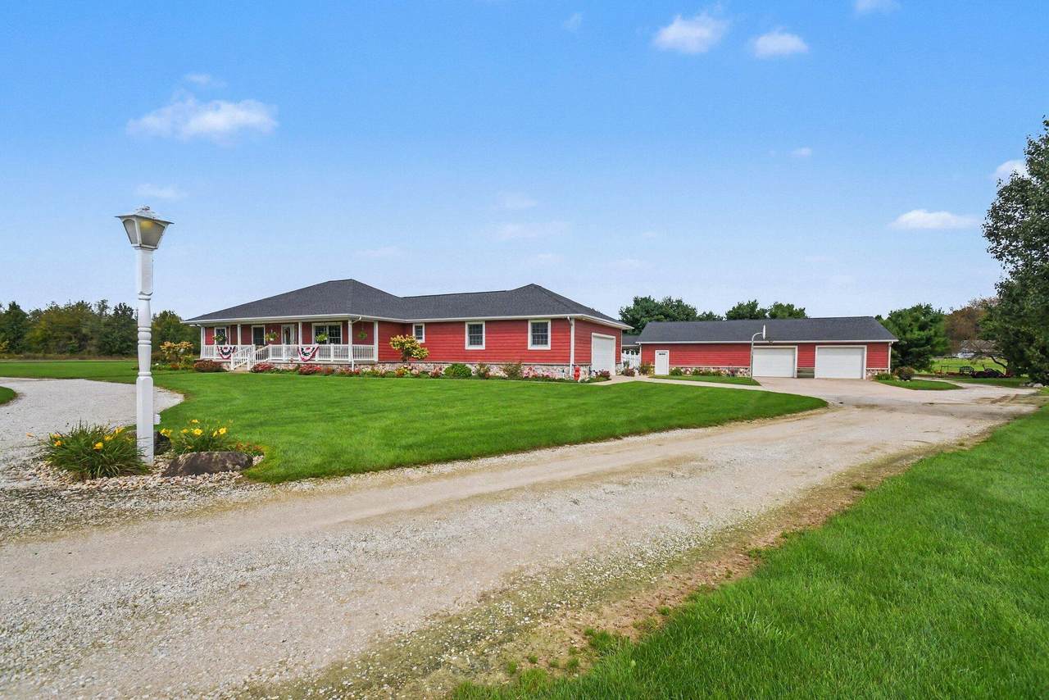
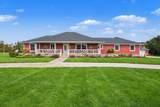
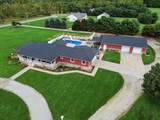
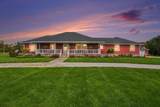
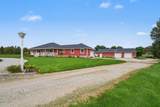
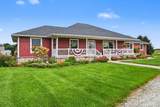
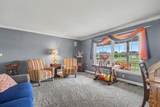
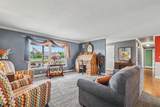
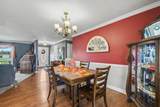
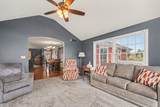
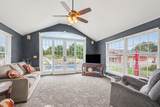
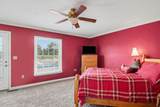
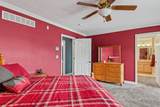
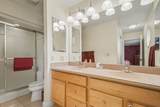
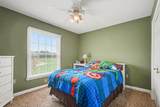
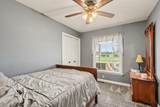
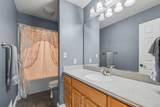
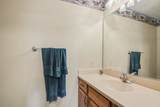
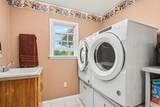
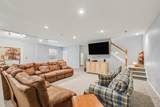
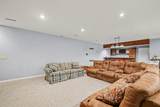
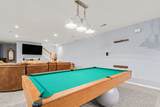
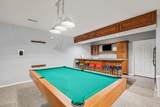
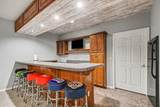
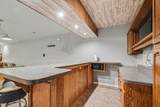
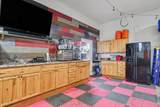
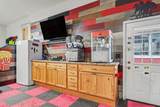
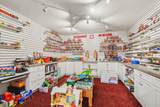
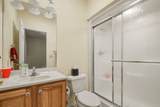
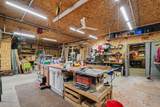
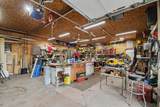
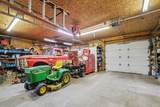
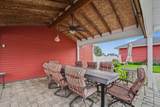
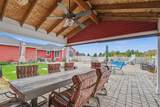
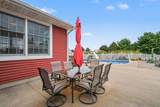
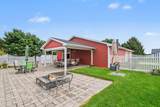
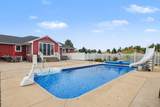
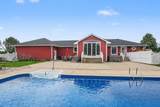
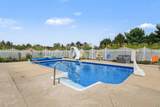
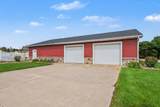
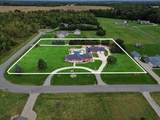
Welcome to this beautifully maintained 3-bedroom, 2¼-bath single-family home situated on 2.89 picturesque acres, complete with an in-ground pool and impressive 40' x 60' heated pole barn. Offering an exceptional combination of country living, entertaining space, storage, and modern conveniences, this property is designed to enjoy both everyday living and gatherings with family and friends. The main home features finished basement boasting 9-foot ceilings with a full bathroom, bar/sink area, abundant storage. New asphalt roof Updated siding, 40-foot covered front porch, Circle driveway plus additional drive leading to the pole barn. Oversized attached 2-car garage with kitchenette and direct stair access from garage to basement. The backyard is designed for entertaining with a fenced 20' x 36' heated in-ground pool with: New pool liner (2024), New solar cover (2025), Slide with child-safety features, Diving board, Pool pump housed inside a dedicated building.

Monthly Payment Calculator


© 2026 MichRIC, LLC. All rights reserved. Information deemed reliable but not guaranteed. Updated: 2026-10-15T23:33:47.967.
www.michiganlakehomes.net/homes/181523261
Print Image

70773 Sterling Drive Edwardsburg, MI 49112

  • Price: $749,000
  • Status: Active
  • On Site: 21 Days
  • Updated: 157 min ago
  • MLS #: 26051066
3
Beds
2
Baths
1
½ Baths
2.5
Acres
3,527
SQFT
$212
$/SQFT
2001
Built
Neighborhood:
Mason Twp
County:
Cass
School District:
Edwardsburg
Property Description
Welcome to this beautifully maintained 3-bedroom, 2¼-bath single-family home situated on 2.89 picturesque acres, complete with an in-ground pool and impressive 40' x 60' heated pole barn. Offering an exceptional combination of country living, entertaining space, storage, and modern conveniences, this property is designed to enjoy both everyday living and gatherings with family and friends. The main home features finished basement boasting 9-foot ceilings with a full bathroom, bar/sink area, abundant storage. New asphalt roof Updated siding, 40-foot covered front porch, Circle driveway plus additional drive leading to the pole barn. Oversized attached 2-car garage with kitchenette and direct stair access from garage to basement. The backyard is designed for entertaining with a fenced 20' x 36' heated in-ground pool with: New pool liner (2024), New solar cover (2025), Slide with child-safety features, Diving board, Pool pump housed inside a dedicated building.
Exterior Features

Architectural Style Traditional Attached Garage YN Yes Construction Materials Vinyl Siding Driveway Paved YN Yes Garage YN Yes Lot Features Level Other Structures Pole Barn Pool Features In Ground Road Surface Type Paved Roof Asphalt Waterfront Features [] Waterfront YN No Window Features []

Interior Features

Appliances DishwasherDryerMicrowaveOvenRangeRefrigeratorWasherWater Softener Owned Basement Full Basement YN Yes Cooling Central Air Cooling YN Yes Fireplace Features [] Fireplace YN No Heating Forced Air Heating YN Yes Interior Features [] Main Floor Bedrooms 3 Rooms Kitchen (Main Level) Family Room (Main Level) Dining Room (Main Level) Living Room (Main Level) Primary Bedroom (Main Level) Bedroom 2 (Main Level) Bedroom 3 (Main Level) Laundry (Main Level) Family Room (Basement Level) Recreation (Basement Level)

Property Features

Accessibility Features Accessible Stairway Association Amenities [] Association Fee Includes [] Auction Or For Sale For Sale Cross Street Redfield & Sterling Drive Listing Terms CashFHAVA LoanConventional New Construction YN No Property Sub Type Single Family Residence Sewer [] Tax Annual Amount 4414 Tax Year 2025 Utilities [] Water Source Private Water

Listing provided courtesy of Cori Peregrine of Cressy & Everett Real Estate: 269-663-5164. © 2026 MichRIC, LLC. All rights reserved. Information deemed reliable but not guaranteed.


© 2026 MichRIC, LLC. All rights reserved. Information deemed reliable but not guaranteed. Updated: 2026-10-15T23:33:47.967.
 
https://bt-photos.global.ssl.fastly.net/swmich/1280_boomver_1_26051066-2.jpg https://bt-photos.global.ssl.fastly.net/swmich/1280_boomver_1_26051066-2.jpg https://bt-photos.global.ssl.fastly.net/swmich/1280_boomver_1_26051066-2.jpg
Logo
Green Towne Coastal Realty
2624 Niles Ave
Saint Joseph MI, 49085