



Description
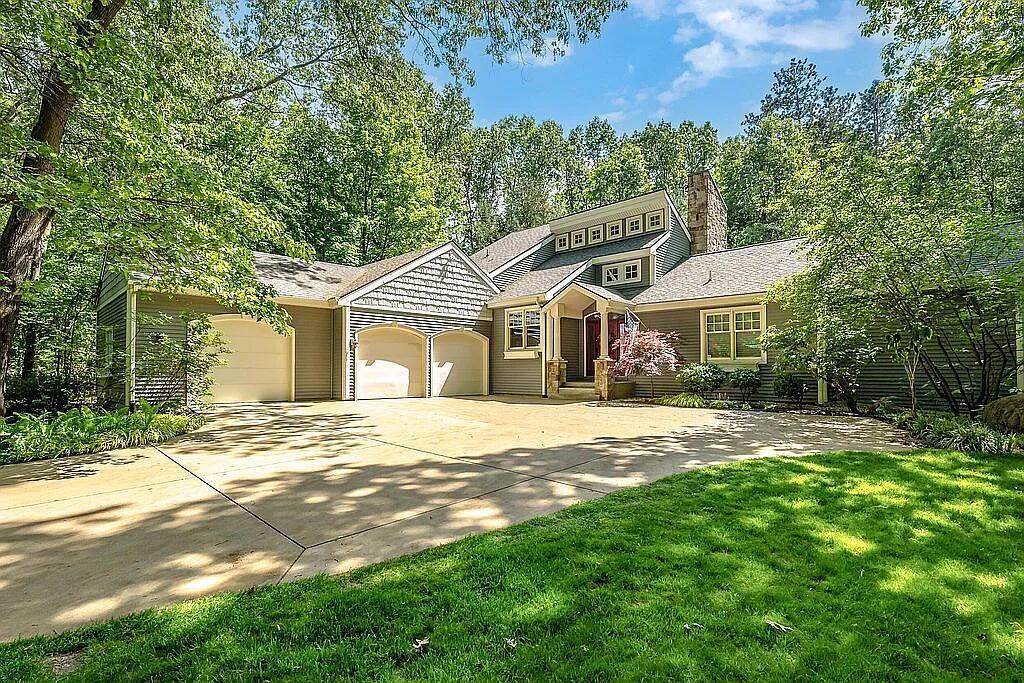
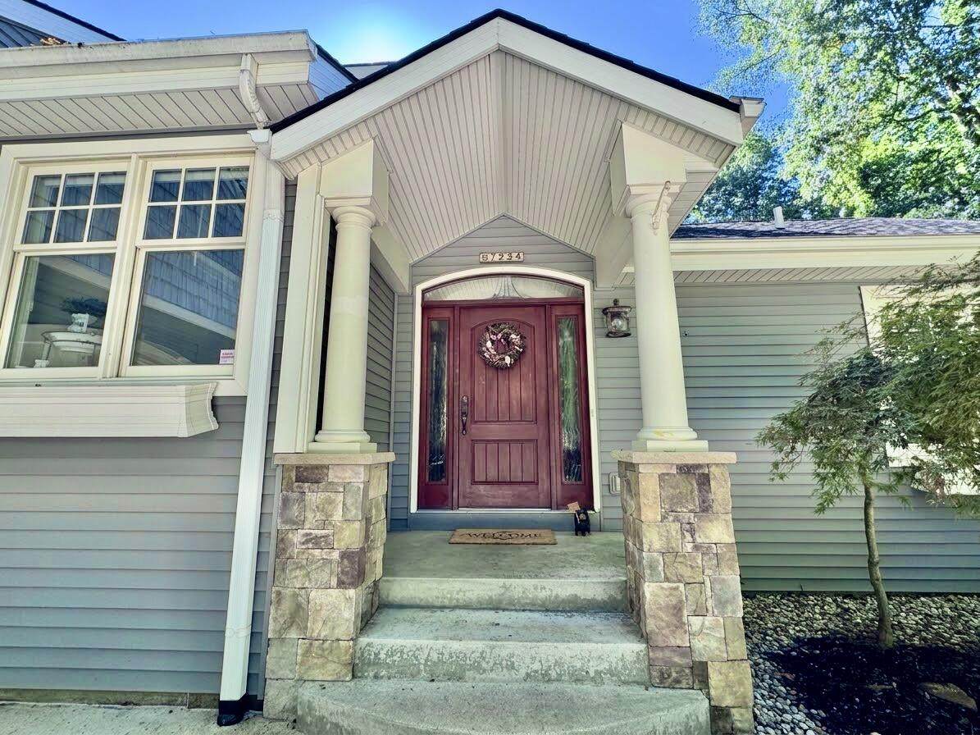
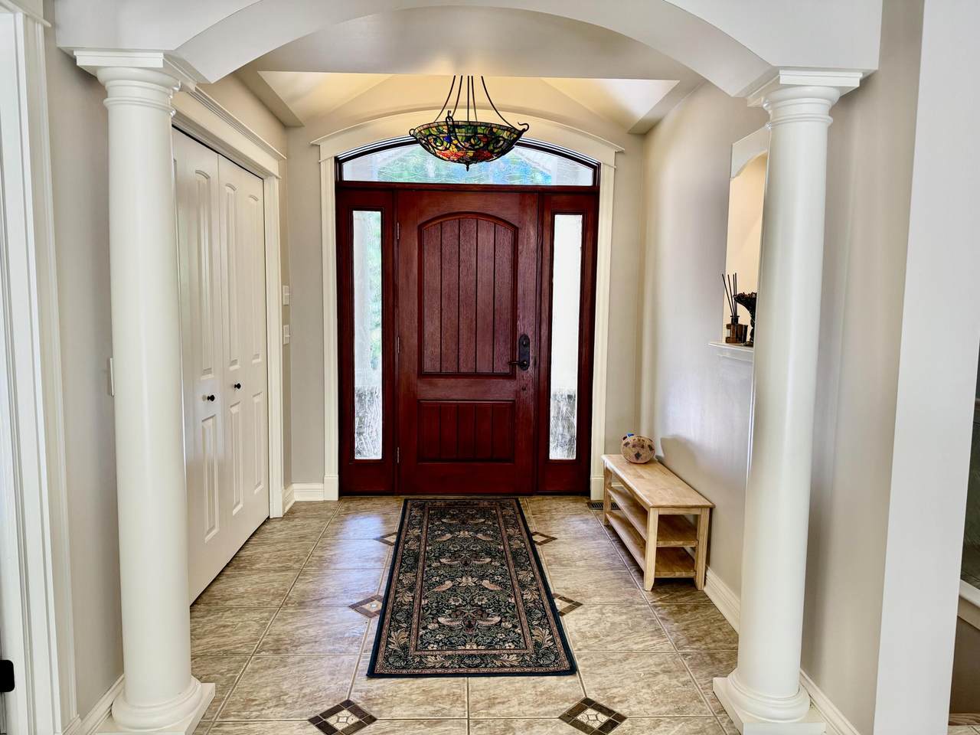
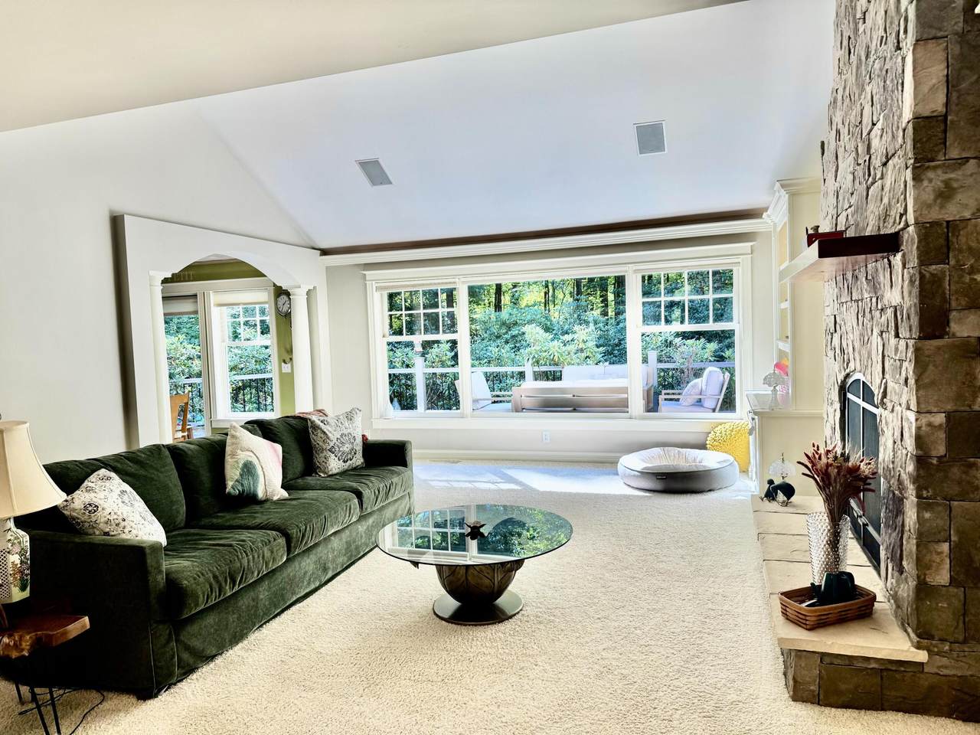
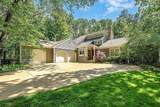
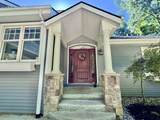
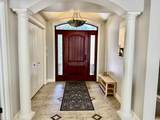
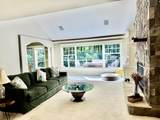
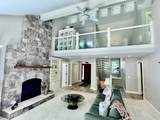
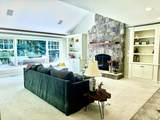
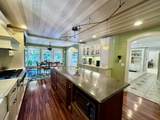
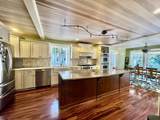
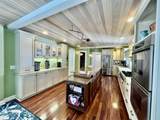
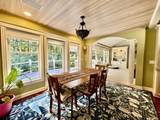
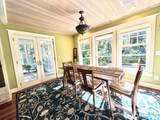
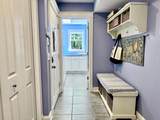
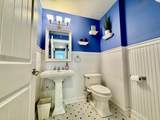
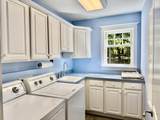
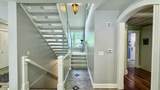
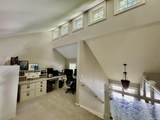
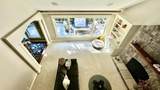
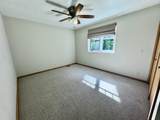
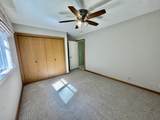
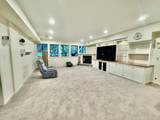
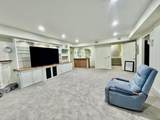
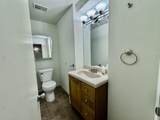
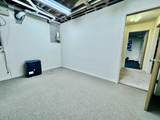
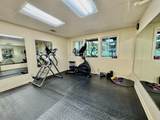
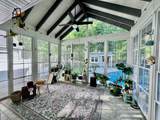
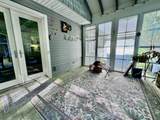
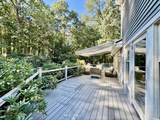
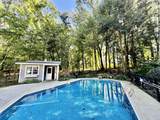
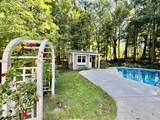
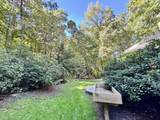
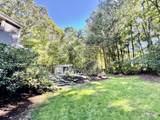
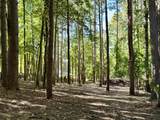
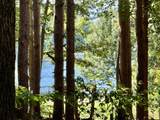
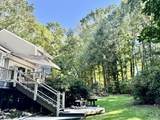
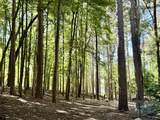
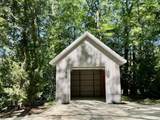
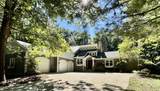
Nestled on approximately 10 private acres just minutes from Texas Corners, this peaceful property offers wooded surroundings, walking paths, filtered views of Crooked Lake, and no HOA. The property may also offer potential to separate approximately 2 acres with road frontage. Inside, Brazilian cherry floors flow throughout the updated main level. The kitchen features a Viking cooktop, Dacor double ovens, and tongue-and-groove ceiling, while the vaulted living room offers a stone fireplace and bright three-season room. The main-floor primary suite includes heated bathroom floors, a soaking tub, and tiled shower. Upstairs are two bedrooms, a full bath, and flexible loft space. The walkout lower level features a fireplace, wet bar, wine cooler, custom wine storage, additional bedroom currently used as a gym, half bath, and ample storage. Outdoors, enjoy a heated in-ground pool with composite decking, pool house, landscaped grounds, and a 660 sq. ft. pole barn for additional storage or workspace. Additional parcel #0915276011.
-
5BEDS
-
10ACRES
-
2BATHS
-
21/2 BATHS
-
3,797SQFT
-
$263$/SQFT
Description
Nestled on approximately 10 private acres just minutes from Texas Corners, this peaceful property offers wooded surroundings, walking paths, filtered views of Crooked Lake, and no HOA. The property may also offer potential to separate approximately 2 acres with road frontage. Inside, Brazilian cherry floors flow throughout the updated main level. The kitchen features a Viking cooktop, Dacor double ovens, and tongue-and-groove ceiling, while the vaulted living room offers a stone fireplace and bright three-season room. The main-floor primary suite includes heated bathroom floors, a soaking tub, and tiled shower. Upstairs are two bedrooms, a full bath, and flexible loft space. The walkout lower level features a fireplace, wet bar, wine cooler, custom wine storage, additional bedroom currently used as a gym, half bath, and ample storage. Outdoors, enjoy a heated in-ground pool with composite decking, pool house, landscaped grounds, and a 660 sq. ft. pole barn for additional storage or workspace. Additional parcel #0915276011.
© 2026 MichRIC, LLC. All rights reserved. Information deemed reliable but not guaranteed. Updated: 2026-10-15T23:33:47.967.