

Skip To Content

7258 Yorkshire Drive

Hudsonville, MI 49426
  • $374,000
  • STATUS: Active
  • ON SITE: 22 Days
  • MLS #: 26049745
UPDATED: 47 min ago
$374,000
  • 4
    BEDS
  • 0.28
    ACRES
  • 1
    BATHS
  • 1
    1/2 BATHS
  • 1,794
    SQFT
  • $208
    $/SQFT
Neighborhood:
Type:
Single-Family Home
Built:
1983
County:

School Ratings & Info

School District:

Description

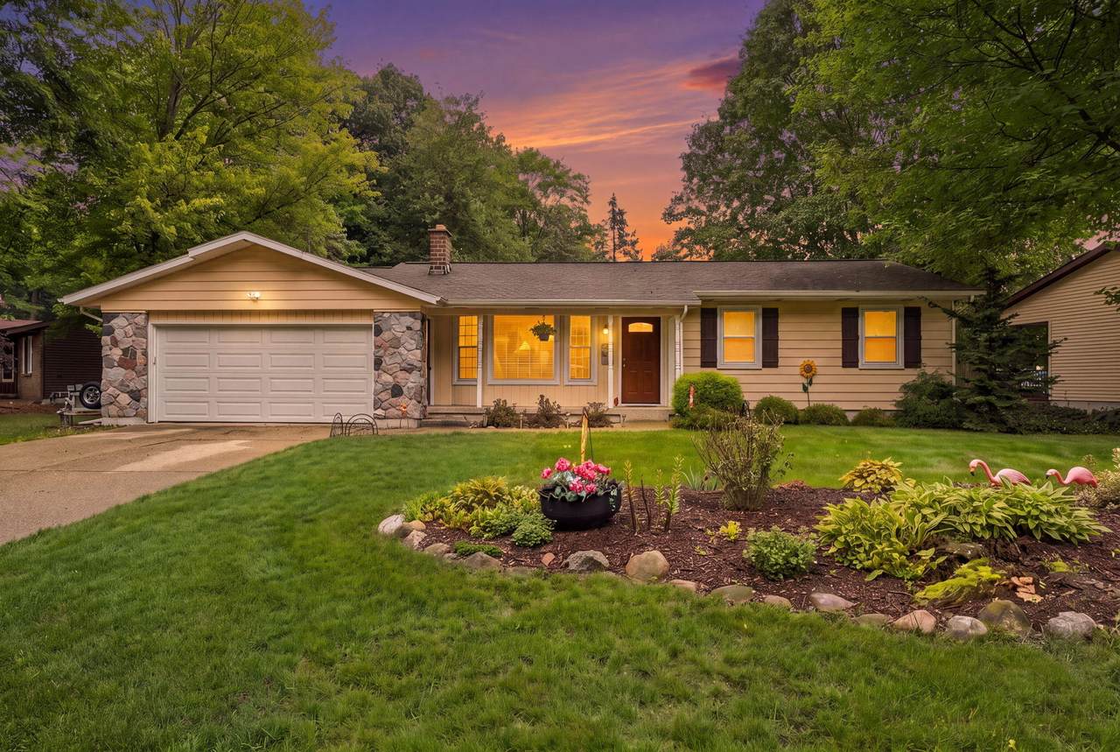
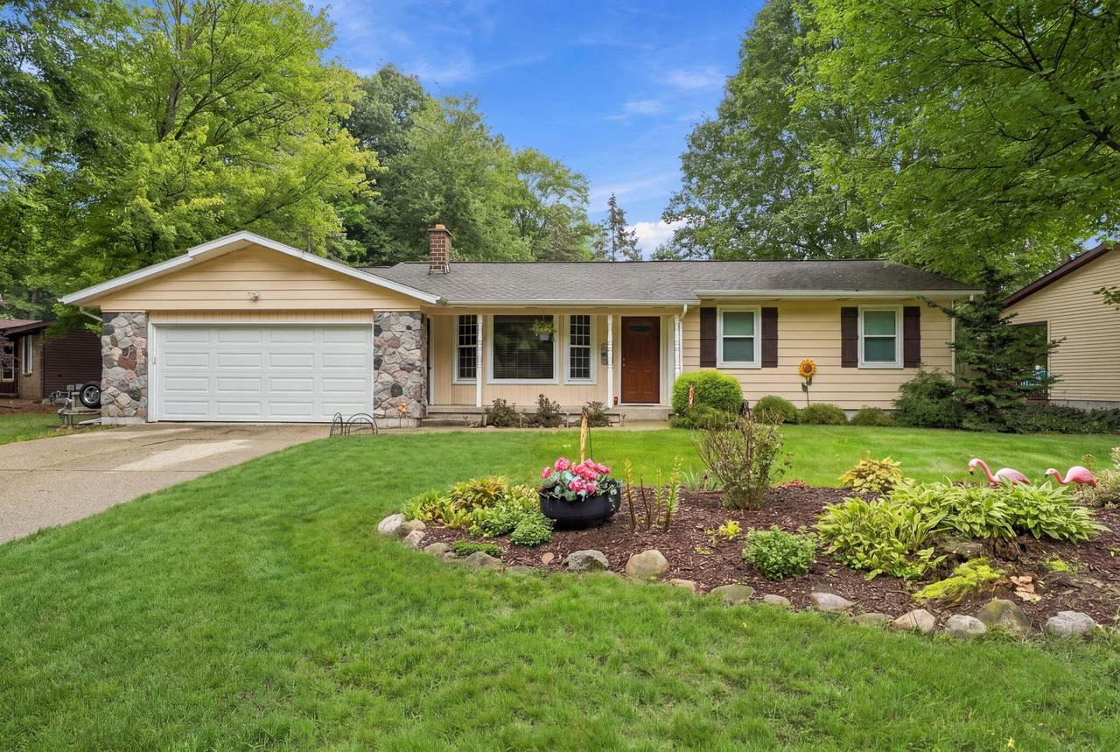
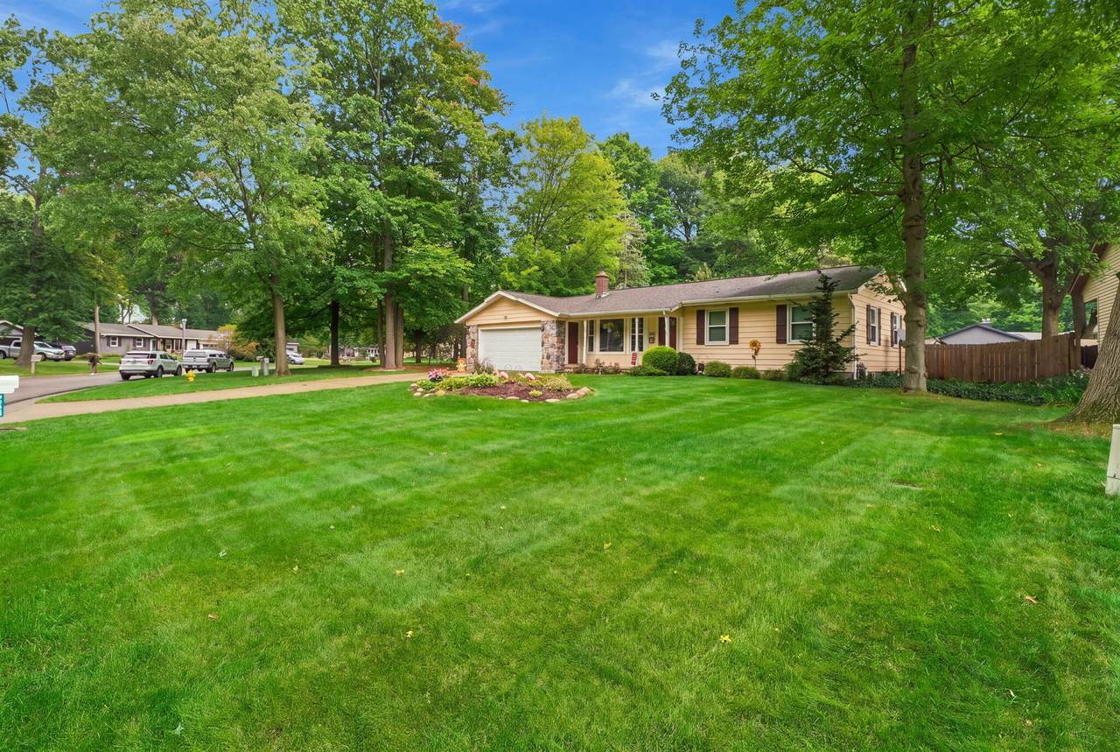
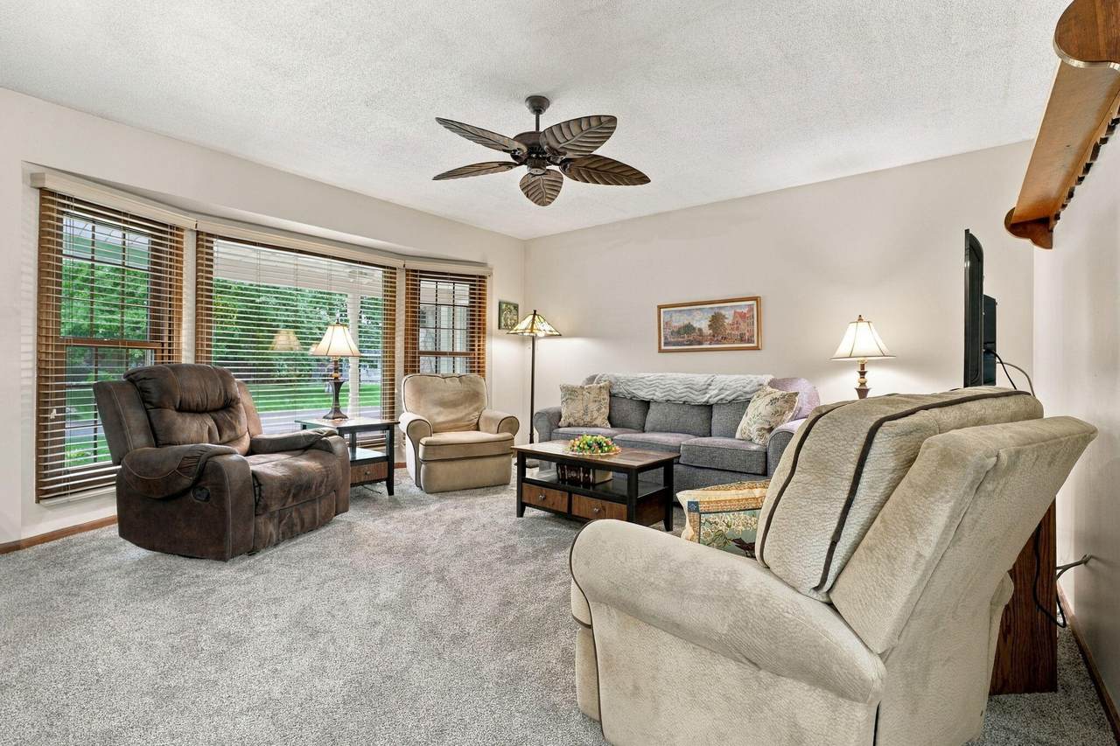
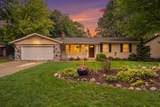
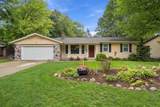
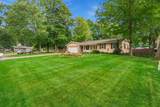
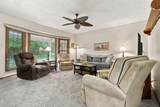
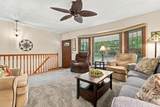
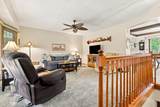
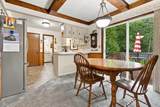
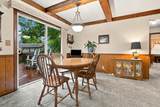
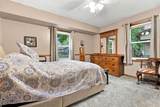
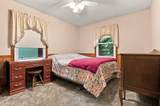
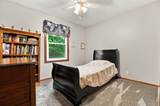
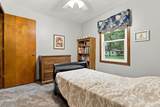
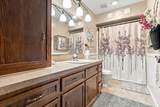
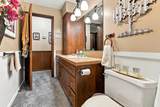
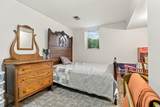
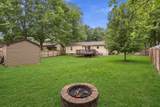
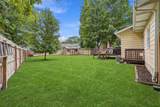
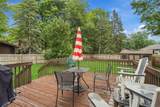
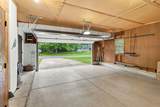
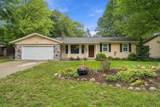
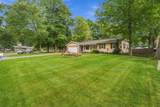
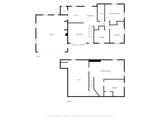
Welcome Home! This well-maintained 4-bedroom ranch offers a comfortable layout, great outdoor space, and a host of desirable features. The main floor has a nice, easy flow from room to room, with an open staircase leading to the finished lower level for additional living or entertaining space. Sliders from the dining area open to a huge, completely private fenced backyard featuring a fire pit—perfect for relaxing, entertaining, or enjoying peaceful evenings outdoors. The 2-stall-plus garage is a standout, offering hot and cold running water, epoxy flooring,—ideal for keeping your vehicles clean and protected from winter salt. An impressive 14 x 10 Amish-built storage shed provides plenty of room for toys, tools, and equipment. All newer main floor windows in 2016 Warranty transfer to new owners! Don't miss this wonderful home!

Monthly Payment Calculator


© 2026 MichRIC, LLC. All rights reserved. Information deemed reliable but not guaranteed. Updated: 2026-10-10T13:33:54.803.
www.michiganlakehomes.net/homes/181325021
Print Image

7258 Yorkshire Drive Hudsonville, MI 49426

  • Price: $374,000
  • Status: Active
  • On Site: 22 Days
  • Updated: 47 min ago
  • MLS #: 26049745
4
Beds
1
Baths
1
½ Baths
0.28
Acres
1,794
SQFT
$208
$/SQFT
1983
Built
Neighborhood:
Georgetown Twp
County:
Ottawa
School District:
Hudsonville
Property Description
Welcome Home! This well-maintained 4-bedroom ranch offers a comfortable layout, great outdoor space, and a host of desirable features. The main floor has a nice, easy flow from room to room, with an open staircase leading to the finished lower level for additional living or entertaining space. Sliders from the dining area open to a huge, completely private fenced backyard featuring a fire pit—perfect for relaxing, entertaining, or enjoying peaceful evenings outdoors. The 2-stall-plus garage is a standout, offering hot and cold running water, epoxy flooring,—ideal for keeping your vehicles clean and protected from winter salt. An impressive 14 x 10 Amish-built storage shed provides plenty of room for toys, tools, and equipment. All newer main floor windows in 2016 Warranty transfer to new owners! Don't miss this wonderful home!
Exterior Features

Architectural Style Ranch Attached Garage YN Yes Construction Materials StoneVinyl Siding Driveway Paved YN Yes Garage YN Yes Lot Features Flag LotLevelWooded Other Structures Shed(s) Pool Features [] Road Surface Type Paved Roof Shingle Waterfront Features [] Waterfront YN No Window Features ScreensReplacementInsulated WindowsWindow Treatments

Interior Features

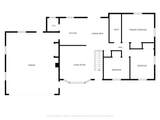
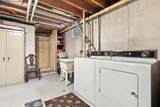
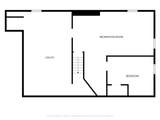
Appliances DishwasherDryerFreezerMicrowaveOvenRangeRefrigeratorWasher Basement Full Basement YN Yes Cooling Central Air Cooling YN Yes Fireplace Features [] Fireplace YN No Heating Forced Air Heating YN Yes Interior Features Ceiling Fan(s)BroadbandGarage Door OpenerPantry Main Floor Bedrooms 3 Pantry YN Yes Rooms Kitchen (Main Level) Dining Room (Main Level) Living Room (Main Level) Primary Bedroom (Main Level) Family Room (Lower Level) Laundry (Lower Level) Bathroom 1 (Main Level) Bedroom 2 (Main Level) Bathroom 3 (Main Level) Bathroom 4 (Lower Level) Bedroom 3 (Main Level) Bedroom 4 (Lower Level)

Property Features

Accessibility Features 36' or + HallwayCovered Entrance Association Amenities [] Association Fee Includes [] Auction Or For Sale For Sale Cross Street Glen Hollow & Pheasant Run Listing Terms CashFHAConventional New Construction YN No Property Sub Type Single Family Residence Sewer Public Tax Annual Amount 2352.12 Tax Year 2025 Utilities Electricity AvailableCable AvailableNatural Gas ConnectedStorm SewerHigh-Speed Internet Water Source Public Zoning LDR

Listing provided courtesy of Rose Williams of Epique Realty: 248-218-2604. © 2026 MichRIC, LLC. All rights reserved. Information deemed reliable but not guaranteed.


© 2026 MichRIC, LLC. All rights reserved. Information deemed reliable but not guaranteed. Updated: 2026-10-10T13:33:54.803.
 
https://bt-photos.global.ssl.fastly.net/swmich/1280_boomver_2_26049745-2.jpg https://bt-photos.global.ssl.fastly.net/swmich/1280_boomver_2_26049745-2.jpg https://bt-photos.global.ssl.fastly.net/swmich/1280_boomver_2_26049745-2.jpg
Logo
Green Towne Coastal Realty
2624 Niles Ave
Saint Joseph MI, 49085