


Description
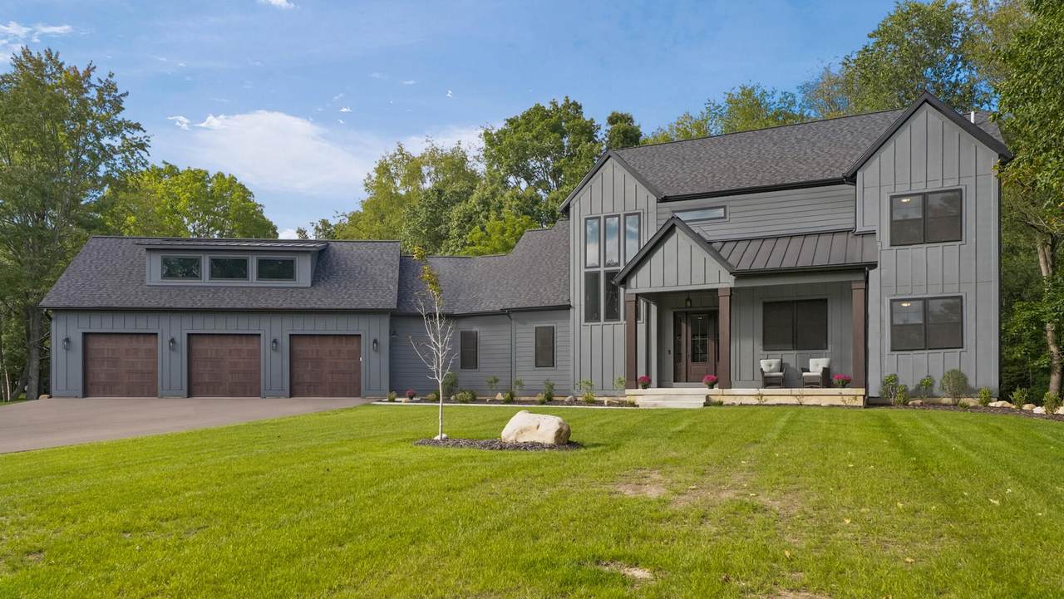
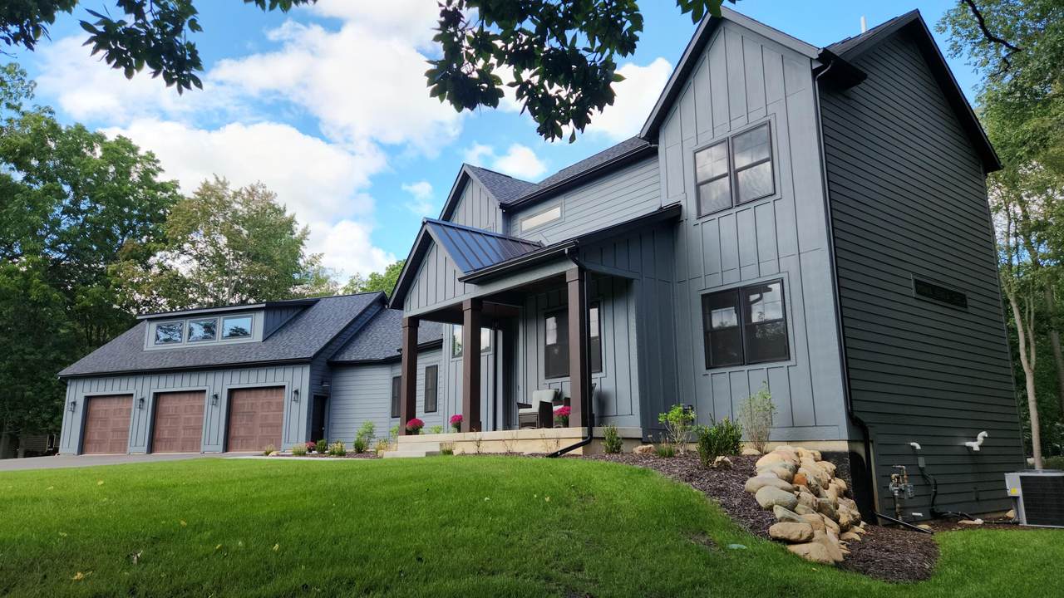
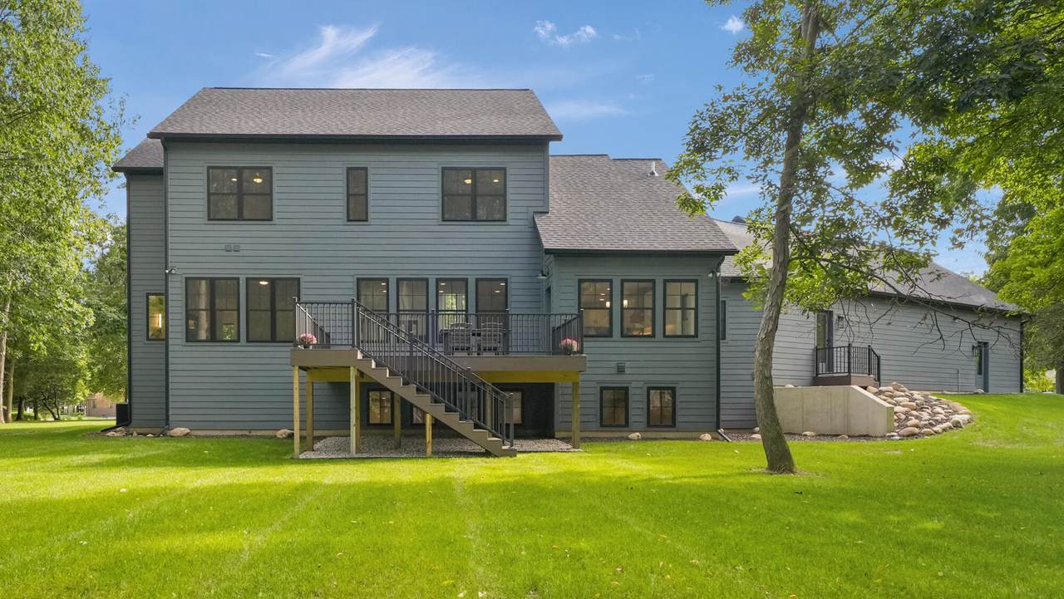
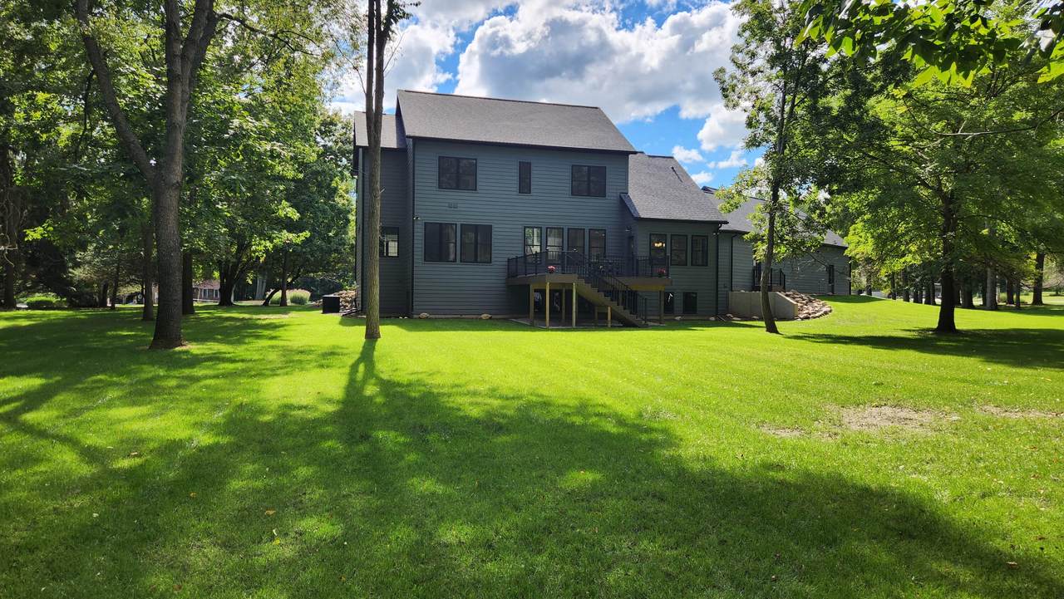
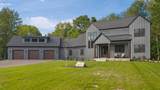
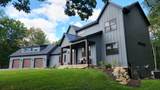
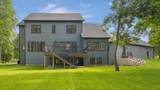
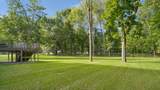
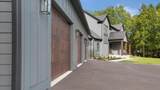
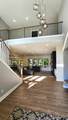
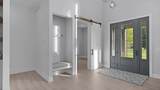
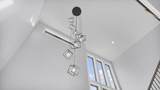
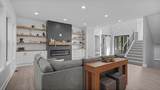
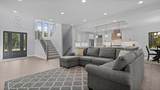
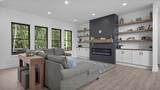
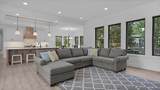
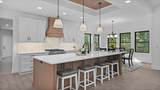
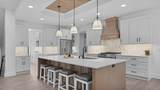
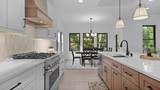
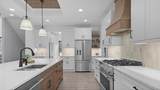
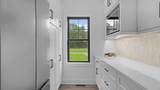
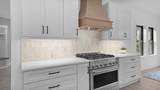
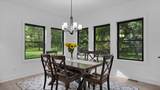
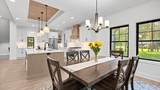
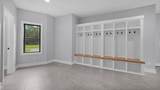
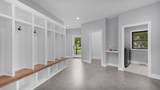
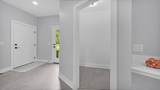
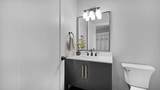
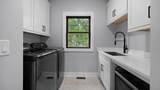
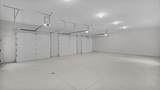
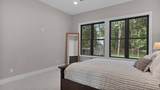
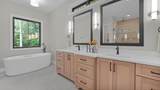
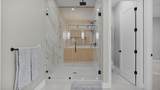
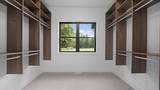
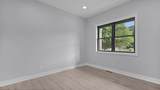
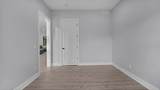
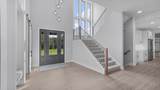
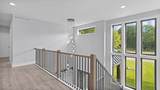
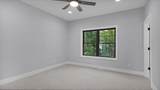
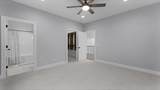
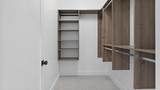
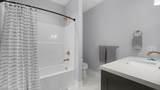
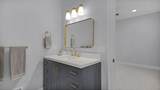
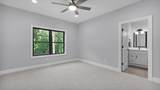
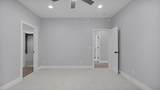
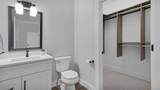
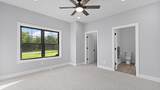
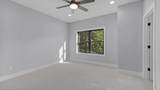
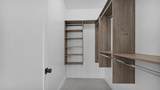
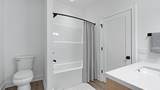
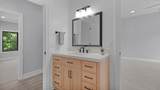
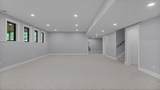
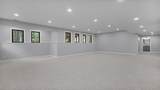
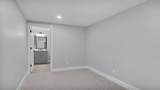
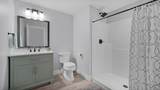
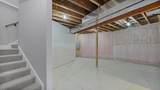
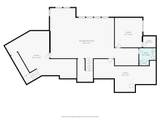
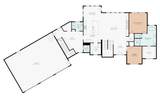
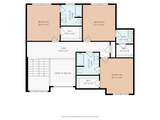
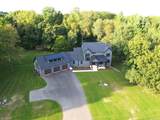
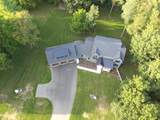
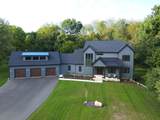
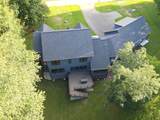
Exceptional new construction offering nearly 4,500 finished sq. ft. on 1.22 acres along a private drive, just minutes from Ada and Cascade. This beautifully designed 5-bedroom, 6-bath 2 story home pairs sophisticated finishes with thoughtful functionality. A welcoming front porch opens to a grand two-story foyer with open stair case and spacious rooms ideal for everyday living and entertaining. Quartz countertops and a generous pantry with a second refrigerator elevate the heart of the home. The luxurious primary suite features a spa-inspired bath with heated floors, jetted tub, and expansive shower with rain head and handheld sprayer. An oversized 3-stall garage leads to a well-appointed mudroom with a second staircase that leads to the lower level. Upstairs, two bedrooms offer private en-suite baths, while a third has direct access to a full bath also accessible from the hallway. The expansive lower-level rec space provides room to entertain and unwind, along with abundant storage and a fun under stair area with color changing lights and option to add a sliding door in the future for a kids' secret room. Hardie siding, underground sprinkling, and a peaceful setting complete this distinctive home, where luxury, comfort, and thoughtful design come together beautifully. Seller is a licensed Real Estate Agent in the state of Michigan
-
5BEDS
-
1.22ACRES
-
4BATHS
-
21/2 BATHS
-
4,419SQFT
-
$359$/SQFT
Description
Exceptional new construction offering nearly 4,500 finished sq. ft. on 1.22 acres along a private drive, just minutes from Ada and Cascade. This beautifully designed 5-bedroom, 6-bath 2 story home pairs sophisticated finishes with thoughtful functionality. A welcoming front porch opens to a grand two-story foyer with open stair case and spacious rooms ideal for everyday living and entertaining. Quartz countertops and a generous pantry with a second refrigerator elevate the heart of the home. The luxurious primary suite features a spa-inspired bath with heated floors, jetted tub, and expansive shower with rain head and handheld sprayer. An oversized 3-stall garage leads to a well-appointed mudroom with a second staircase that leads to the lower level. Upstairs, two bedrooms offer private en-suite baths, while a third has direct access to a full bath also accessible from the hallway. The expansive lower-level rec space provides room to entertain and unwind, along with abundant storage and a fun under stair area with color changing lights and option to add a sliding door in the future for a kids' secret room. Hardie siding, underground sprinkling, and a peaceful setting complete this distinctive home, where luxury, comfort, and thoughtful design come together beautifully. Seller is a licensed Real Estate Agent in the state of Michigan
© 2026 MichRIC, LLC. All rights reserved. Information deemed reliable but not guaranteed. Updated: 2026-10-15T23:33:47.967.