





Skip To Content

7275 Tory Drive

Hudsonville, MI 49426
  • $449,900
  • STATUS: Pending
  • ON SITE: 27 Days
  • MLS #: 26049760
Pending
UPDATED: 87 min ago
$449,900
  • 4
    BEDS
  • 0.4
    ACRES
  • 3
    BATHS
  • 1
    1/2 BATHS
  • 2,600
    SQFT
  • $173
    $/SQFT
Neighborhood:
Type:
Single-Family Home
Built:
1996
County:

School Ratings & Info

School District:

Description

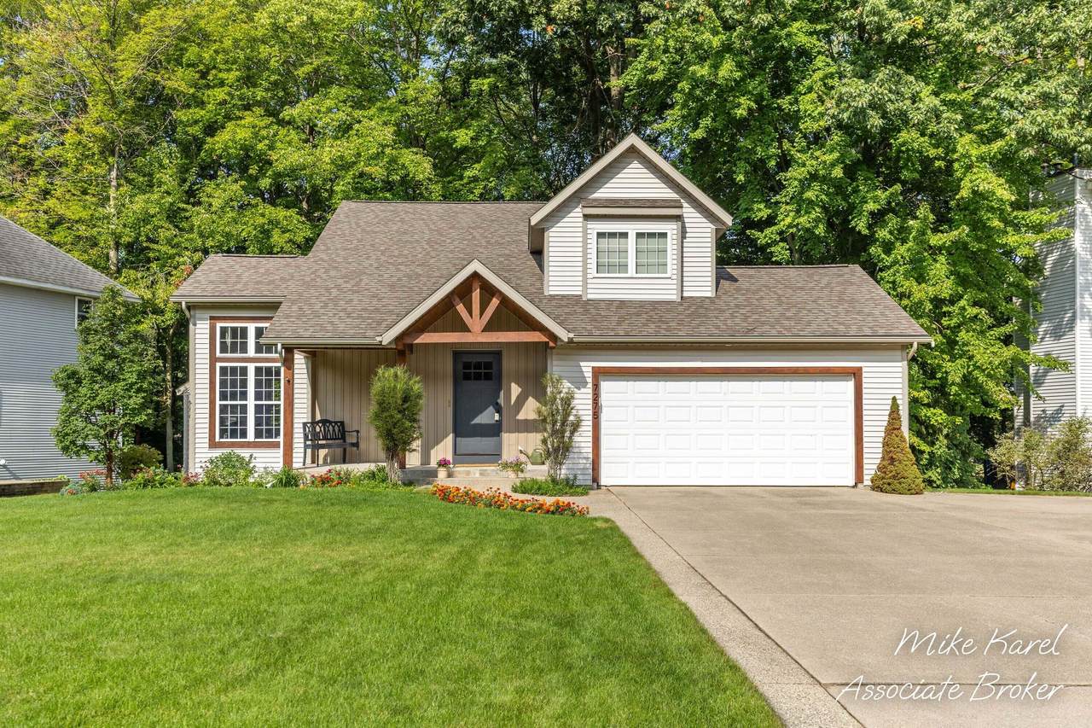
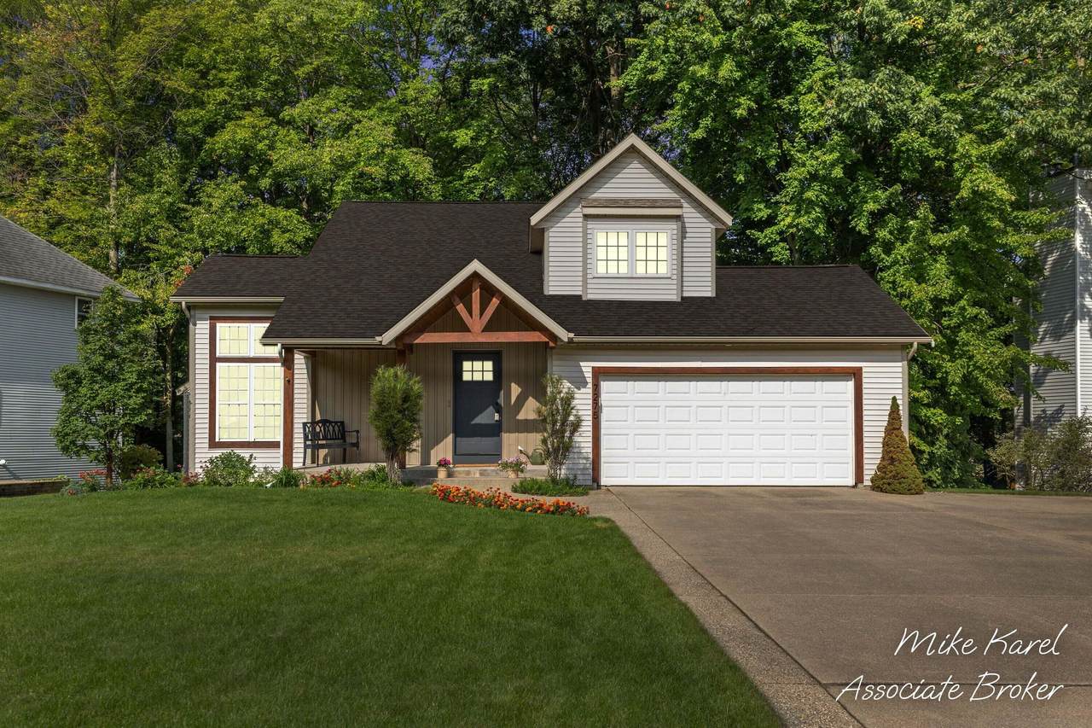
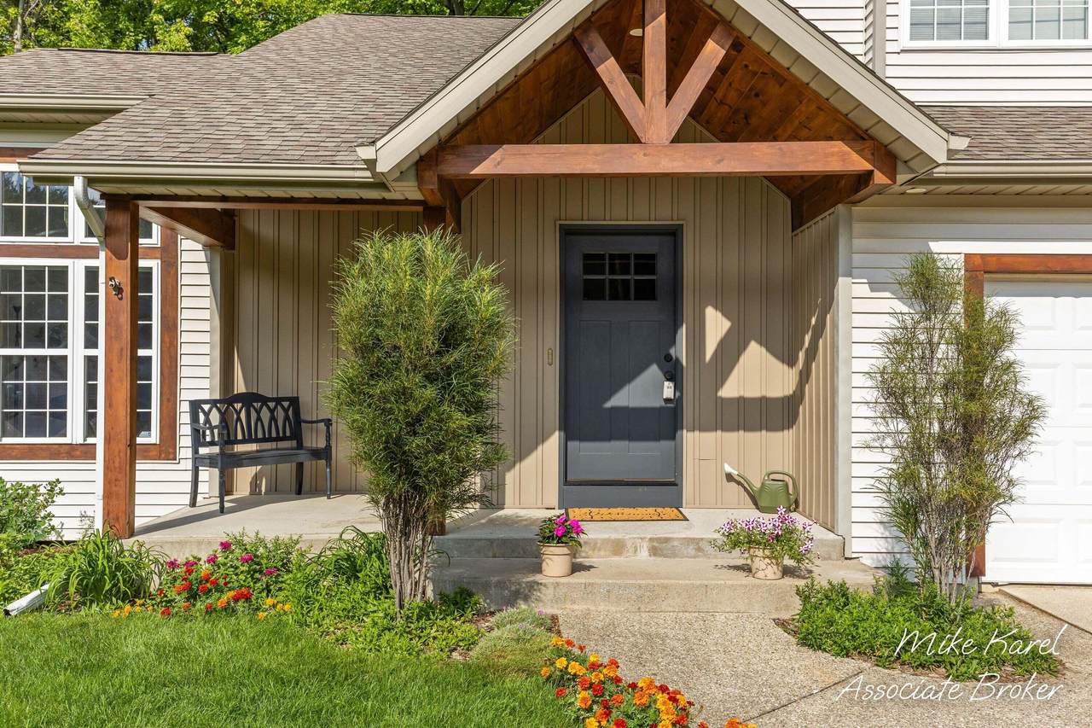
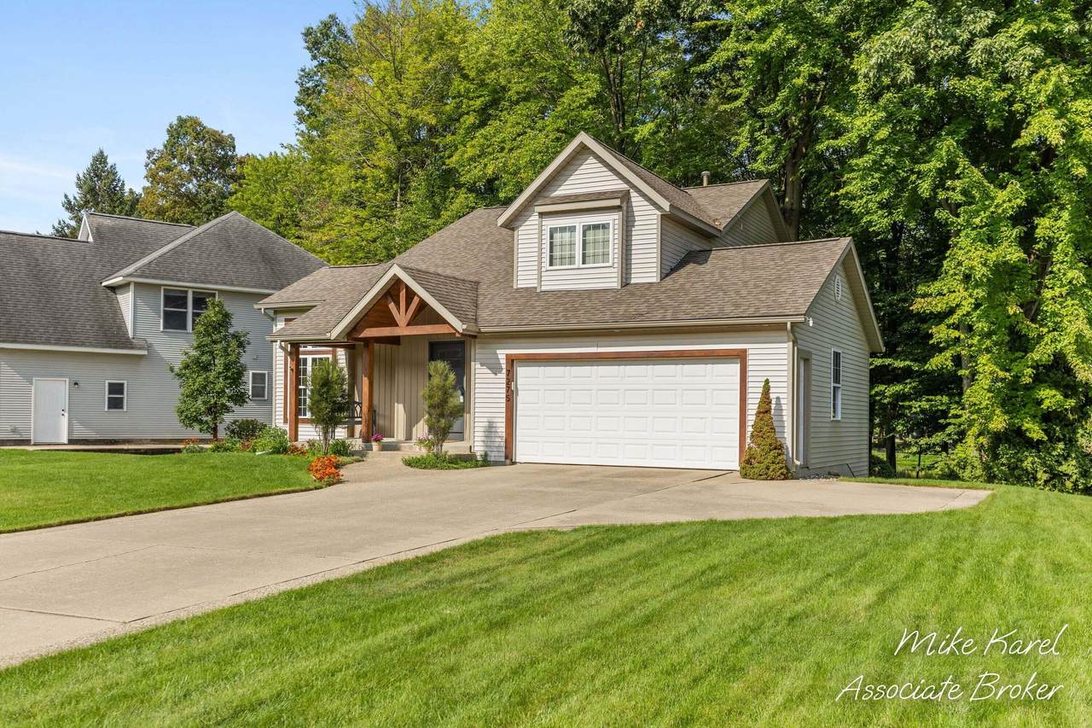
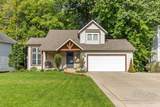
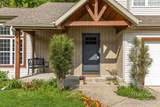
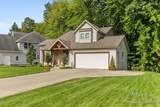
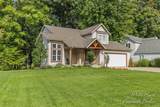
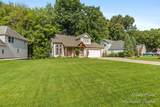
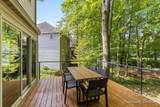
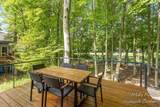
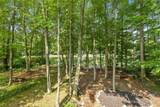
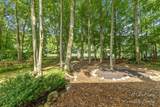
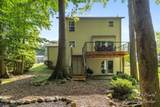
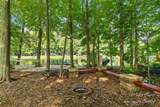
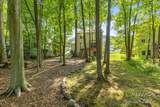
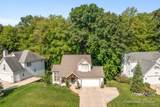
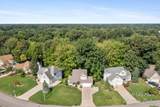
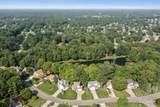
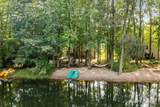
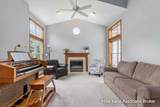
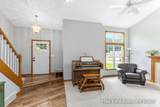
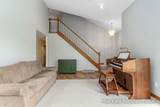
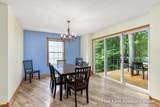
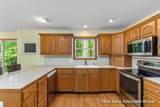
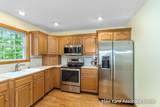
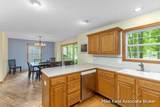
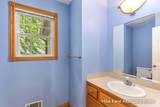
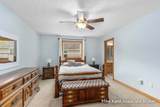
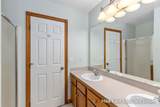
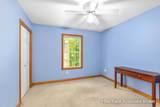
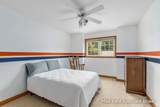
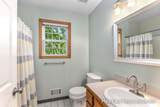
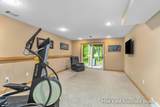
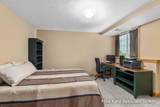
Situated on a wooded lot with frontage on Jennie Lake, this well maintained 4 bedroom, 3 1/2 bath home has a welcoming entry into a cozy living room. Proceed into the dining room and be drawn to your personal retreat outdoors. Take a moment and sit on the deck designed by Avad Designs which enhances the lake view surrounded by nature. Main floor also includes updated kitchen stainless appliances and 1/2 bath. Upstairs has 3 bedrooms and 2 full baths. Lower-level walkout features a family room, 4th bedroom, bath and storage area. Neutral decor throughout. Lovingly cared for the past 20 years; recent updates include roof, furnace, a/c, water heater and deck. Home is extremely energy efficient to cool with full canopy of mature trees. Many guests have described this lake home and wooded lot as a place of retreat. Come experience your future sanctuary. As they say you might have found the needle in the haystack. Schedule your showing today!

Monthly Payment Calculator


© 2026 MichRIC, LLC. All rights reserved. Information deemed reliable but not guaranteed. Updated: 2026-10-15T23:33:47.967.
www.michiganlakehomes.net/homes/181332024
Print Image

7275 Tory Drive Hudsonville, MI 49426

  • Price: $449,900
  • Status: Pending
  • On Site: 27 Days
  • Updated: 87 min ago
  • MLS #: 26049760
4
Beds
3
Baths
1
½ Baths
0.4
Acres
2,600
SQFT
$173
$/SQFT
1996
Built
Neighborhood:
Georgetown Twp
County:
Ottawa
School District:
Hudsonville
Property Description
Situated on a wooded lot with frontage on Jennie Lake, this well maintained 4 bedroom, 3 1/2 bath home has a welcoming entry into a cozy living room. Proceed into the dining room and be drawn to your personal retreat outdoors. Take a moment and sit on the deck designed by Avad Designs which enhances the lake view surrounded by nature. Main floor also includes updated kitchen stainless appliances and 1/2 bath. Upstairs has 3 bedrooms and 2 full baths. Lower-level walkout features a family room, 4th bedroom, bath and storage area. Neutral decor throughout. Lovingly cared for the past 20 years; recent updates include roof, furnace, a/c, water heater and deck. Home is extremely energy efficient to cool with full canopy of mature trees. Many guests have described this lake home and wooded lot as a place of retreat. Come experience your future sanctuary. As they say you might have found the needle in the haystack. Schedule your showing today!
Exterior Features

Architectural Style Traditional Attached Garage YN Yes Construction Materials Vinyl Siding Driveway Paved YN Yes Garage YN Yes Lot Features Wooded Other Structures [] Pool Features [] Road Surface Type Paved Roof Composition Water Access YN Yes Water Body Name Jennie Lake Water Type Lake YN Yes Waterfront Features Lake Waterfront YN Yes Window Features []

Interior Features

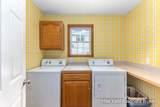
Appliances DishwasherDisposalMicrowaveRangeRefrigerator Basement Walk-Out Access Basement YN Yes Cooling Central Air Cooling YN Yes Fireplace Features [] Fireplace YN Yes Heating Forced Air Heating YN Yes Interior Features Ceiling Fan(s)Central VacuumPantry Main Floor Bedrooms 0 Pantry YN Yes Rooms Kitchen Dining Area Laundry Primary Bedroom Bedroom 2 Bedroom 3

Property Features

Accessibility Features [] Association Amenities [] Association Fee 0 Association Fee Includes [] Association YN No Auction Or For Sale For Sale Cross Street 40th and Quail Run Listing Terms CashFHAConventional New Construction YN No Property Sub Type Single Family Residence Sewer Public Tax Annual Amount 3317.12 Tax Year 2025 Utilities Natural Gas Connected Water Source Public Zoning Residential

Listing provided courtesy of Michael Karel of RE/MAX Premier: 616-669-0990. © 2026 MichRIC, LLC. All rights reserved. Information deemed reliable but not guaranteed.


© 2026 MichRIC, LLC. All rights reserved. Information deemed reliable but not guaranteed. Updated: 2026-10-15T23:33:47.967.
 
https://bt-photos.global.ssl.fastly.net/swmich/1280_boomver_1_26049760-2.jpg https://bt-photos.global.ssl.fastly.net/swmich/1280_boomver_1_26049760-2.jpg https://bt-photos.global.ssl.fastly.net/swmich/1280_boomver_1_26049760-2.jpg
Logo
Green Towne Coastal Realty
2624 Niles Ave
Saint Joseph MI, 49085