
Skip To Content

736 Hutchinson Street

Kalamazoo, MI 49008
  • $325,000
  • STATUS: Active
  • ON SITE: 14 Days
  • MLS #: 26050964
Open House
UPDATED: 34 min ago
$325,000
  • 4
    BEDS
  • 0.54
    ACRES
  • 2
    BATHS
  • 0
    1/2 BATHS
  • 1,520
    SQFT
  • $214
    $/SQFT
Neighborhood:
Type:
Single-Family Home
Built:
1931
County:

School Ratings & Info

School District:

Description

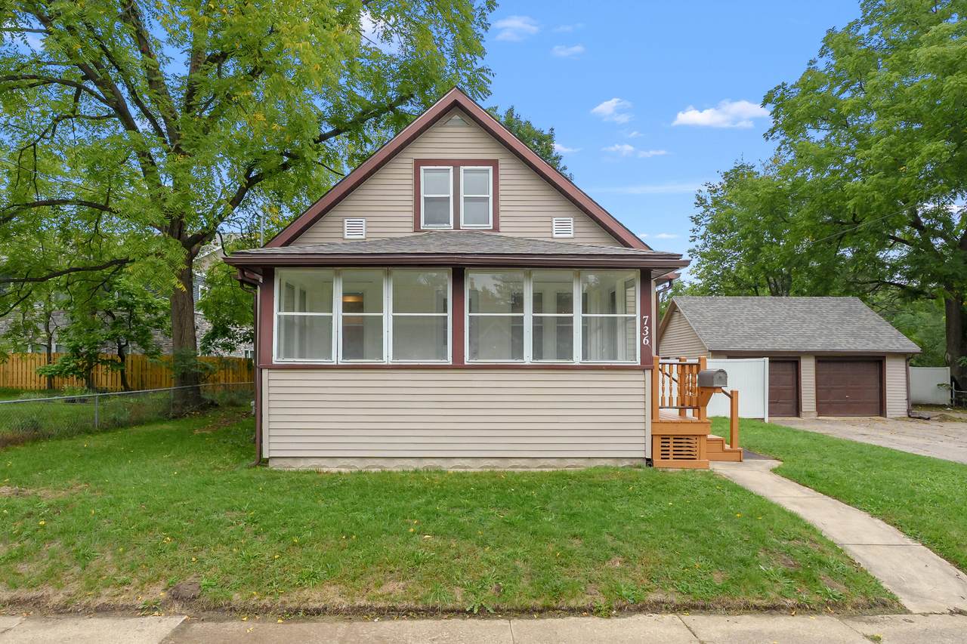
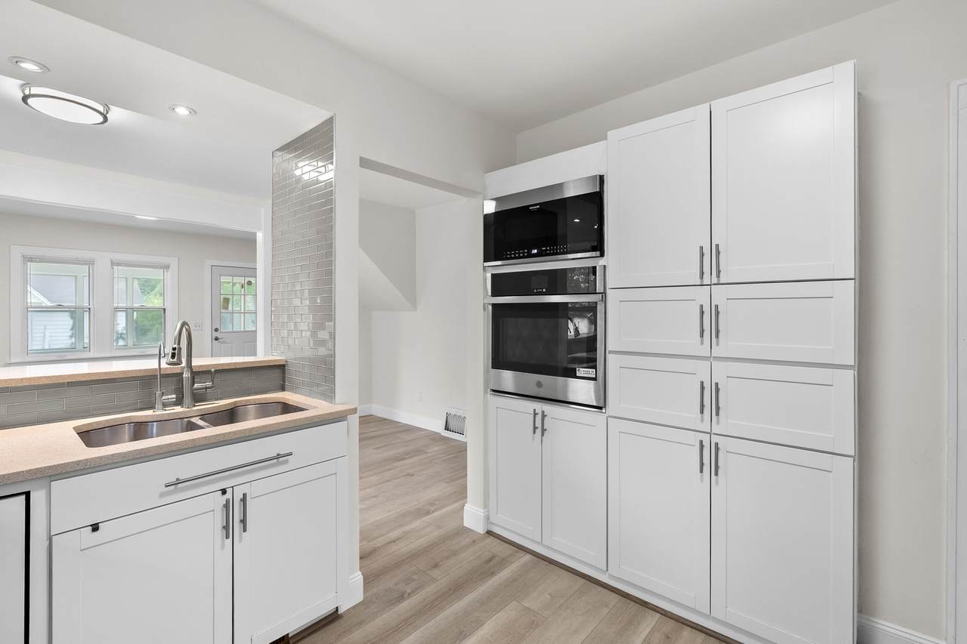
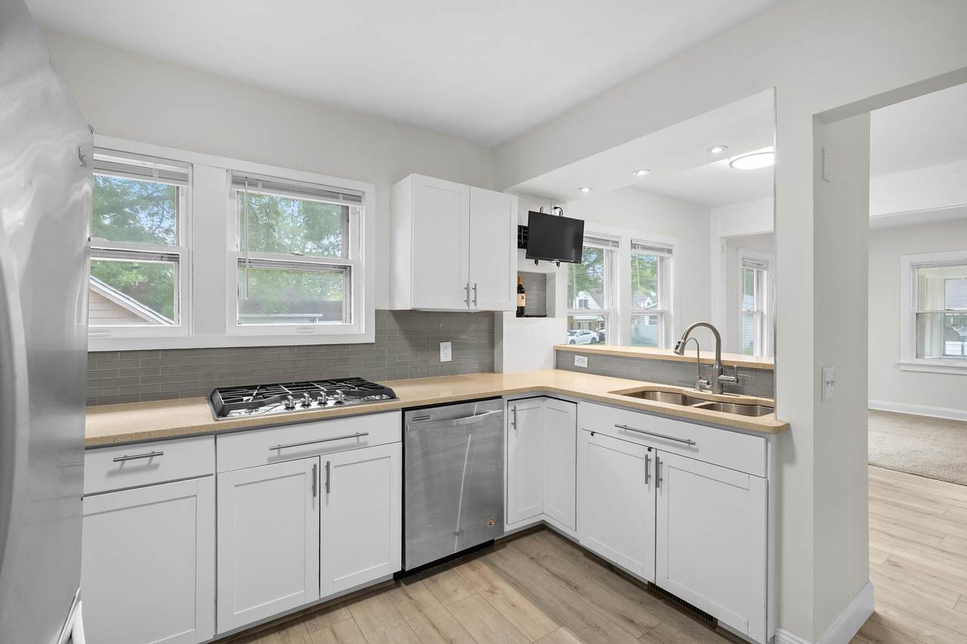
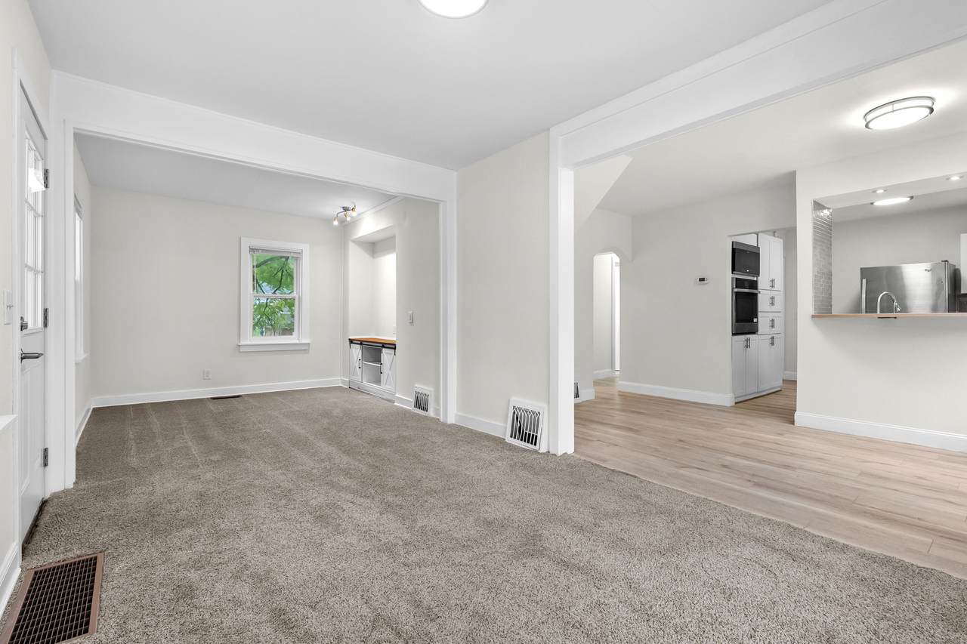
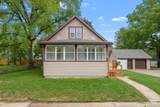
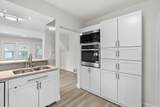
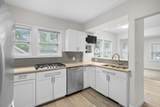
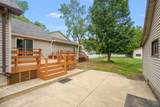
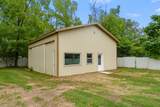
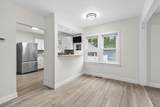
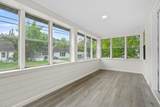
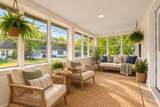
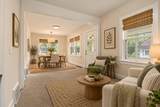
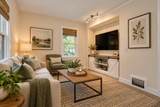
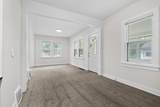
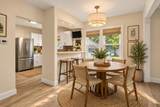
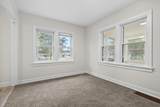
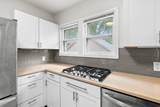
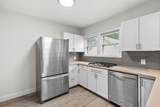
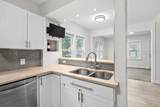
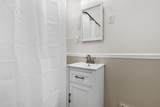
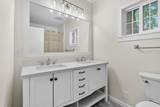
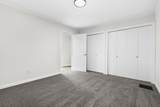
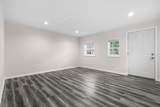
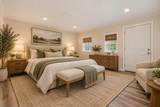
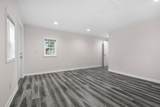
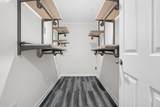
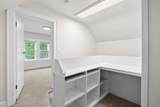
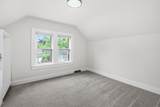
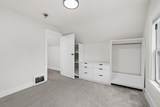
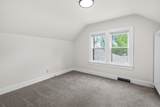
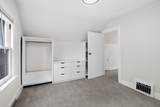
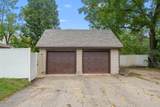
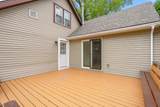
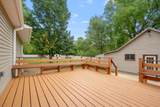
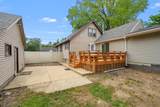
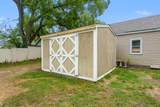
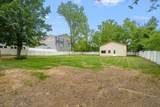
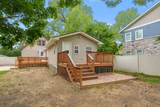
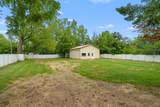
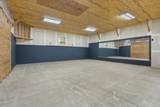
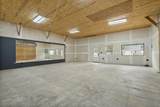
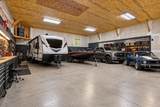
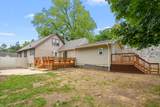
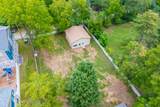
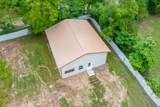
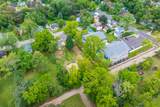
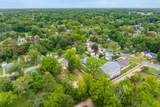
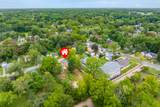
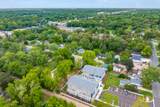
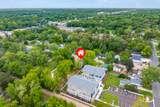
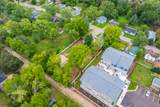
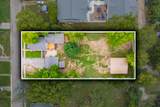
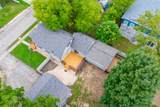
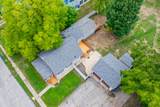
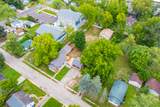
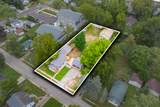
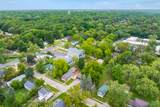
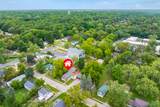
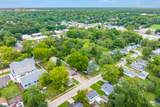
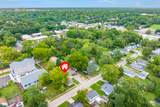
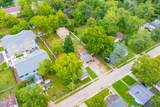
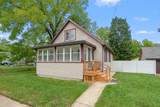
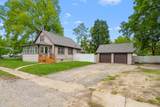
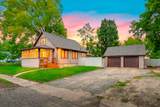
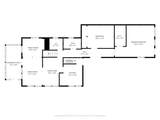
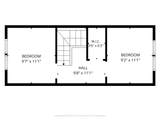
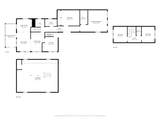
Beautifully updated 4-bedroom, 2-bath home on .54 acres in desirable Westnedge Hill! Extensively renovated from furnace to roof, this owner-occupied home is fresh, stylish and move-in ready. An enclosed front porch/sunroom with new flooring welcomes you inside. The updated kitchen features quartz countertops and stainless appliances and opens to the dining room. Two main-floor bedrooms offer great flexibility—one with a private deck and the other with access to the side deck. Upstairs are two additional bedrooms, a sitting area and plenty of closets. Both baths are beautifully updated. Outside, you'll find a 2-car detached garage PLUS a 30x32 insulated pole barn with electricity and an oversized door for RV parking—ideal for a workshop, hobbies, recreational vehicles or storage. Enjoy a private setting while convenient to shopping, dining, parks and downtown Kalamazoo. A rare find in Westnedge Hill!

Monthly Payment Calculator


© 2026 MichRIC, LLC. All rights reserved. Information deemed reliable but not guaranteed. Updated: 2026-10-09T21:33:54.12.
www.michiganlakehomes.net/homes/181509501
Print Image

736 Hutchinson Street Kalamazoo, MI 49008

  • Price: $325,000
  • Status: Active
  • On Site: 14 Days
  • Updated: 34 min ago
  • MLS #: 26050964
4
Beds
2
Baths
0
½ Baths
0.54
Acres
1,520
SQFT
$214
$/SQFT
1931
Built
Neighborhood:
Kalamazoo City
County:
Kalamazoo
School District:
Kalamazoo
Property Description
Beautifully updated 4-bedroom, 2-bath home on .54 acres in desirable Westnedge Hill! Extensively renovated from furnace to roof, this owner-occupied home is fresh, stylish and move-in ready. An enclosed front porch/sunroom with new flooring welcomes you inside. The updated kitchen features quartz countertops and stainless appliances and opens to the dining room. Two main-floor bedrooms offer great flexibility—one with a private deck and the other with access to the side deck. Upstairs are two additional bedrooms, a sitting area and plenty of closets. Both baths are beautifully updated. Outside, you'll find a 2-car detached garage PLUS a 30x32 insulated pole barn with electricity and an oversized door for RV parking—ideal for a workshop, hobbies, recreational vehicles or storage. Enjoy a private setting while convenient to shopping, dining, parks and downtown Kalamazoo. A rare find in Westnedge Hill!
Exterior Features

Architectural Style Cape Cod Attached Garage YN No Construction Materials Vinyl Siding Driveway Paved YN Yes Garage YN Yes Lot Features [] Other Structures Shed(s)Pole Barn Pool Features [] Road Surface Type Paved Roof Composition Waterfront Features [] Waterfront YN No Window Features []

Interior Features

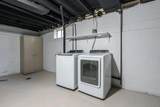
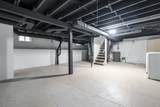
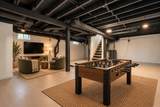
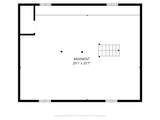
Appliances Built-In Gas OvenDishwasherDryerMicrowaveRefrigeratorWasherWater Softener Owned Basement Full Basement YN Yes Cooling Central Air Cooling YN Yes Fireplace Features [] Fireplace YN No Heating Forced Air Heating YN Yes Interior Features BroadbandGarage Door OpenerPantry Main Floor Bedrooms 2 Pantry YN Yes

Property Features

Accessibility Features [] Association Amenities [] Association Fee Includes [] Auction Or For Sale For Sale Cross Street Duke St. & Westnedge Ave. Listing Terms CashFHAVA LoanMSHDAConventional New Construction YN No Property Sub Type Single Family Residence Sewer Public Tax Annual Amount 3946 Tax Year 2025 Utilities Electricity AvailablePhone ConnectedNatural Gas ConnectedCable Connected Water Source Public

Listing provided courtesy of Janice Allen of Jaqua, REALTORS: 269-341-4300. © 2026 MichRIC, LLC. All rights reserved. Information deemed reliable but not guaranteed.


© 2026 MichRIC, LLC. All rights reserved. Information deemed reliable but not guaranteed. Updated: 2026-10-09T21:33:54.12.
 
https://bt-photos.global.ssl.fastly.net/swmich/1280_boomver_1_26050964-2.jpg https://bt-photos.global.ssl.fastly.net/swmich/1280_boomver_1_26050964-2.jpg https://bt-photos.global.ssl.fastly.net/swmich/1280_boomver_1_26050964-2.jpg
Logo
Green Towne Coastal Realty
2624 Niles Ave
Saint Joseph MI, 49085