Skip To Content

7362 Andy Court

Hudsonville, MI 49426
  • $415,000
  • STATUS: Pending
  • ON SITE: 12 Days
  • MLS #: 26051214
Pending
UPDATED: 40 min ago
$415,000
  • 3
    BEDS
  • 0.21
    ACRES
  • 2
    BATHS
  • 1
    1/2 BATHS
  • 2,126
    SQFT
  • $195
    $/SQFT
Neighborhood:
Type:
Single-Family Home
Built:
2003
County:

School Ratings & Info

School District:

Description

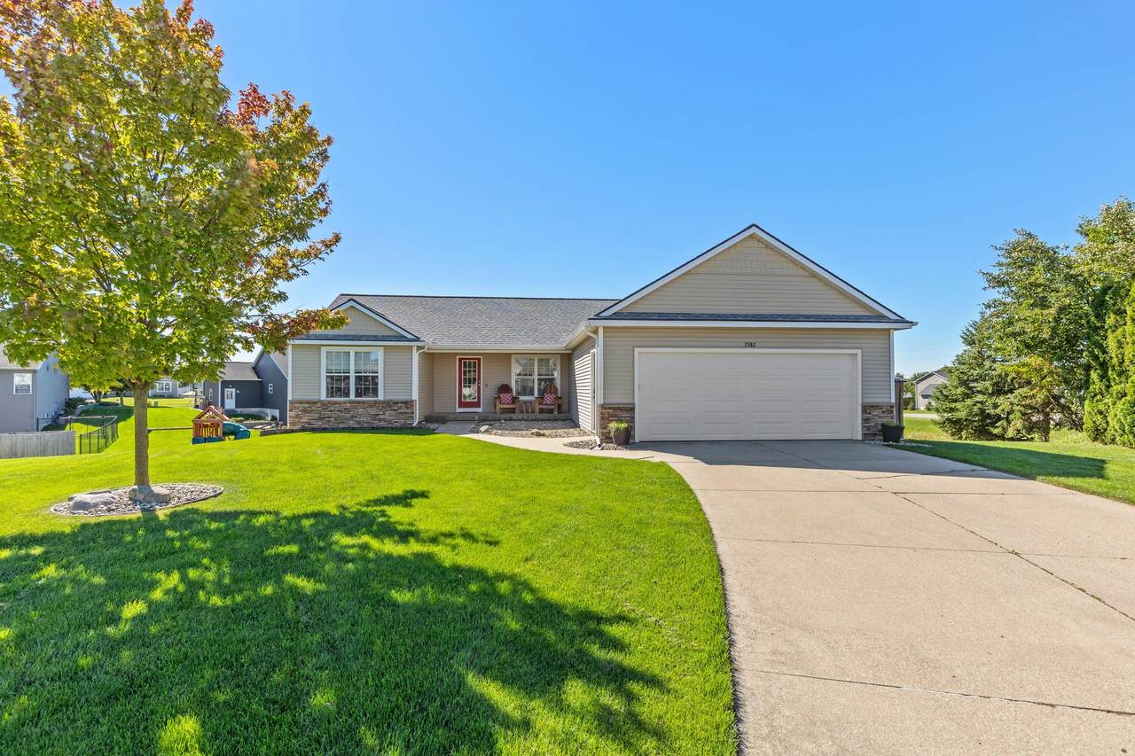
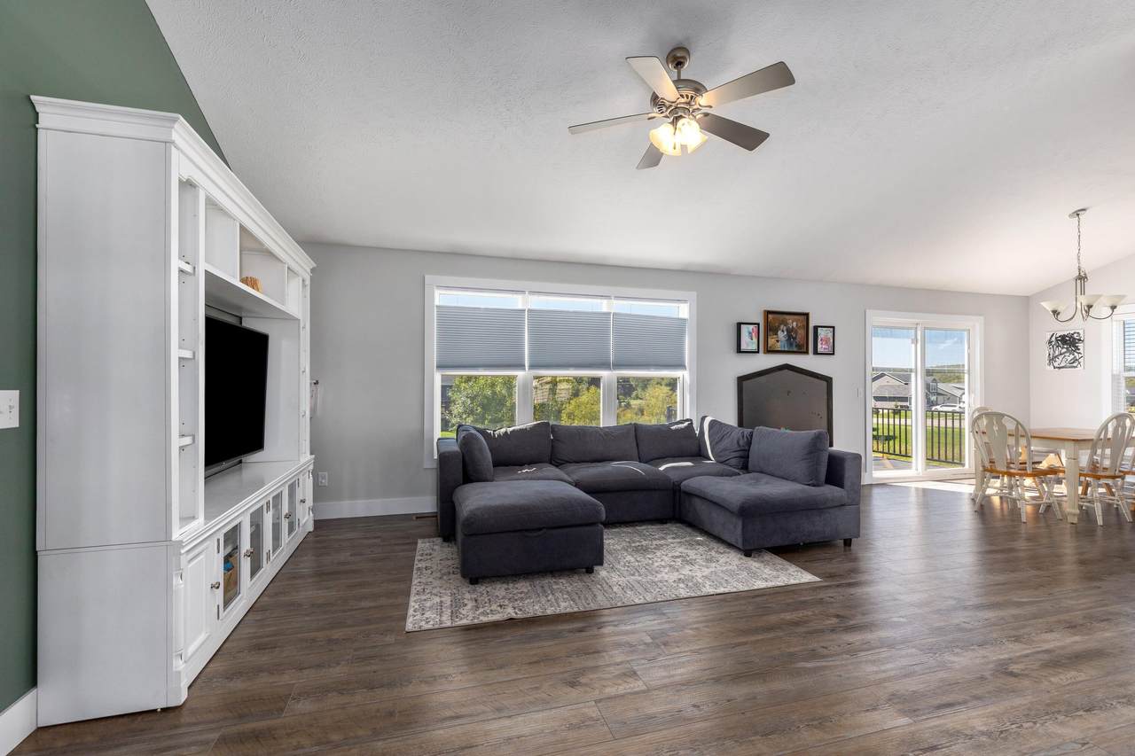
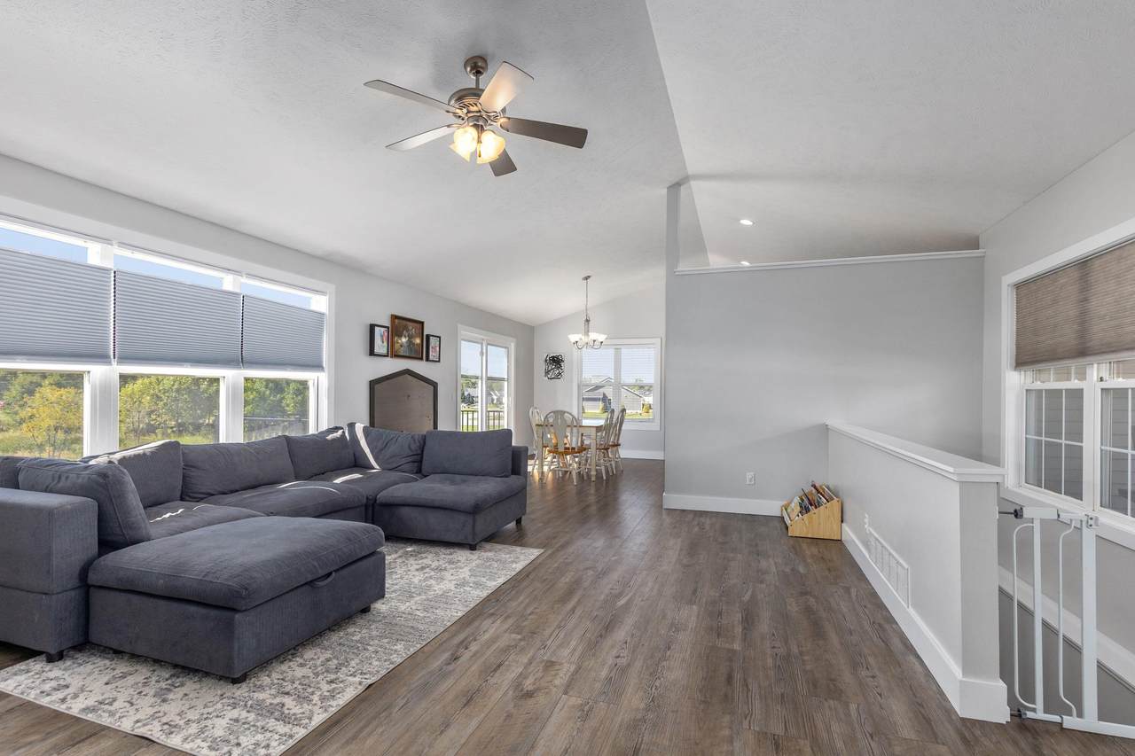
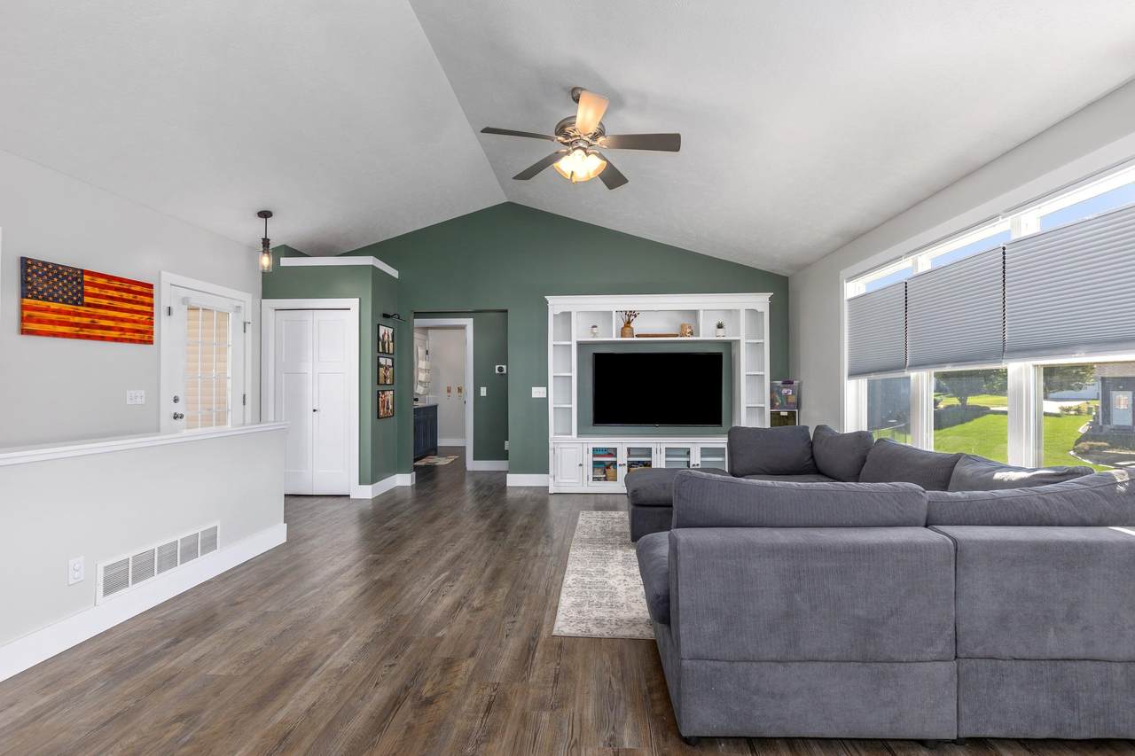
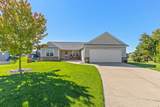
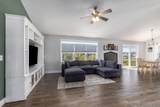
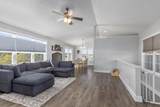
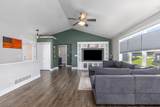
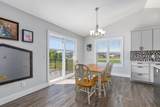
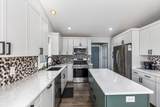
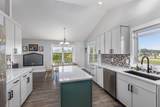
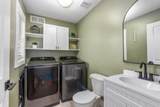
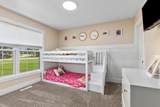
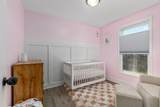
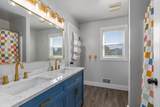
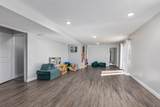
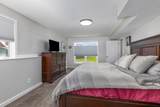
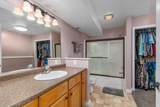
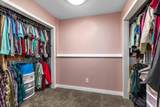
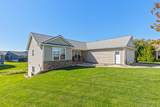
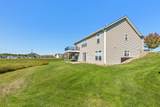
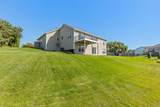
Updated, move-in ready, and packed with value! This 3-bedroom, 2½-bath Hudsonville ranch offers a comfortable layout, thoughtful updates, and plenty of living space. The main floor features two bedrooms, convenient main-floor laundry, a spacious living room, and an updated custom kitchen with a large center island. Recent improvements include all-new mechanicals within the last five years, new flooring, a new roof and gutters, a brand-new garage door, and additional cosmetic updates throughout. The walkout lower level adds even more space with a large recreation room, third bedroom, and full bathroom, offering plenty of flexibility for guests, a home office, game room, or additional living space. Outside, you'll find a nicely maintained lawn, new composite deck, 18-foot two-stall garage, and a peaceful cul-de-sac setting. Schools, athletic fields, restaurants, shopping, and everyday conveniences are all nearby. With the major updates already taken care of, this home is ready for its ne

Monthly Payment Calculator


© 2026 MichRIC, LLC. All rights reserved. Information deemed reliable but not guaranteed. Updated: 2026-10-08T08:33:47.67.
www.michiganlakehomes.net/homes/181545204
Print Image

7362 Andy Court Hudsonville, MI 49426

  • Price: $415,000
  • Status: Pending
  • On Site: 12 Days
  • Updated: 40 min ago
  • MLS #: 26051214
3
Beds
2
Baths
1
½ Baths
0.21
Acres
2,126
SQFT
$195
$/SQFT
2003
Built
Neighborhood:
Georgetown Twp
County:
Ottawa
School District:
Hudsonville
Property Description
Updated, move-in ready, and packed with value! This 3-bedroom, 2½-bath Hudsonville ranch offers a comfortable layout, thoughtful updates, and plenty of living space. The main floor features two bedrooms, convenient main-floor laundry, a spacious living room, and an updated custom kitchen with a large center island. Recent improvements include all-new mechanicals within the last five years, new flooring, a new roof and gutters, a brand-new garage door, and additional cosmetic updates throughout. The walkout lower level adds even more space with a large recreation room, third bedroom, and full bathroom, offering plenty of flexibility for guests, a home office, game room, or additional living space. Outside, you'll find a nicely maintained lawn, new composite deck, 18-foot two-stall garage, and a peaceful cul-de-sac setting. Schools, athletic fields, restaurants, shopping, and everyday conveniences are all nearby. With the major updates already taken care of, this home is ready for its ne
Exterior Features

Architectural Style Traditional Attached Garage YN Yes Construction Materials StoneVinyl Siding Driveway Paved YN Yes Garage YN Yes Lot Features SidewalkCul-De-Sac Other Structures [] Pool Features [] Road Surface Type Paved Roof Composition Waterfront Features [] Waterfront YN No Window Features Window Treatments

Interior Features

Appliances DishwasherDisposalDryerMicrowaveOvenRefrigeratorWasher Basement Walk-Out Access Basement YN Yes Cooling Central Air Cooling YN Yes Fireplace Features [] Fireplace YN No Heating Forced Air Heating YN Yes Interior Features Ceiling Fan(s)Garage Door OpenerCenter IslandPantry Main Floor Bedrooms 2 Pantry YN Yes

Property Features

Accessibility Features [] Association Amenities [] Association Fee Includes [] Auction Or For Sale For Sale Cross Street Baldwin and 36th St. Listing Terms CashFHAVA LoanMSHDAConventional New Construction YN No Property Sub Type Single Family Residence Sewer Public Tax Annual Amount 3925 Tax Year 2025 Utilities [] Water Source Public Zoning residential

Listing provided courtesy of Jared Francke of Brookstone, REALTORS®: 248-963-0505. © 2026 MichRIC, LLC. All rights reserved. Information deemed reliable but not guaranteed.


© 2026 MichRIC, LLC. All rights reserved. Information deemed reliable but not guaranteed. Updated: 2026-10-08T08:33:47.67.
 
https://bt-photos.global.ssl.fastly.net/swmich/1280_boomver_1_26051214-2.jpg https://bt-photos.global.ssl.fastly.net/swmich/1280_boomver_1_26051214-2.jpg https://bt-photos.global.ssl.fastly.net/swmich/1280_boomver_1_26051214-2.jpg
Logo
Green Towne Coastal Realty
2624 Niles Ave
Saint Joseph MI, 49085