



Description
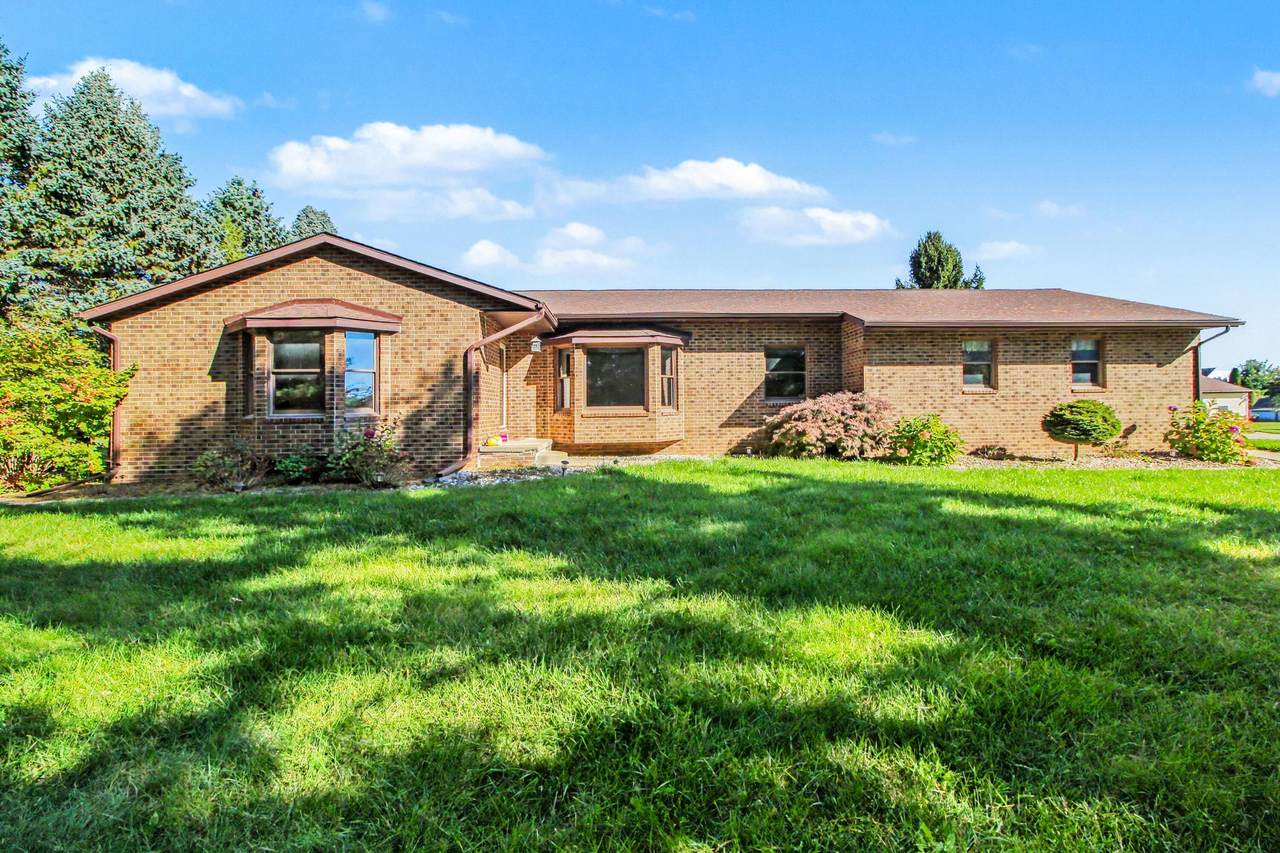
Discover an extraordinary country retreat on 2.19 picturesque acres in the highly desirable Saline School District! This beautifully maintained 4-bedroom, 3-bath ranch offers over 4,400 sq. ft. of living space, a finished walkout lower level with second kitchen, impressive 40' x 60' pole barn, detached 4-car garage & resort-inspired outdoor amenities. A rare combination of comfort, privacy & versatility! Inside, a thoughtfully updated kitchen features quartz countertops, stainless-steel appliances, expansive center island & custom cabinetry with a charming bay window overlooking the beautiful grounds. Sunlit living room & inviting family room with cozy gas fireplace provide wonderful gathering spaces. Spacious primary suite offers dual closets, window bench & private bath with walk-in shower. Three additional bedrooms & two full baths complete the main living areas. A convenient mudroom/laundry leads to a heated four-season room with tranquil views of the surrounding landscape. The expansive finished walkout lower level offers a second kitchen, generous recreation & entertaining spaces, abundant storage & room for a future wine cellar. Outdoors, enjoy a private backyard retreat featuring a heated above-ground pool with deck, picturesque pond with waterfall & flourishing monarch butterfly garden. The large outbuildings offer endless opportunities for collectors, hobbyists & those needing additional workspace. A 40' x 60' pole barn with half bath, detached 4-car garage & charming electrified "School House" shed provide remarkable flexibility. Experience the best of country living with space to entertain, pursue your passions & enjoy the beauty of nature, all just minutes from everyday conveniences!
-
4BEDS
-
2.19ACRES
-
3BATHS
-
01/2 BATHS
-
4,452SQFT
-
$175$/SQFT
Description
Discover an extraordinary country retreat on 2.19 picturesque acres in the highly desirable Saline School District! This beautifully maintained 4-bedroom, 3-bath ranch offers over 4,400 sq. ft. of living space, a finished walkout lower level with second kitchen, impressive 40' x 60' pole barn, detached 4-car garage & resort-inspired outdoor amenities. A rare combination of comfort, privacy & versatility! Inside, a thoughtfully updated kitchen features quartz countertops, stainless-steel appliances, expansive center island & custom cabinetry with a charming bay window overlooking the beautiful grounds. Sunlit living room & inviting family room with cozy gas fireplace provide wonderful gathering spaces. Spacious primary suite offers dual closets, window bench & private bath with walk-in shower. Three additional bedrooms & two full baths complete the main living areas. A convenient mudroom/laundry leads to a heated four-season room with tranquil views of the surrounding landscape. The expansive finished walkout lower level offers a second kitchen, generous recreation & entertaining spaces, abundant storage & room for a future wine cellar. Outdoors, enjoy a private backyard retreat featuring a heated above-ground pool with deck, picturesque pond with waterfall & flourishing monarch butterfly garden. The large outbuildings offer endless opportunities for collectors, hobbyists & those needing additional workspace. A 40' x 60' pole barn with half bath, detached 4-car garage & charming electrified "School House" shed provide remarkable flexibility. Experience the best of country living with space to entertain, pursue your passions & enjoy the beauty of nature, all just minutes from everyday conveniences!
© 2026 MichRIC, LLC. All rights reserved. Information deemed reliable but not guaranteed. Updated: 2026-11-11T23:33:42.847.