Skip To Content

7423 High Timber Drive

Greenville, MI 48838
  • $345,000
  • STATUS: Active
  • ON SITE: 14 Days
  • MLS #: 26050870
Open House
UPDATED: 58 min ago
$345,000
  • 3
    BEDS
  • 1.1
    ACRES
  • 2
    BATHS
  • 0
    1/2 BATHS
  • 1,573
    SQFT
  • $219
    $/SQFT
Neighborhood:
Type:
Single-Family Home
Built:
2002
County:

School Ratings & Info

School District:

Description

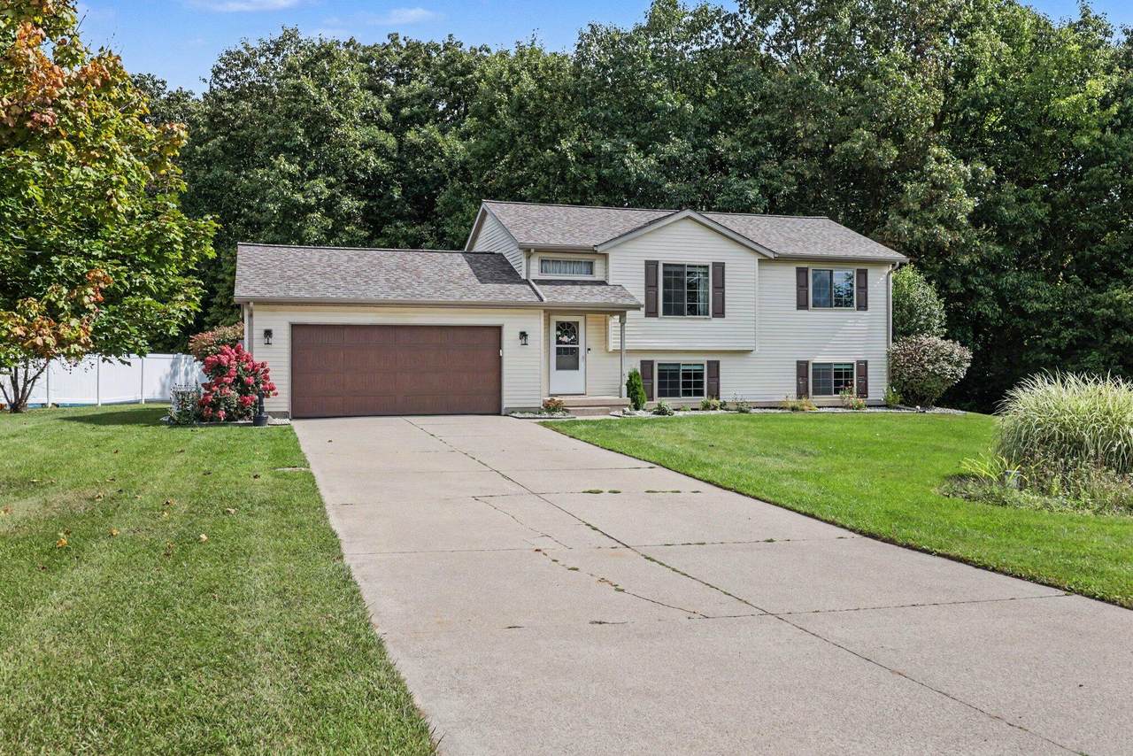
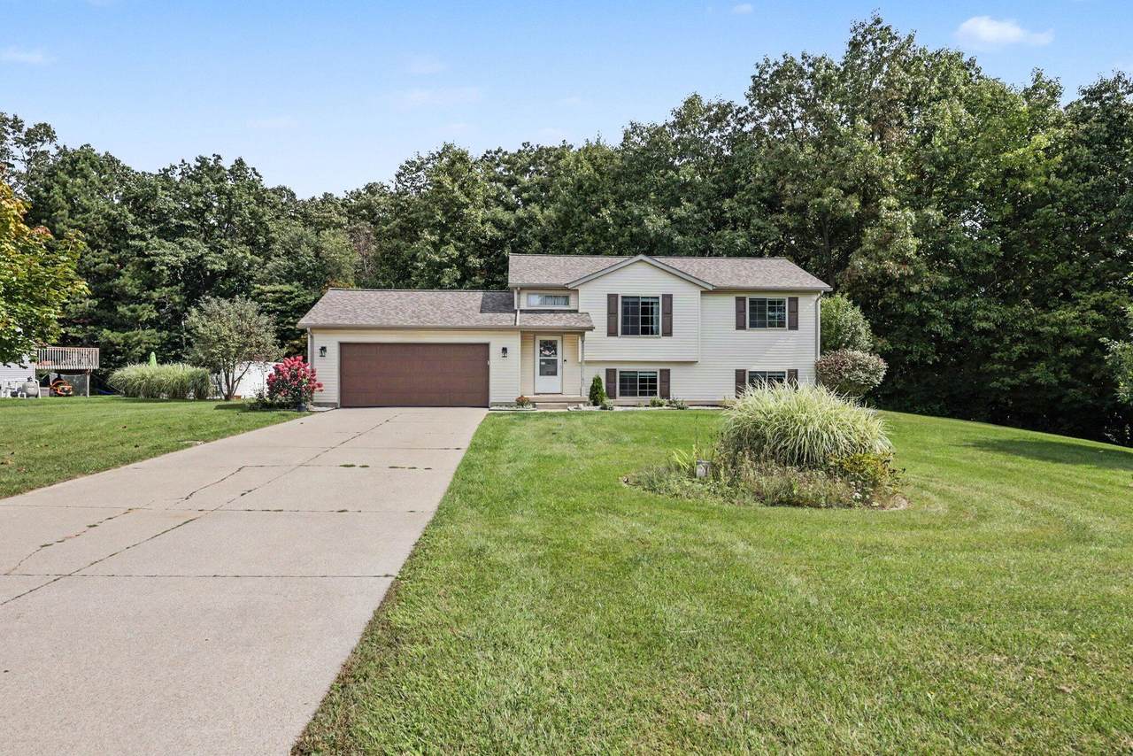
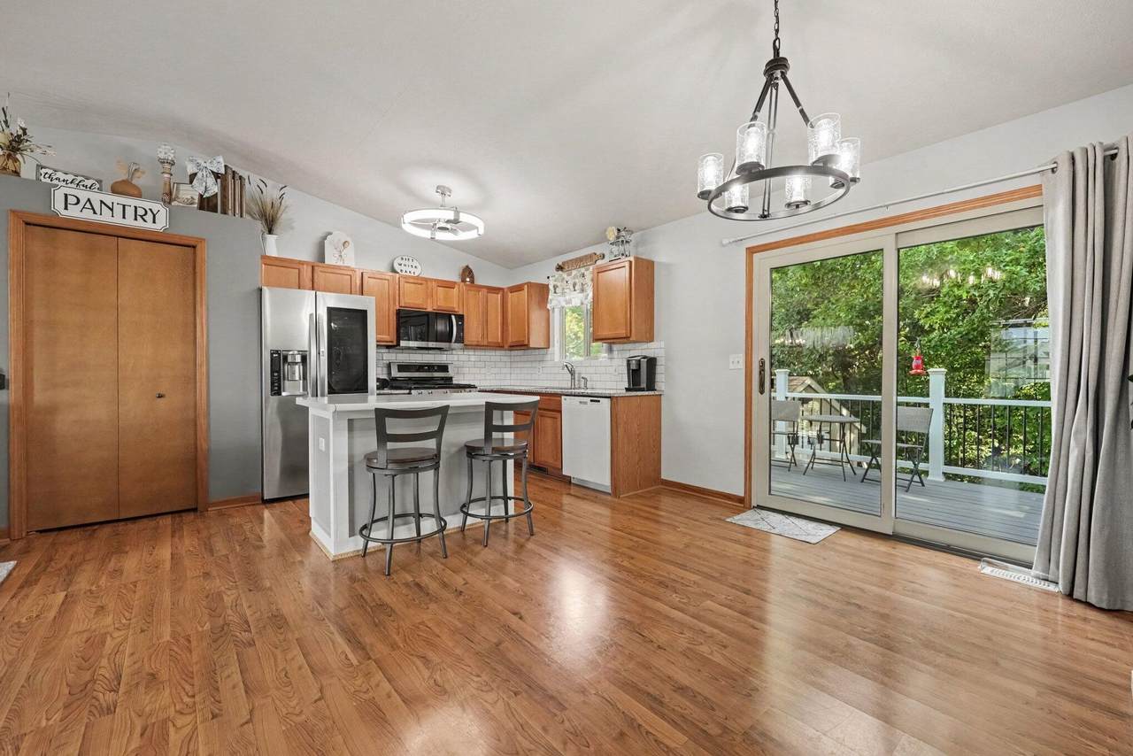
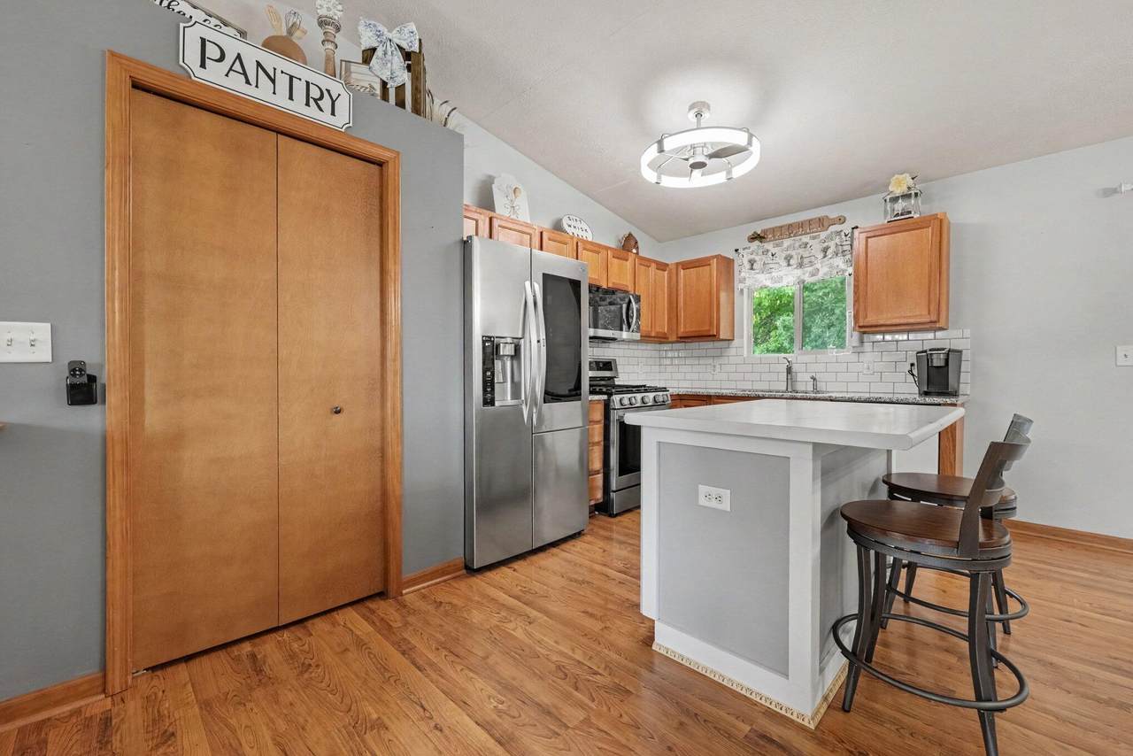
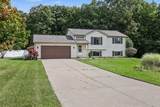
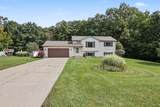
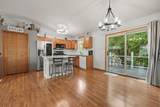
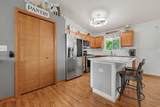
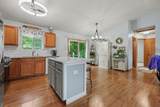
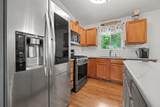
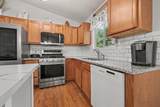
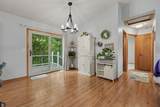
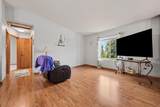
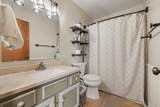
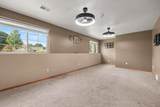
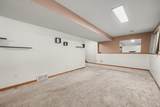
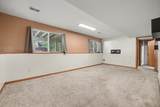
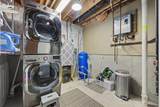
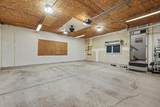
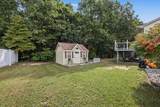
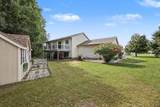
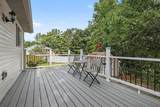
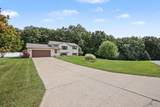
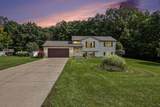
Beautifully maintained and tucked into the desirable Green Timbers neighborhood, this home offers the perfect mix of convenience, privacy, and thoughtful updates. Sitting on a spacious lot that backs to a wooded, secluded setting, the backyard feels like its own little retreat. Inside you'll find 3 bedrooms, 2 full baths, granite countertops, fresh paint, and a flexible lower level that could easily be reworked to create a 4th bedroom while still offering plenty of storage. Step outside through the newer slider to a 10x20 composite deck overlooking the private yard. Major updates include a newer roof, gutters, landscaping, whole-house Generac, new A/C in spring 2026, newer furnace and on-demand water heater, plus a new garage door opener. The 12x18 Amish-built shed is insulated, has electric, upper storage, and potential for HVAC. A move-in-ready home with space, privacy, and so much to love inside and out.

Monthly Payment Calculator


© 2026 MichRIC, LLC. All rights reserved. Information deemed reliable but not guaranteed. Updated: 2026-10-09T21:33:54.12.
www.michiganlakehomes.net/homes/181501207
Print Image

7423 High Timber Drive Greenville, MI 48838

  • Price: $345,000
  • Status: Active
  • On Site: 14 Days
  • Updated: 58 min ago
  • MLS #: 26050870
3
Beds
2
Baths
0
½ Baths
1.1
Acres
1,573
SQFT
$219
$/SQFT
2002
Built
Neighborhood:
Eureka Twp
County:
Montcalm
School District:
Greenville
Property Description
Beautifully maintained and tucked into the desirable Green Timbers neighborhood, this home offers the perfect mix of convenience, privacy, and thoughtful updates. Sitting on a spacious lot that backs to a wooded, secluded setting, the backyard feels like its own little retreat. Inside you'll find 3 bedrooms, 2 full baths, granite countertops, fresh paint, and a flexible lower level that could easily be reworked to create a 4th bedroom while still offering plenty of storage. Step outside through the newer slider to a 10x20 composite deck overlooking the private yard. Major updates include a newer roof, gutters, landscaping, whole-house Generac, new A/C in spring 2026, newer furnace and on-demand water heater, plus a new garage door opener. The 12x18 Amish-built shed is insulated, has electric, upper storage, and potential for HVAC. A move-in-ready home with space, privacy, and so much to love inside and out.
Exterior Features

Architectural Style [] Attached Garage YN Yes Construction Materials Vinyl Siding Garage YN Yes Lot Features [] Other Structures Shed(s) Pool Features [] Road Surface Type Paved Roof CompositionShingle Water Access YN No Waterfront Features [] Waterfront YN No Window Features []

Interior Features

Appliances DishwasherMicrowaveRangeRefrigerator Basement Daylight Basement YN Yes Cooling Central Air Cooling YN Yes Fireplace Features [] Fireplace YN No Heating Forced Air Heating YN Yes Interior Features Ceiling Fan(s)Garage Door OpenerCenter IslandPantry Main Floor Bedrooms 2 Pantry YN Yes

Property Features

Accessibility Features [] Association Amenities [] Association Fee 700 Association Fee Frequency Annually Association Fee Includes TrashSnow Removal Association YN Yes Auction Or For Sale For Sale Cross Street Satterlee Listing Terms CashConventional New Construction YN No Property Sub Type Single Family Residence Sewer Septic Tank Tax Annual Amount 1813.23 Tax Year 2026 Utilities Natural Gas Connected Water Source Well

Listing provided courtesy of Andrea Belding of Flat River Associates - Real E: 616-232-2828. © 2026 MichRIC, LLC. All rights reserved. Information deemed reliable but not guaranteed.


© 2026 MichRIC, LLC. All rights reserved. Information deemed reliable but not guaranteed. Updated: 2026-10-09T21:33:54.12.
 
https://bt-photos.global.ssl.fastly.net/swmich/1280_boomver_1_26050870-2.jpg https://bt-photos.global.ssl.fastly.net/swmich/1280_boomver_1_26050870-2.jpg https://bt-photos.global.ssl.fastly.net/swmich/1280_boomver_1_26050870-2.jpg
Logo
Green Towne Coastal Realty
2624 Niles Ave
Saint Joseph MI, 49085