Skip To Content

7423 Ravine Road

Kalamazoo, MI 49009
  • $349,900
  • STATUS: Active
  • ON SITE: 11 Days
  • MLS #: 26051512
Open House
UPDATED: 65 min ago
$349,900
  • 4
    BEDS
  • 0.6
    ACRES
  • 2
    BATHS
  • 1
    1/2 BATHS
  • 2,225
    SQFT
  • $157
    $/SQFT
Neighborhood:
Type:
Single-Family Home
Built:
1971
County:

School Ratings & Info

School District:

Description

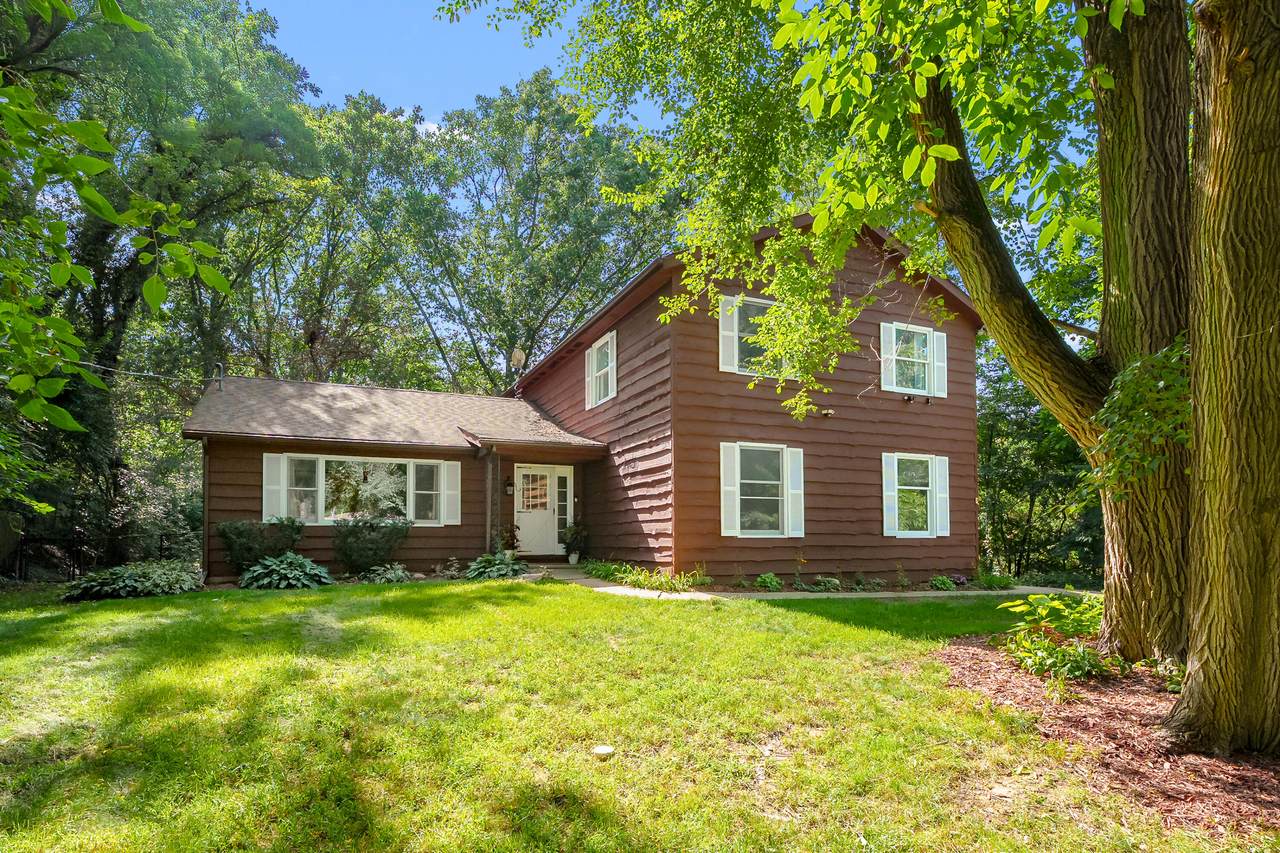
Exceptional family home in Otsego schools! This beauty boasts 4 large bedrooms 2 full bathrooms on the upper level, including a master en suite with walkin closet. The main level includes a formal living room, a separate, ever so cozy family room with beamed ceiling and beautiful wood burning fireplace, and a generously sized office which could be used as a non-conforming 5th bedroom, craft room, playroom, home school classroom or whatever your heart desires! Additionally, you'll find the kitchen, dining area, convenient half bath and main floor laundry. The basement is quasi finished, dry and ready for your imagination, and also has loads of storage space. To top it all off, this home sits on 0.6 acres with a picturesque front yard, a private and fully fenced in back yard, with large deck and an attached 2 car garage! Call to schedule your showing today!! OPEN HOUSE THIS SUNDAY, OCT 11, FROM 1PM TO 3PM

Monthly Payment Calculator


© 2026 MichRIC, LLC. All rights reserved. Information deemed reliable but not guaranteed. Updated: 2026-10-09T21:33:54.12.
www.michiganlakehomes.net/homes/181593993
Print Image

7423 Ravine Road Kalamazoo, MI 49009

  • Price: $349,900
  • Status: Active
  • On Site: 11 Days
  • Updated: 65 min ago
  • MLS #: 26051512
4
Beds
2
Baths
1
½ Baths
0.6
Acres
2,225
SQFT
$157
$/SQFT
1971
Built
Neighborhood:
Alamo Twp
County:
Kalamazoo
School District:
Otsego
Property Description
Exceptional family home in Otsego schools! This beauty boasts 4 large bedrooms 2 full bathrooms on the upper level, including a master en suite with walkin closet. The main level includes a formal living room, a separate, ever so cozy family room with beamed ceiling and beautiful wood burning fireplace, and a generously sized office which could be used as a non-conforming 5th bedroom, craft room, playroom, home school classroom or whatever your heart desires! Additionally, you'll find the kitchen, dining area, convenient half bath and main floor laundry. The basement is quasi finished, dry and ready for your imagination, and also has loads of storage space. To top it all off, this home sits on 0.6 acres with a picturesque front yard, a private and fully fenced in back yard, with large deck and an attached 2 car garage! Call to schedule your showing today!! OPEN HOUSE THIS SUNDAY, OCT 11, FROM 1PM TO 3PM
Exterior Features

Architectural Style Traditional Attached Garage YN Yes Construction Materials Wood Siding Driveway Paved YN Yes Garage YN Yes Lot Features [] Other Structures Shed(s) Pool Features [] Road Surface Type Paved Roof Composition Waterfront Features [] Waterfront YN No Window Features Insulated WindowsWindow Treatments

Interior Features

Appliances DishwasherDryerMicrowaveRangeRefrigeratorWasherWater Softener Owned Basement Full Basement YN Yes Cooling Central Air Cooling YN Yes Fireplace Features Family RoomWood Burning Fireplace YN Yes Heating Forced Air Heating YN Yes Interior Features Ceiling Fan(s)BroadbandGarage Door OpenerPantry Main Floor Bedrooms 0 Pantry YN Yes Rooms Kitchen Dining Room Dining Area Family Room Living Room Recreation Laundry Primary Bedroom Primary Bathroom Bedroom 2 Bedroom 3 Bedroom 4

Property Features

Accessibility Features [] Association Amenities [] Association Fee Includes [] Auction Or For Sale For Sale Cross Street Owen & Ravine Ridge Rd Listing Terms CashFHAVA LoanRural DevelopmentMSHDAConventional New Construction YN No Property Sub Type Single Family Residence Sewer Septic Tank Tax Annual Amount 3015.75 Tax Year 2025 Utilities Phone AvailableNatural Gas AvailableElectricity AvailableCable Available Water Source Well Zoning R-2

Listing provided courtesy of Jeanie Finney of Evenboer Walton, REALTORS: 269-324-4852. © 2026 MichRIC, LLC. All rights reserved. Information deemed reliable but not guaranteed.


© 2026 MichRIC, LLC. All rights reserved. Information deemed reliable but not guaranteed. Updated: 2026-10-09T21:33:54.12.
 
https://bt-photos.global.ssl.fastly.net/swmich/1280_boomver_1_26051512-2.jpg https://bt-photos.global.ssl.fastly.net/swmich/1280_boomver_1_26051512-2.jpg https://bt-photos.global.ssl.fastly.net/swmich/1280_boomver_1_26051512-2.jpg
Logo
Green Towne Coastal Realty
2624 Niles Ave
Saint Joseph MI, 49085