







Description
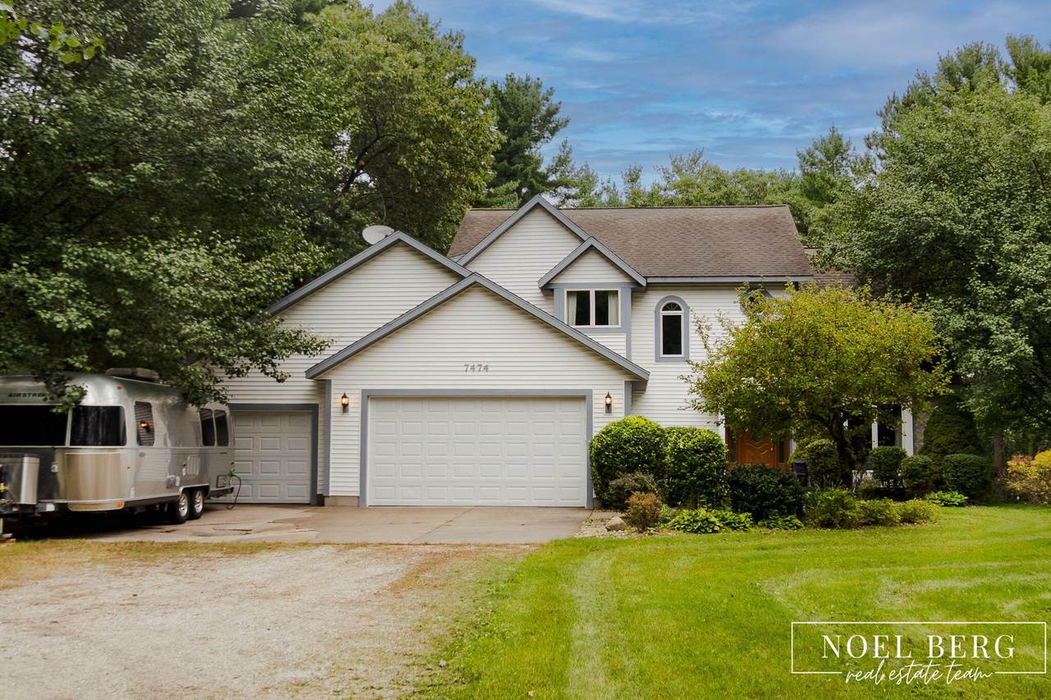
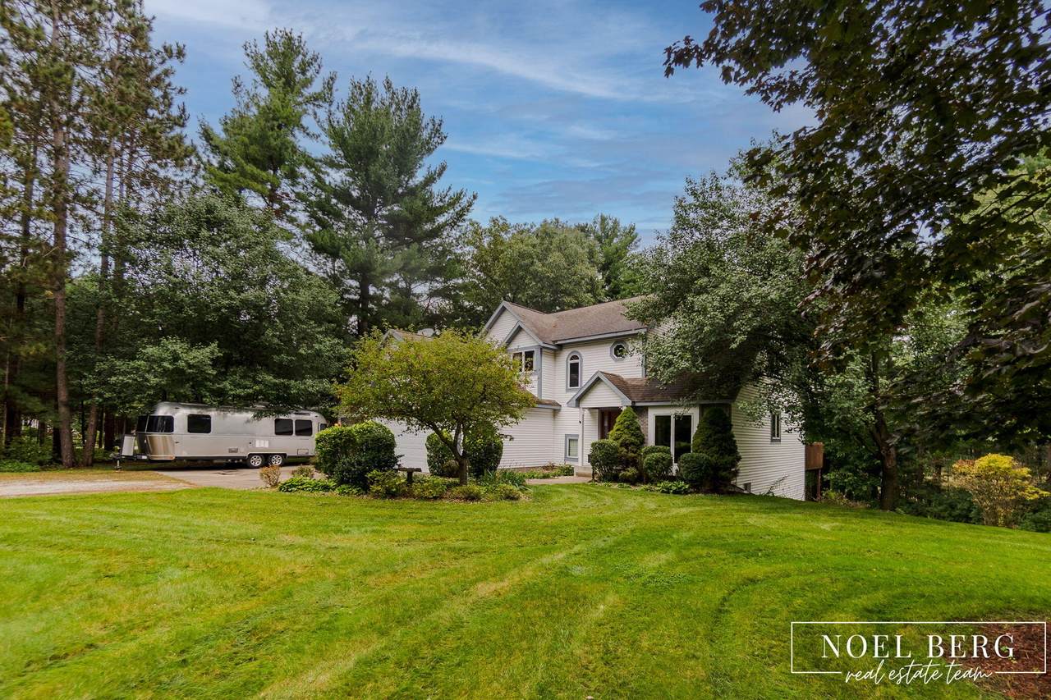
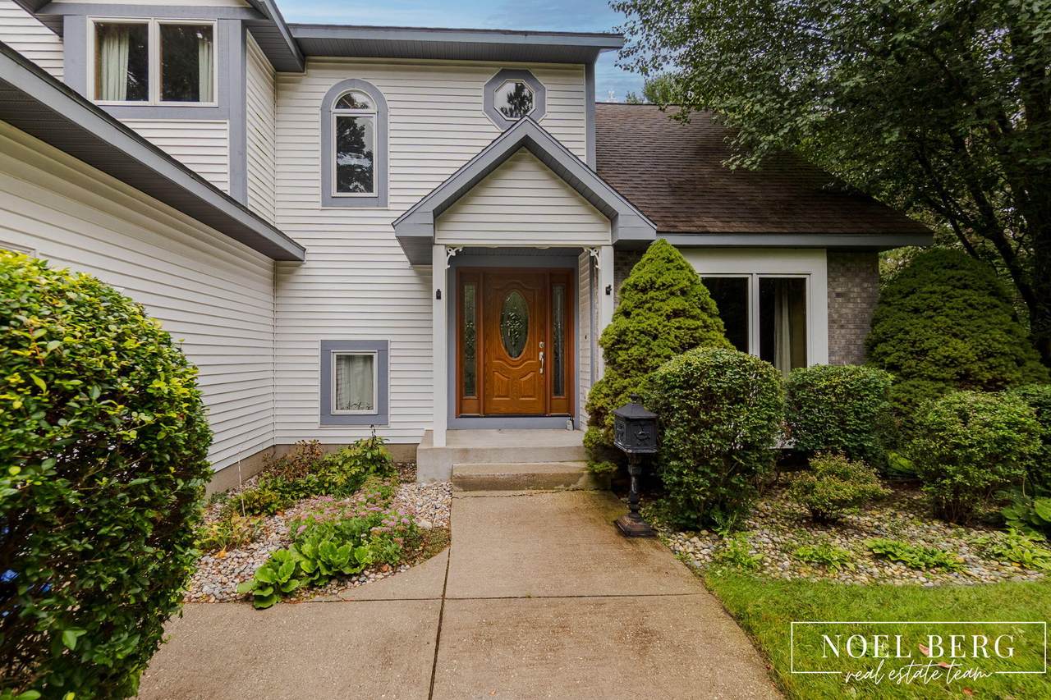
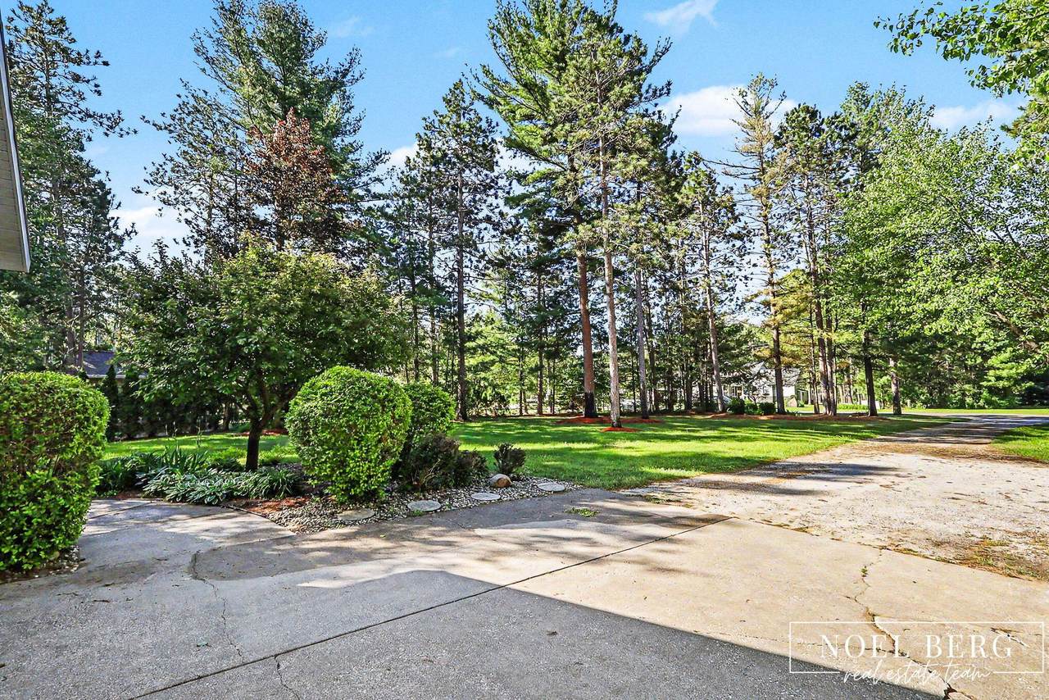
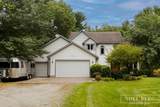
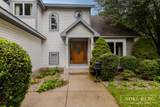
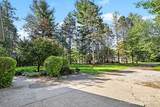
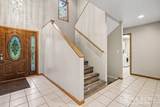
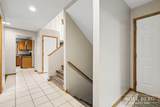
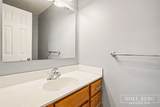
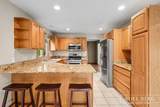
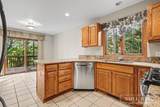
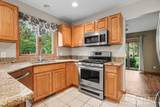
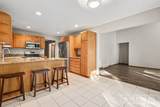
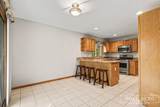
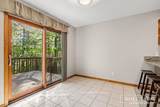
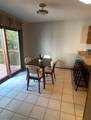
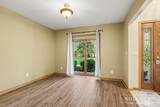
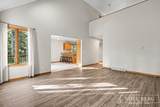
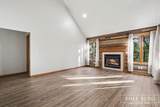
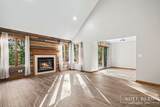
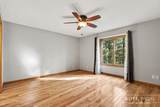
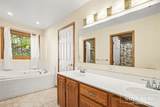
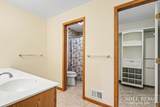
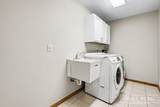
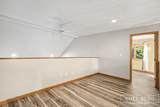
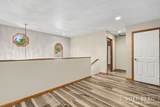
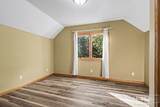
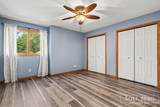
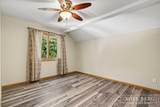
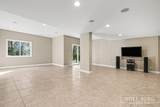
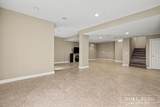
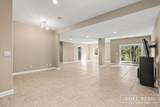
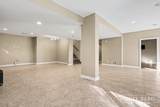
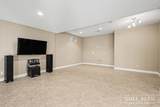
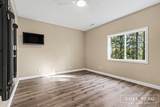
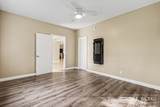
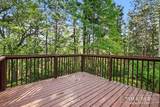
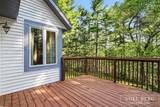
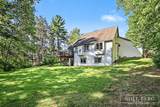
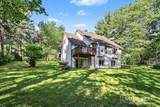
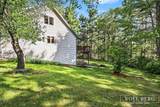
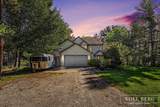
Welcome to this beautifully designed and meticulously maintained 5 bedroom, 2.5 bath home, perfectly situated on a private 1.43 acre wooded lot. Offering the ideal blend of space, comfort and modern finishes, this home is filled with natural light and peaceful views in every direction. The main level features a spacious primary suite with a private en-suite bathroom showcasing a double vanity, along with the convenience of main-floor laundry. Vaulted ceilings and an open layout create an airy, inviting atmosphere, while large windows bring the outdoors in. The kitchen is a true centerpiece, complete with granite countertops, stainless steel appliances and ample cabinetry - perfect for both everyday living and entertaining. The open-concept design flows seamlessly into the living and dining areas, making gatherings effortless. Downstairs, the fully finished walkout basement offers exceptional additional living space with 9-foot ceilings, durable tiled flooring and is hard wired for surround sound including a stereo system ideal for a home theater, recreation area or guest space. The lower level is also plumbed for a wet bar a 4th bathroom. Additional highlights include a 3 stall-garage, wooded privacy and a convenient location close to US-31, all within the desirable Whitehall School District. This home offers space, style and serenity - an exceptional opportunity you won't want to miss!
-
5BEDS
-
1.43ACRES
-
2BATHS
-
11/2 BATHS
-
3,684SQFT
-
$144$/SQFT
Description
Welcome to this beautifully designed and meticulously maintained 5 bedroom, 2.5 bath home, perfectly situated on a private 1.43 acre wooded lot. Offering the ideal blend of space, comfort and modern finishes, this home is filled with natural light and peaceful views in every direction. The main level features a spacious primary suite with a private en-suite bathroom showcasing a double vanity, along with the convenience of main-floor laundry. Vaulted ceilings and an open layout create an airy, inviting atmosphere, while large windows bring the outdoors in. The kitchen is a true centerpiece, complete with granite countertops, stainless steel appliances and ample cabinetry - perfect for both everyday living and entertaining. The open-concept design flows seamlessly into the living and dining areas, making gatherings effortless. Downstairs, the fully finished walkout basement offers exceptional additional living space with 9-foot ceilings, durable tiled flooring and is hard wired for surround sound including a stereo system ideal for a home theater, recreation area or guest space. The lower level is also plumbed for a wet bar a 4th bathroom. Additional highlights include a 3 stall-garage, wooded privacy and a convenient location close to US-31, all within the desirable Whitehall School District. This home offers space, style and serenity - an exceptional opportunity you won't want to miss!
© 2026 MichRIC, LLC. All rights reserved. Information deemed reliable but not guaranteed. Updated: 2026-10-15T23:33:47.967.