
Skip To Content

7514 E Drive N

Battle Creek, MI 49014
  • $250,000
  • STATUS: Active
  • ON SITE: 16 Days
  • MLS #: 26051930
$250,000
  • 2
    BEDS
  • 0.47
    ACRES
  • 2
    BATHS
  • 0
    1/2 BATHS
  • 1,006
    SQFT
  • $249
    $/SQFT
Neighborhood:
Type:
Single-Family Home
Built:
1958
County:

School Ratings & Info

School District:

Description

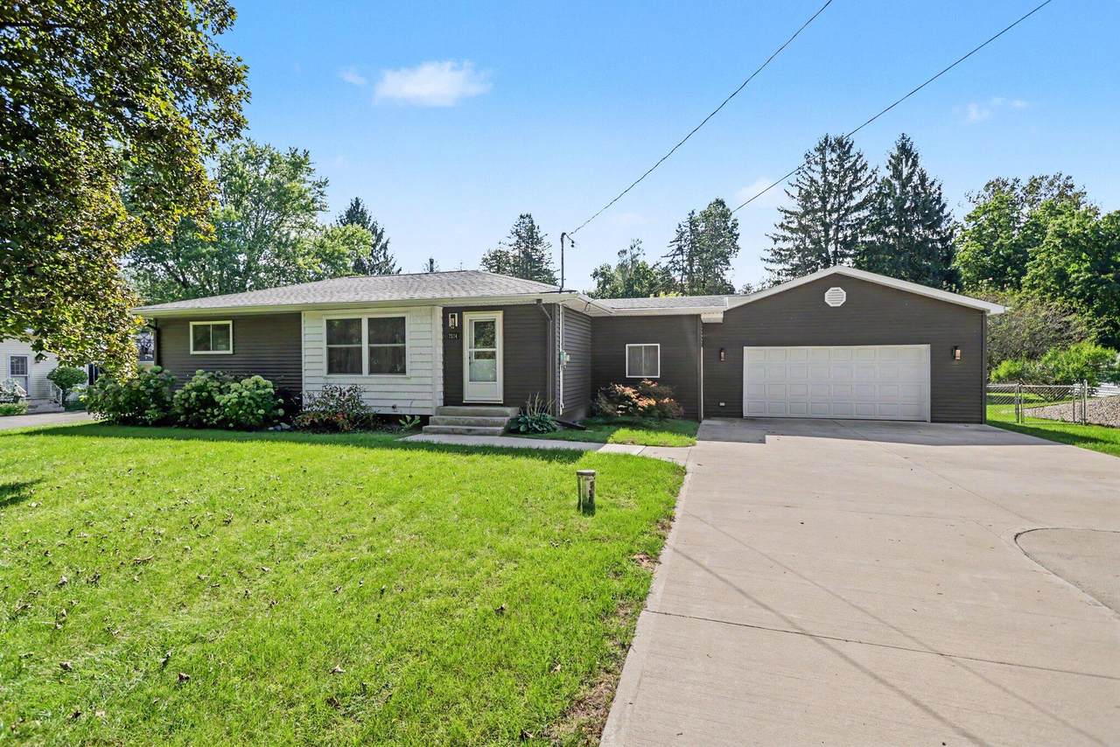
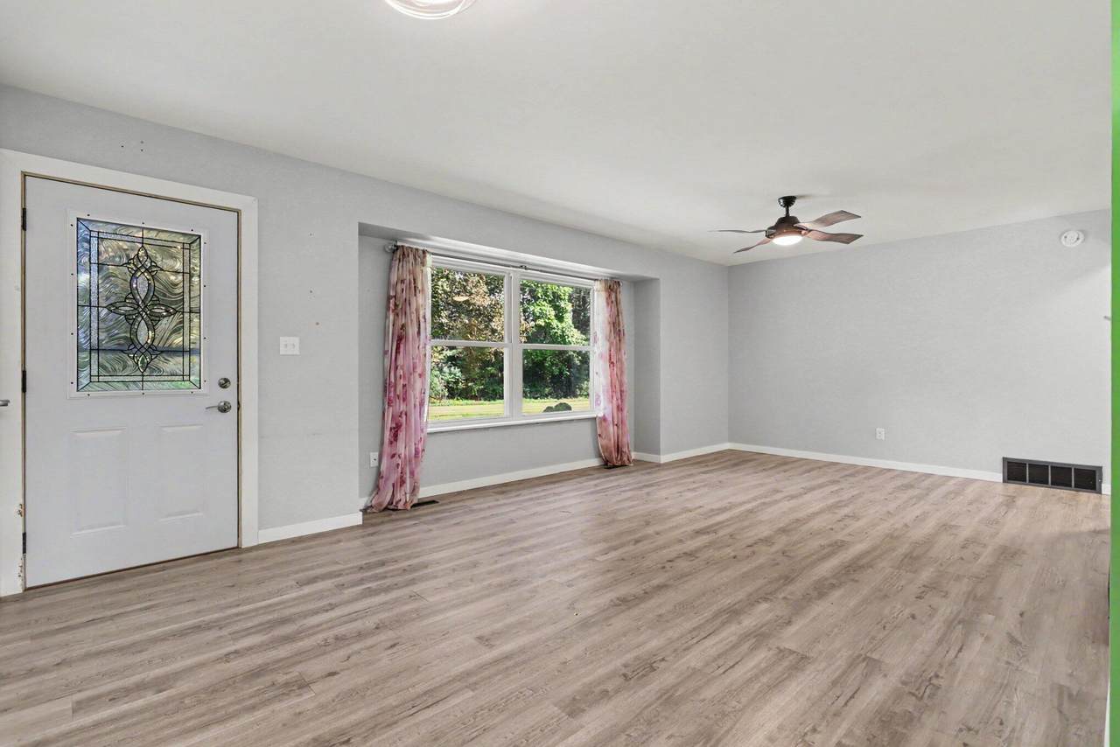
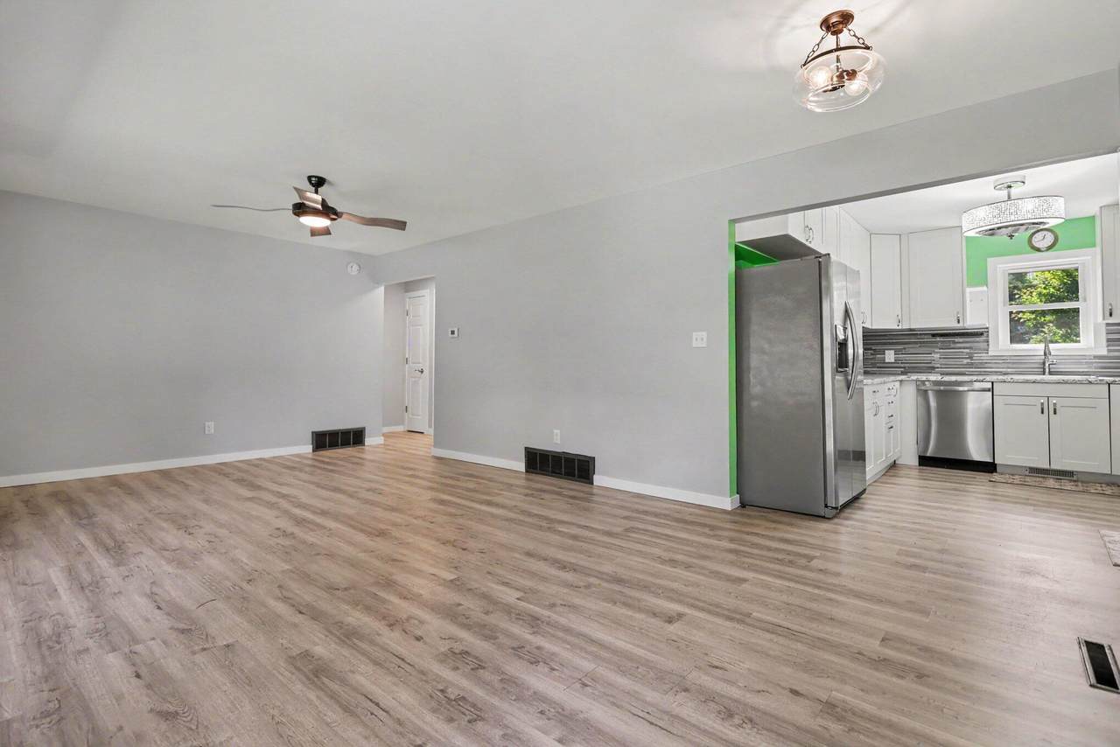
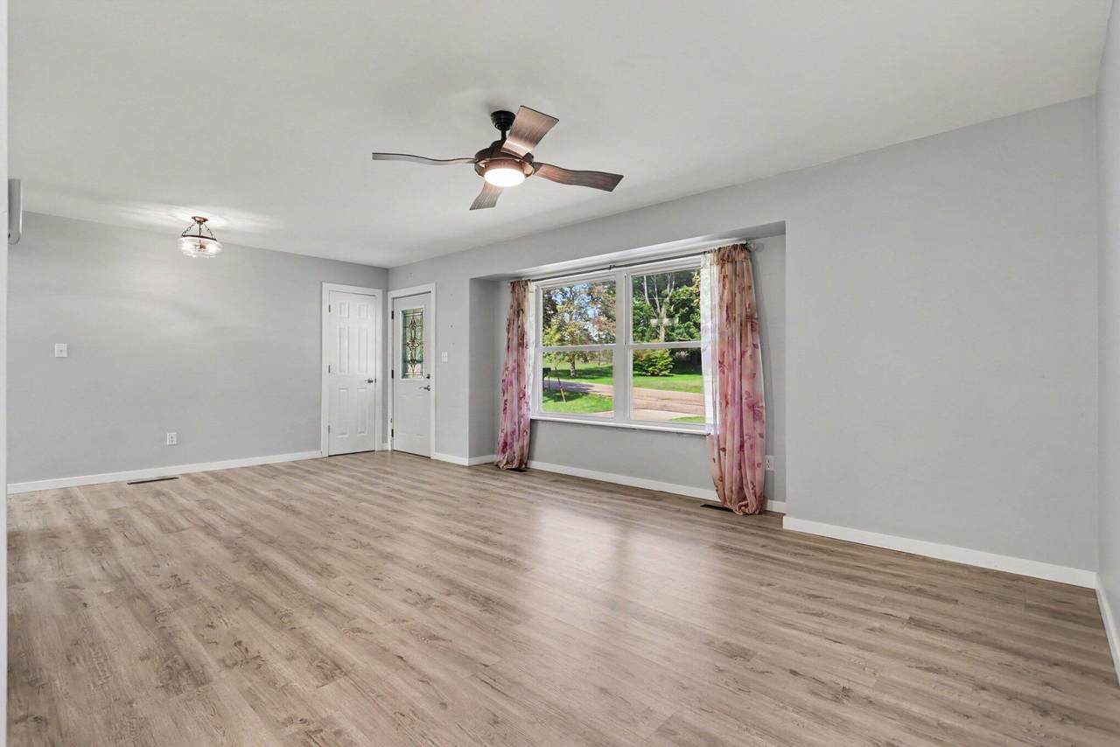
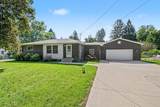
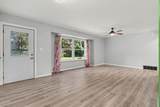
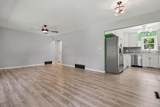
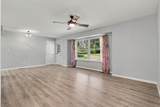
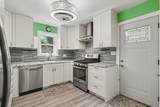
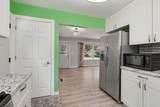
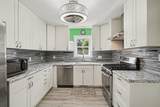
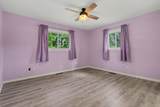
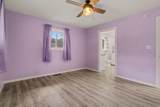
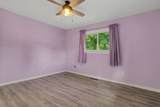
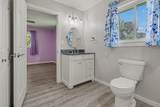
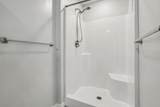
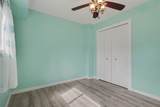
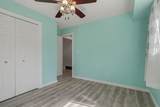
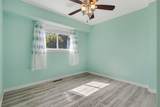
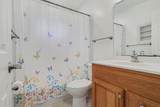
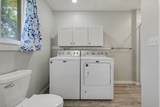
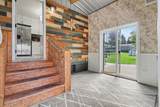
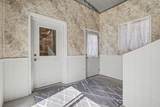
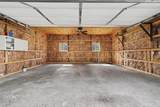
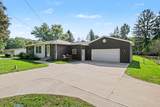
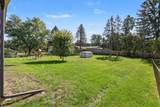
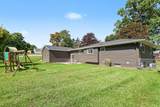
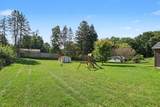
Located in Harper Creek Schools sits this completely updated 2 bedroom 2 full bath ranch sitting on .466 of an acre. Primary bedroom has a private bathroom with main floor laundry. Second bedroom has the 2nd full bath next to it. Large living room open to the kitchen. Basement is wide open and ready to be finished off if you need more space. Large 2 car garage is attached to the house with the enclosed 4 season breezeway. Backyard is fenced in along with a cement patio for entertaining and a storage shed. Call Jeffrey A Penick today at 269-420-4756 for a private showing before this one is Sold!

Monthly Payment Calculator


© 2026 MichRIC, LLC. All rights reserved. Information deemed reliable but not guaranteed. Updated: 2026-10-15T23:33:47.967.
www.michiganlakehomes.net/homes/181652003
Print Image

7514 E Drive N Battle Creek, MI 49014

  • Price: $250,000
  • Status: Active
  • On Site: 16 Days
  • MLS #: 26051930
2
Beds
2
Baths
0
½ Baths
0.47
Acres
1,006
SQFT
$249
$/SQFT
1958
Built
Neighborhood:
Emmett Twp
County:
Calhoun
School District:
Harper Creek
Property Description
Located in Harper Creek Schools sits this completely updated 2 bedroom 2 full bath ranch sitting on .466 of an acre. Primary bedroom has a private bathroom with main floor laundry. Second bedroom has the 2nd full bath next to it. Large living room open to the kitchen. Basement is wide open and ready to be finished off if you need more space. Large 2 car garage is attached to the house with the enclosed 4 season breezeway. Backyard is fenced in along with a cement patio for entertaining and a storage shed. Call Jeffrey A Penick today at 269-420-4756 for a private showing before this one is Sold!
Exterior Features

Architectural Style Ranch Attached Garage YN Yes Construction Materials Vinyl Siding Garage YN Yes Lot Features Flag Lot Other Structures [] Pool Features [] Road Surface Type Paved Roof Composition Waterfront Features [] Waterfront YN No Window Features Replacement

Interior Features

Appliances DryerOvenRangeRefrigeratorWasher Basement Full Basement YN Yes Cooling Central Air Cooling YN Yes Fireplace Features [] Fireplace YN No Heating Forced Air Heating YN Yes Interior Features Ceiling Fan(s)Garage Door Opener Main Floor Bedrooms 2 Rooms Living Room (Main Level) Kitchen (Main Level) Primary Bedroom (Main Level) Primary Bathroom (Main Level) Bedroom 2 (Main Level) Bathroom 2 (Main Level) Other (Main Level)

Property Features

Accessibility Features [] Association Amenities [] Association Fee Includes [] Auction Or For Sale For Sale Cross Street Beadle Lake & Beadle Lake Dr. Listing Terms CashFHAVA LoanConventional New Construction YN No Property Sub Type Single Family Residence Sewer Public Tax Annual Amount 3111.05 Tax Year 2026 Utilities [] Water Source Private Water

Listing provided courtesy of Jeffrey Penick of RE/MAX Perrett Associates: 269-968-6101. © 2026 MichRIC, LLC. All rights reserved. Information deemed reliable but not guaranteed.


© 2026 MichRIC, LLC. All rights reserved. Information deemed reliable but not guaranteed. Updated: 2026-10-15T23:33:47.967.
 
https://bt-photos.global.ssl.fastly.net/swmich/1280_boomver_1_26051930-2.jpg https://bt-photos.global.ssl.fastly.net/swmich/1280_boomver_1_26051930-2.jpg https://bt-photos.global.ssl.fastly.net/swmich/1280_boomver_1_26051930-2.jpg
Logo
Green Towne Coastal Realty
2624 Niles Ave
Saint Joseph MI, 49085