Skip To Content

7540 Katie Lane

Hudsonville, MI 49426
  • $429,900
  • STATUS: Active
  • ON SITE: 21 Days
  • MLS #: 26051083
$429,900
  • 4
    BEDS
  • 0.29
    ACRES
  • 2
    BATHS
  • 0
    1/2 BATHS
  • 1,919
    SQFT
  • $224
    $/SQFT
Neighborhood:
Type:
Single-Family Home
Built:
2004
County:

School Ratings & Info

School District:

Description

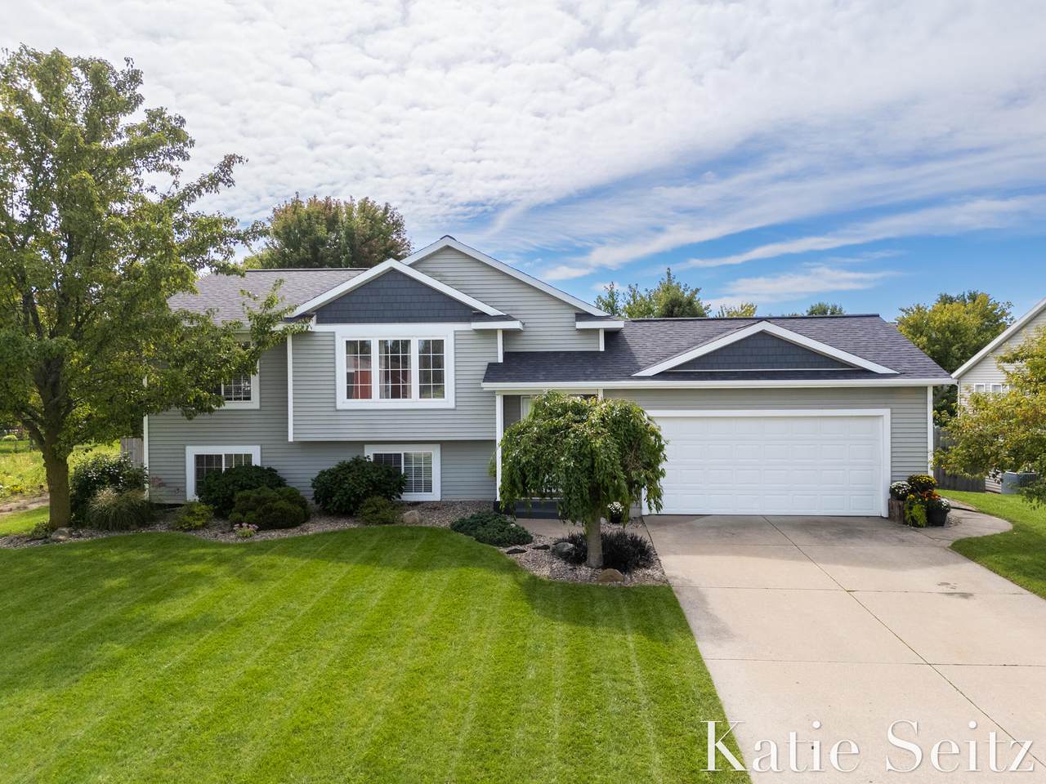
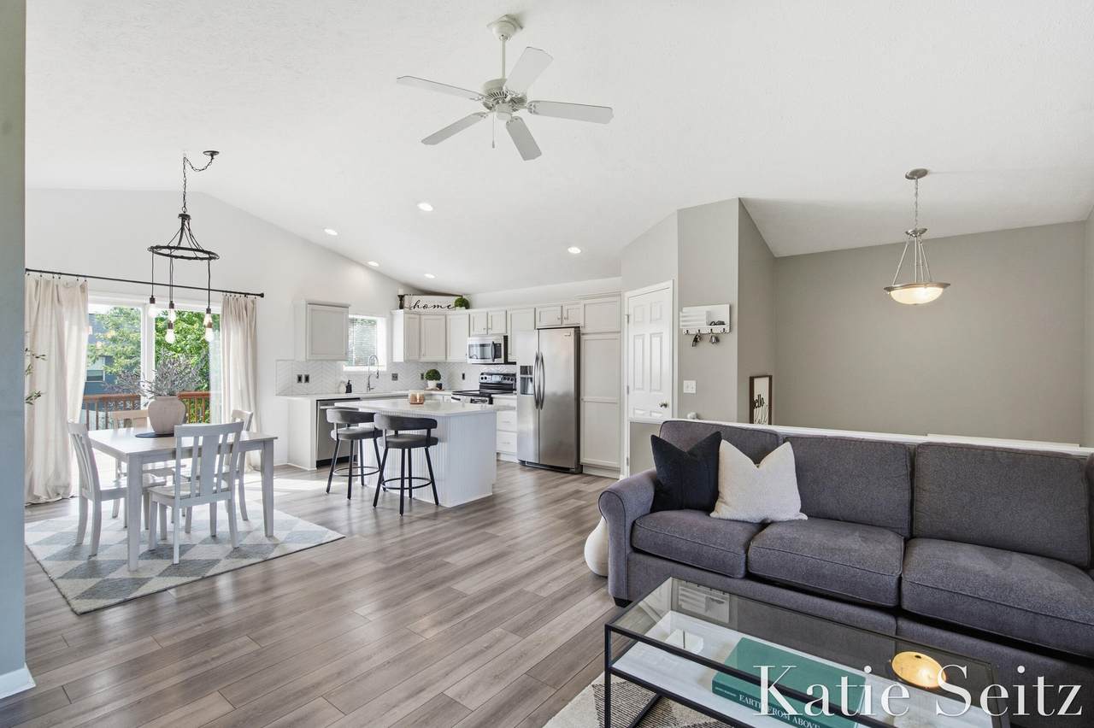
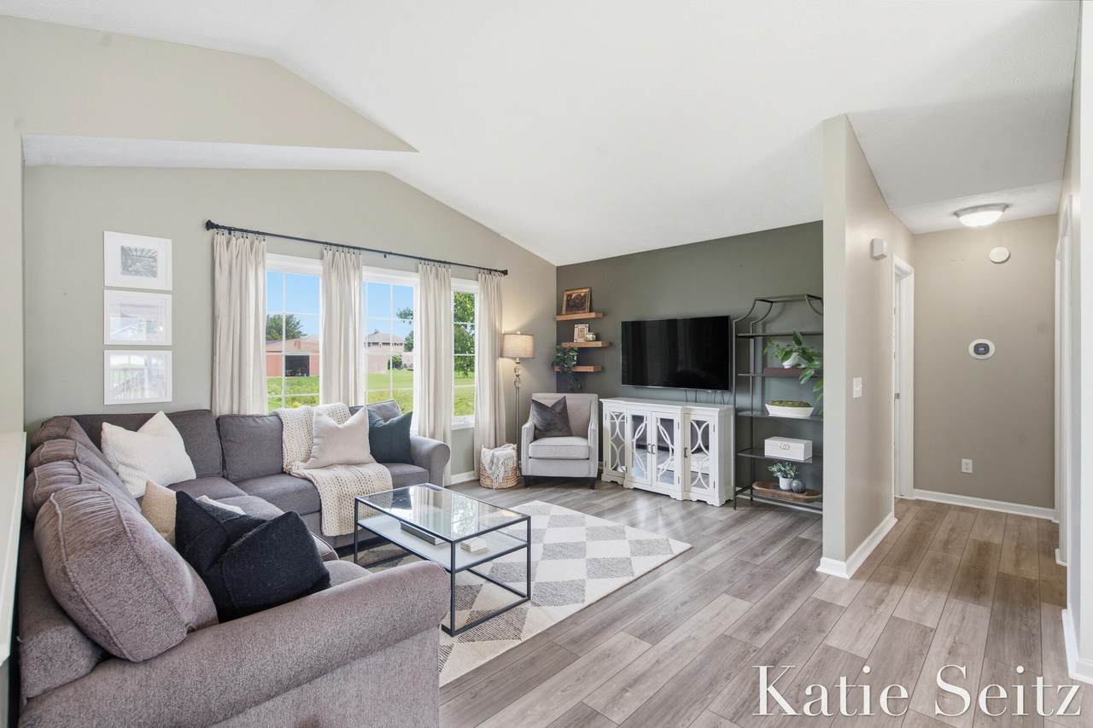
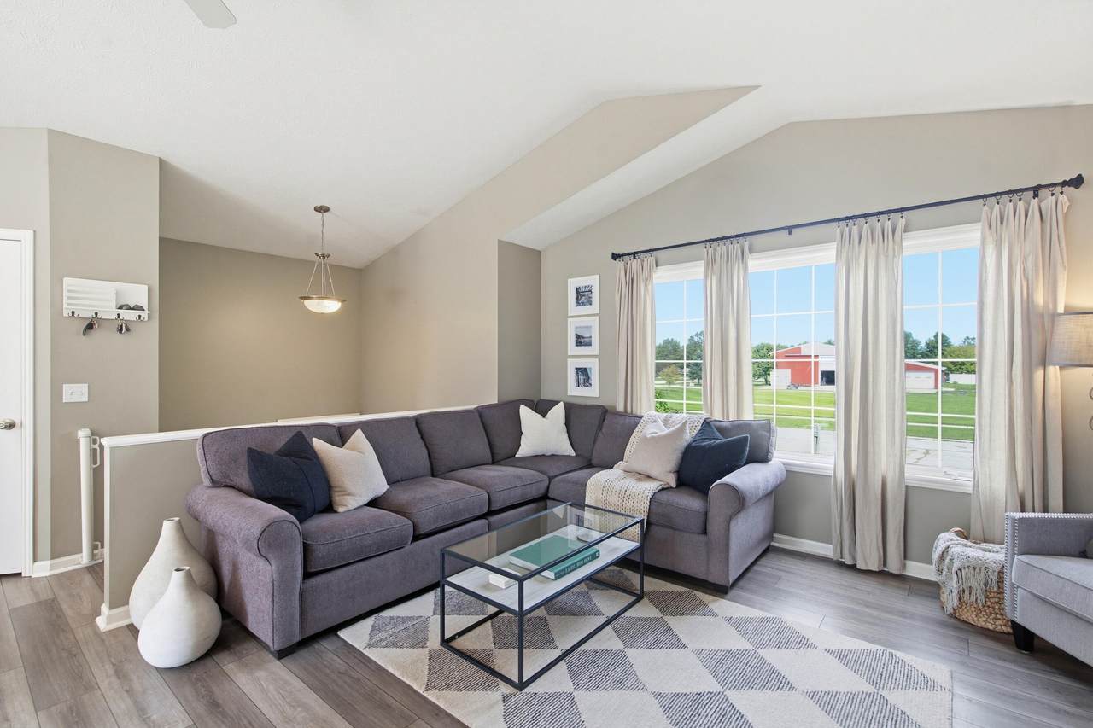
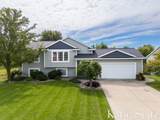
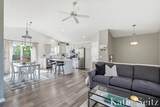
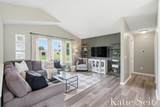
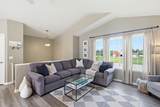
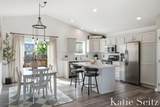
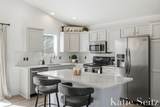
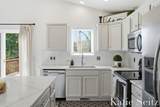
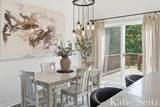
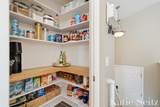
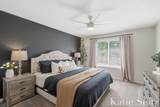
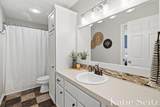
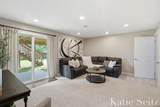
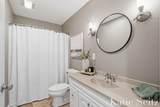
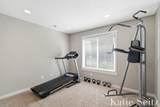
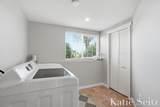
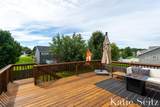
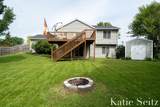
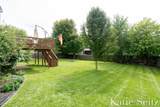
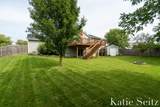
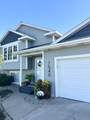
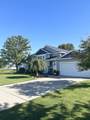
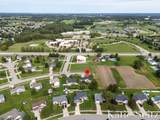
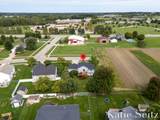
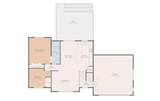
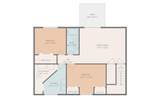
Welcome to 7540 Katie Lane in Hudsonville! Come home to this 4 bedroom, 2 bath house nestled on the end of the street next to a cornfield and pumpkin patch in highly ranked Hudsonville school district. This lovely bi-level home has a center island in the kitchen with stainless appliances, a cathedral living room, two bedrooms on the main level, fresh paint and a fully fenced back yard. The updated kitchen features a large walk-in pantry, quartz countertops, and a stunning tile backsplash. The dining room slider leads out to an oversized 16x20 deck perfect for hosting guests. The lower level hosts a large rec room, two bedrooms, a full bathroom, and a large laundry room. Outside you will find a storage shed, perfect for a lawnmower, bikes, and outdoor tools. New roof was installed in 2026! *Owner is licensed Michigan Realtor/Selling Agent*

Monthly Payment Calculator


© 2026 MichRIC, LLC. All rights reserved. Information deemed reliable but not guaranteed. Updated: 2026-10-15T23:33:47.967.
www.michiganlakehomes.net/homes/181526518
Print Image

7540 Katie Lane Hudsonville, MI 49426

  • Price: $429,900
  • Status: Active
  • On Site: 21 Days
  • MLS #: 26051083
4
Beds
2
Baths
0
½ Baths
0.29
Acres
1,919
SQFT
$224
$/SQFT
2004
Built
Neighborhood:
Georgetown Twp
County:
Ottawa
School District:
Hudsonville
Property Description
Welcome to 7540 Katie Lane in Hudsonville! Come home to this 4 bedroom, 2 bath house nestled on the end of the street next to a cornfield and pumpkin patch in highly ranked Hudsonville school district. This lovely bi-level home has a center island in the kitchen with stainless appliances, a cathedral living room, two bedrooms on the main level, fresh paint and a fully fenced back yard. The updated kitchen features a large walk-in pantry, quartz countertops, and a stunning tile backsplash. The dining room slider leads out to an oversized 16x20 deck perfect for hosting guests. The lower level hosts a large rec room, two bedrooms, a full bathroom, and a large laundry room. Outside you will find a storage shed, perfect for a lawnmower, bikes, and outdoor tools. New roof was installed in 2026! *Owner is licensed Michigan Realtor/Selling Agent*
Exterior Features

Architectural Style [] Attached Garage YN Yes Construction Materials Vinyl Siding Garage YN Yes Lot Features SidewalkCul-De-Sac Other Structures Shed(s) Pool Features [] Road Surface Type Paved Roof Shingle Waterfront Features [] Waterfront YN No Window Features ScreensInsulated Windows

Interior Features

Appliances DishwasherDisposalDryerFreezerMicrowaveOvenRangeRefrigeratorWasher Basement Walk-Out Access Basement YN Yes Cooling Central Air Cooling YN Yes Fireplace Features [] Fireplace YN No Heating Forced Air Heating YN Yes Interior Features Ceiling Fan(s)Garage Door OpenerCenter IslandPantry Main Floor Bedrooms 2 Pantry YN Yes

Property Features

Accessibility Features [] Association Amenities [] Association Fee Includes [] Auction Or For Sale For Sale Cross Street Baldwin St and Hide Away Dr Listing Terms CashFHAVA LoanConventional New Construction YN No Property Sub Type Single Family Residence Sewer Public Tax Annual Amount 4725.68 Tax Year 2026 Utilities Natural Gas ConnectedCable ConnectedHigh-Speed Internet Water Source Public Zoning Residential

Listing provided courtesy of Katie Seitz of Five Star Real Estate (Grandv): 616-257-1500. © 2026 MichRIC, LLC. All rights reserved. Information deemed reliable but not guaranteed.


© 2026 MichRIC, LLC. All rights reserved. Information deemed reliable but not guaranteed. Updated: 2026-10-15T23:33:47.967.
 
https://bt-photos.global.ssl.fastly.net/swmich/1280_boomver_1_26051083-2.jpg https://bt-photos.global.ssl.fastly.net/swmich/1280_boomver_1_26051083-2.jpg https://bt-photos.global.ssl.fastly.net/swmich/1280_boomver_1_26051083-2.jpg
Logo
Green Towne Coastal Realty
2624 Niles Ave
Saint Joseph MI, 49085