



Description
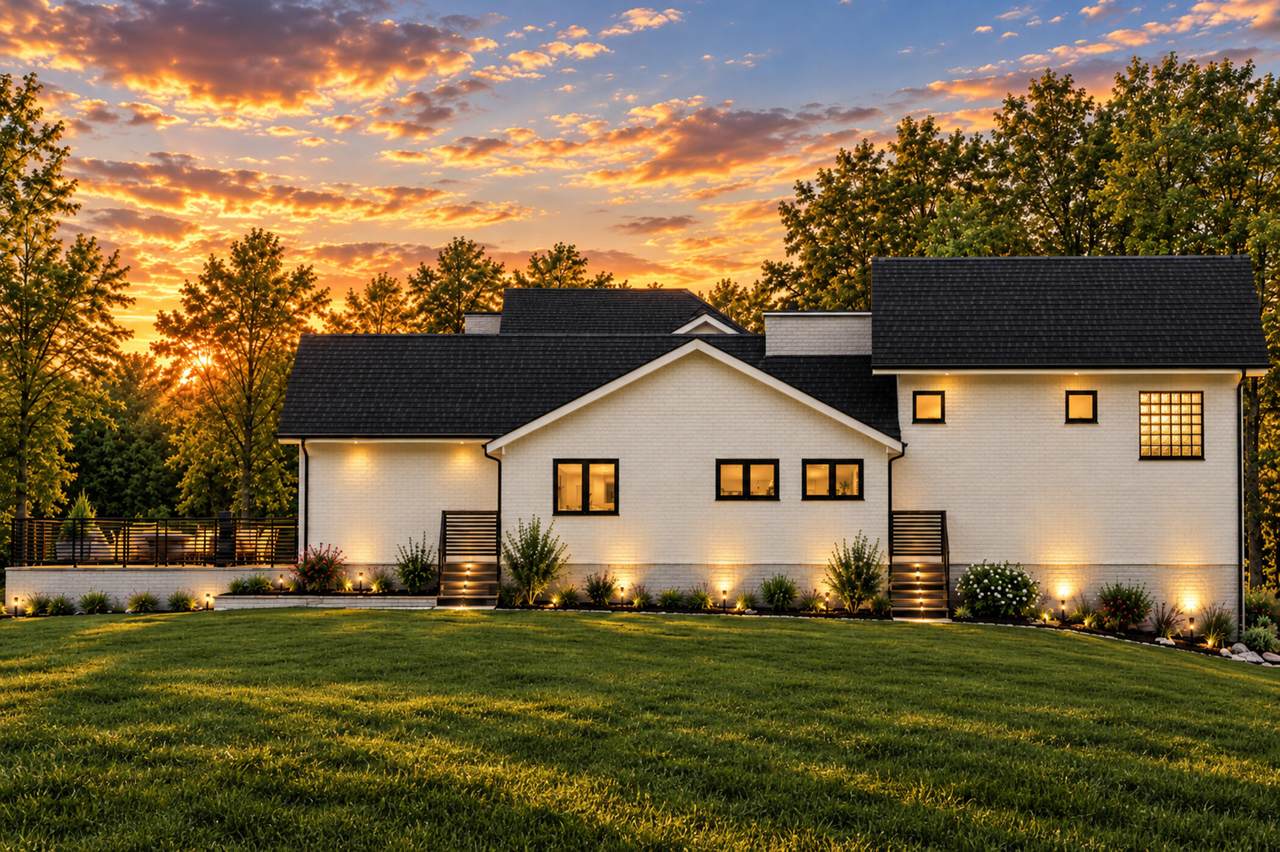
A rare opportunity to personalize a luxury residence on 1.83 acres in a sought-after Ann Arbor setting. Tucked along a secluded street among distinguished homes, this estate pairs timeless architecture with a modern approach to refined living. Under construction, it offers 7,657 sq. ft. of finished living space, 7 bedrooms, and exceptional spaces for gathering and retreat. A statement fireplace anchors the great room, where thoughtfully connected living spaces flow to an expansive entertaining patio and two secluded outdoor retreats. Inside, an impressive wine cellar with seating sets the scene for intimate gatherings, while a private gym and a remarkable 700+ sq. ft. golf simulator room—with 14-foot ceilings and generous width and depth—elevate everyday recreation. Separate staircases offer private access to the primary suite and a versatile upper-level bonus room. Together, these spaces offer the opportunity to shape the finishing touches of a truly distinctive Ann Arbor estate.
-
7BEDS
-
1.83ACRES
-
3BATHS
-
11/2 BATHS
-
7,657SQFT
-
$346$/SQFT
Description
A rare opportunity to personalize a luxury residence on 1.83 acres in a sought-after Ann Arbor setting. Tucked along a secluded street among distinguished homes, this estate pairs timeless architecture with a modern approach to refined living. Under construction, it offers 7,657 sq. ft. of finished living space, 7 bedrooms, and exceptional spaces for gathering and retreat. A statement fireplace anchors the great room, where thoughtfully connected living spaces flow to an expansive entertaining patio and two secluded outdoor retreats. Inside, an impressive wine cellar with seating sets the scene for intimate gatherings, while a private gym and a remarkable 700+ sq. ft. golf simulator room—with 14-foot ceilings and generous width and depth—elevate everyday recreation. Separate staircases offer private access to the primary suite and a versatile upper-level bonus room. Together, these spaces offer the opportunity to shape the finishing touches of a truly distinctive Ann Arbor estate.
© 2026 MichRIC, LLC. All rights reserved. Information deemed reliable but not guaranteed. Updated: 2026-11-13T23:33:39.78.