
Skip To Content

7931 Carriage Lane , #83

Canadian Lakes, MI 49346
  • $415,000
  • STATUS: Active Under Contract
  • ON SITE: 28 Days
  • MLS #: 26055483
Under Contract
UPDATED: 133 min ago
$415,000
  • 3
    BEDS
  • 0.29
    ACRES
  • 2
    BATHS
  • 0
    1/2 BATHS
  • 1,534
    SQFT
  • $271
    $/SQFT
Neighborhood:
Type:
Single-Family Home
Built:
2024
County:

School Ratings & Info

School District:

Description

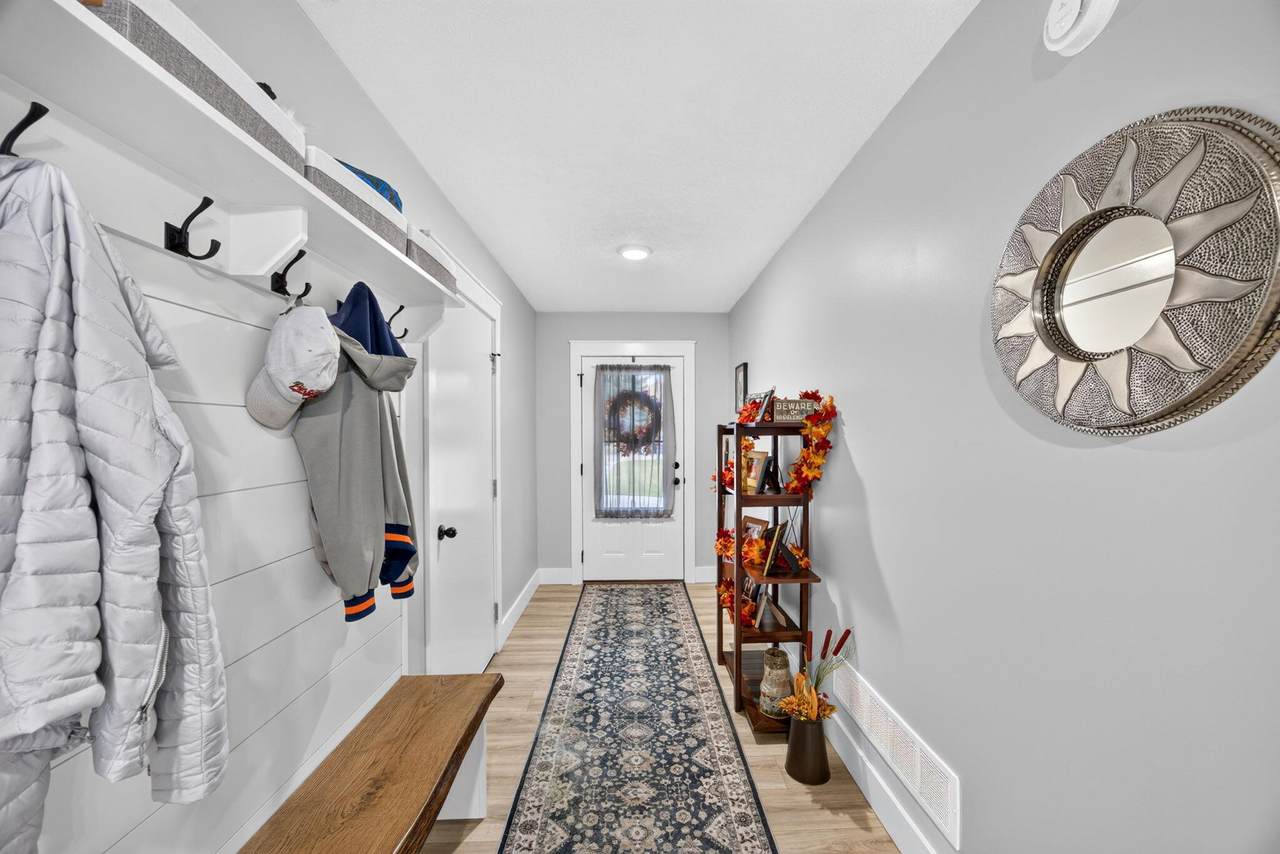
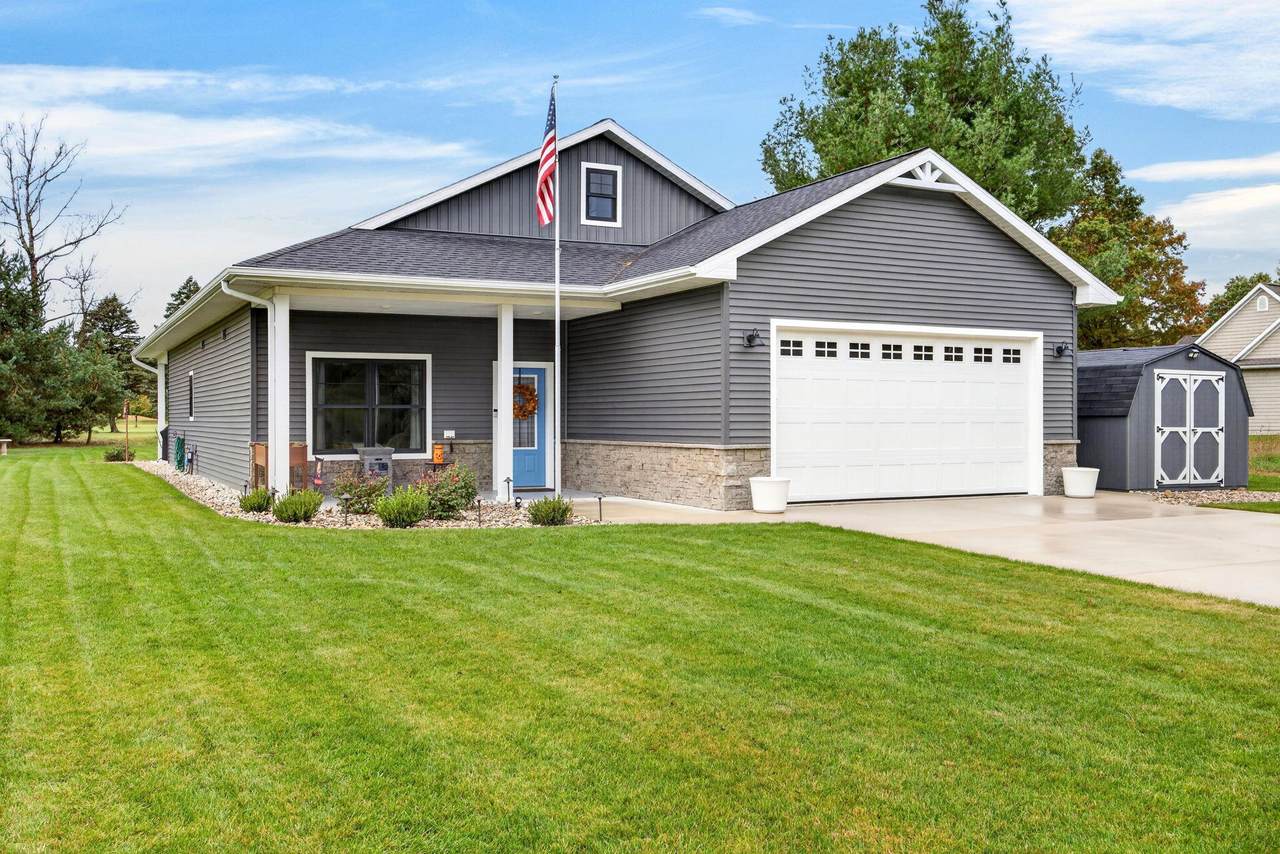
Once upon an October in Canadian Lakes, the maples turned gold, the fairway went quiet, and a 2024-built home in Royal Canadian Sub #1 waited for its next chapter. Past the blue front door, the open floor plan keeps everyone together. Granite island, gas range, walk-in pantry. Chili on the stove, game on the TV, golfers tracking in big stories and bigger excuses. Barrier-free living never felt this good. A tiled walk-in shower, walk-in closet with laundry just beyond, and heated floors for frosty Michigan mornings. Outside, the work is done. Established landscaping, irrigation, low-voltage lighting, and color-flake coated patios with a Coolaroo roll-up shade for the back. On-demand hot water, attic storage, a 2-car garage, and a shed that stays swallow the clubs, kayaks, and gear. Fall for golf-community living and neighbors who wave. Tee up your offer before the snow flies. The next chapter is yours to write.

Monthly Payment Calculator


© 2026 MichRIC, LLC. All rights reserved. Information deemed reliable but not guaranteed. Updated: 2026-11-15T23:33:26.077.
www.michiganlakehomes.net/homes/182349501
Print Image

7931 Carriage Lane , #83 Canadian Lakes, MI 49346

  • Price: $415,000
  • Status: Active Under Contract
  • On Site: 28 Days
  • Updated: 133 min ago
  • MLS #: 26055483
3
Beds
2
Baths
0
½ Baths
0.29
Acres
1,534
SQFT
$271
$/SQFT
2024
Built
Neighborhood:
Morton Twp
County:
Mecosta
School District:
Chippewa Hills
Property Description
Once upon an October in Canadian Lakes, the maples turned gold, the fairway went quiet, and a 2024-built home in Royal Canadian Sub #1 waited for its next chapter. Past the blue front door, the open floor plan keeps everyone together. Granite island, gas range, walk-in pantry. Chili on the stove, game on the TV, golfers tracking in big stories and bigger excuses. Barrier-free living never felt this good. A tiled walk-in shower, walk-in closet with laundry just beyond, and heated floors for frosty Michigan mornings. Outside, the work is done. Established landscaping, irrigation, low-voltage lighting, and color-flake coated patios with a Coolaroo roll-up shade for the back. On-demand hot water, attic storage, a 2-car garage, and a shed that stays swallow the clubs, kayaks, and gear. Fall for golf-community living and neighbors who wave. Tee up your offer before the snow flies. The next chapter is yours to write.
Exterior Features

Architectural Style Ranch Attached Garage YN Yes Construction Materials Vinyl Siding Garage YN Yes Lot Features LevelRecreationalGolf Community Other Structures Shed(s) Pool Features [] Road Surface Type Paved Roof CompositionShingle Underground Sprinkler YN Yes Water Access YN Yes Water Body Name Canadian Lakes Water Type Creek YN Yes Water Type Lake YN Yes Water Type River YN Yes Waterfront Features ChannelLakePondRiverStream/Creek Waterfront YN No Window Features ScreensInsulated WindowsWindow Treatments

Interior Features

Appliances DishwasherDryerMicrowaveOvenRangeRefrigeratorWasherWater Softener Owned Basement Slab Basement YN No Cooling Central Air Cooling YN Yes Fireplace Features [] Fireplace YN No Heating Forced Air Heating YN Yes Interior Features Ceiling Fan(s)Garage Door OpenerCenter IslandEat-in KitchenPantry Main Floor Bedrooms 3 Pantry YN Yes

Property Features

Accessibility Features 36 Inch Entrance Door36' or + HallwayCovered EntranceGrab Bar Mn Flr BathLever Door HandlesLow Threshold ShowerAccessible Entrance Association Amenities Airport Landing StripBaseball DiamondBeach AreaCampgroundClubhouseFitness CenterGolf MembershipIndoor PoolLibraryPoolRestaurant/BarSaunaSecuritySkiingSpa/Hot TubTennis Court(s)Trail(s)Boat LaunchOther Association Amenities Pool YN Yes Association Amenities Tennis Court YN Yes Association Fee 898 Association Fee Frequency Annually Association Fee Includes OtherSnow Removal Association YN Yes Auction Or For Sale For Sale Cross Street Ryans Run Listing Terms CashFHAVA LoanConventional New Construction YN No Property Sub Type Single Family Residence Sewer Septic Tank Tax Annual Amount 4002.67 Tax Year 2024 Utilities Natural Gas AvailableNatural Gas ConnectedCable ConnectedHigh-Speed Internet Water Source Well Zoning residential

Listing provided courtesy of Heather Miller of Century 21 White House Realty: 231-972-7676. © 2026 MichRIC, LLC. All rights reserved. Information deemed reliable but not guaranteed.


© 2026 MichRIC, LLC. All rights reserved. Information deemed reliable but not guaranteed. Updated: 2026-11-15T23:33:26.077.
 
https://bt-photos.global.ssl.fastly.net/swmich/1280_boomver_1_26055483-2.jpg https://bt-photos.global.ssl.fastly.net/swmich/1280_boomver_1_26055483-2.jpg https://bt-photos.global.ssl.fastly.net/swmich/1280_boomver_1_26055483-2.jpg
Logo
Green Towne Coastal Realty
2624 Niles Ave
Saint Joseph MI, 49085