
















Description
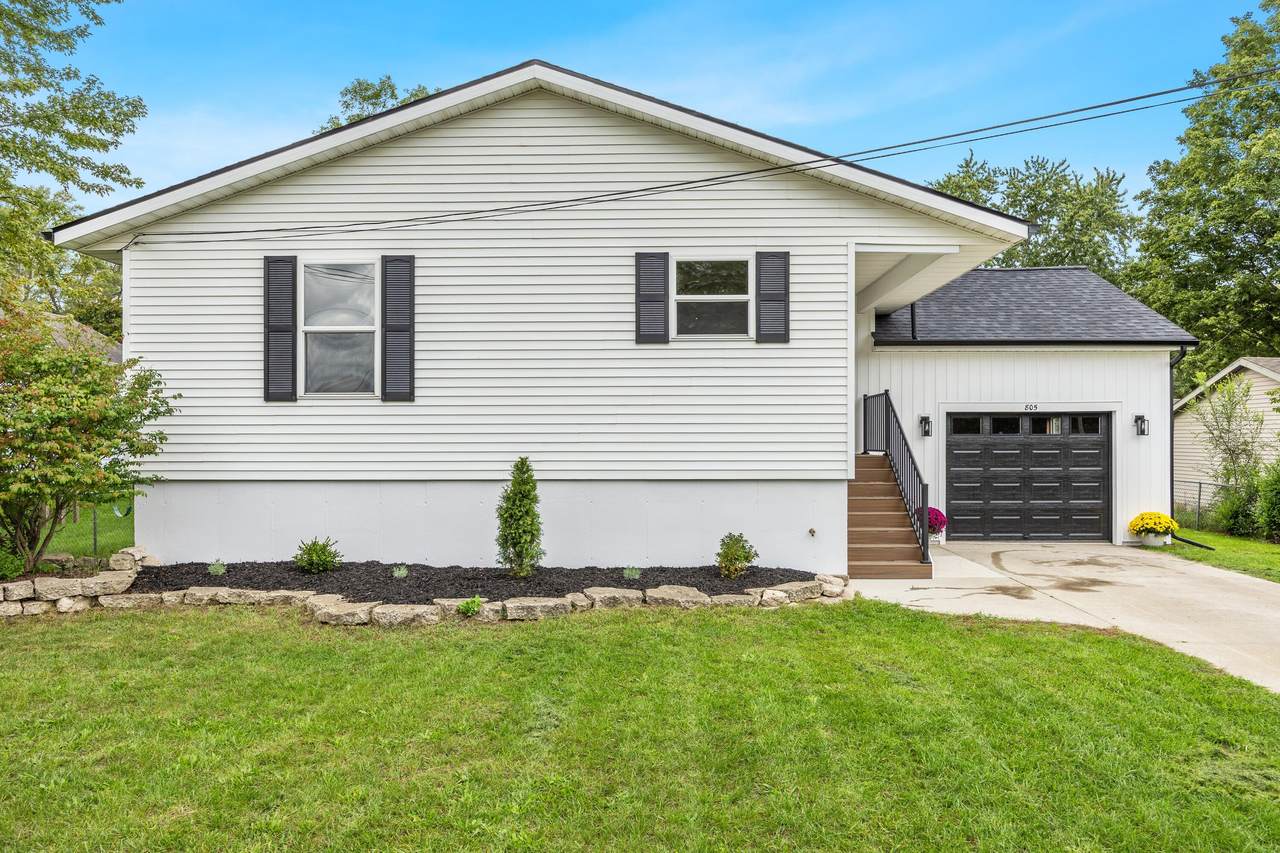
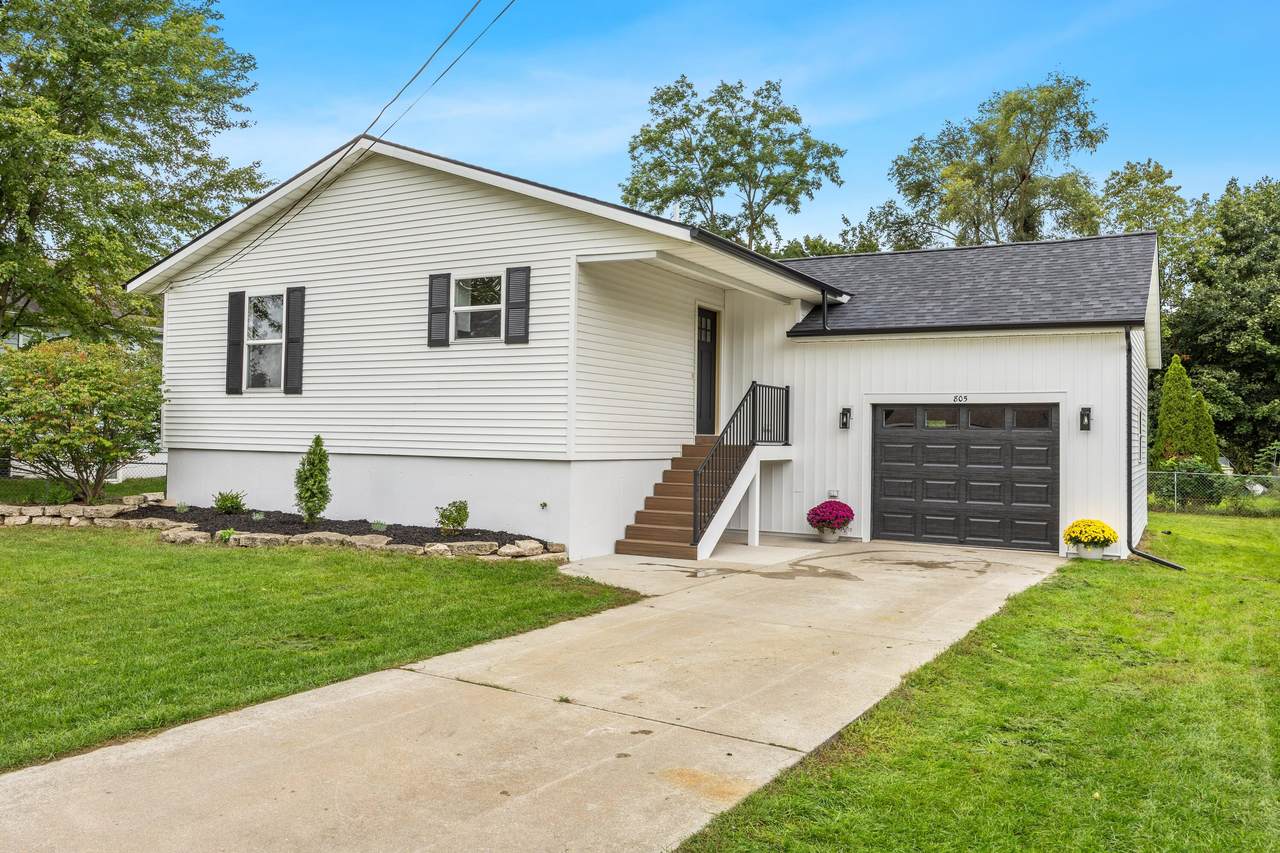
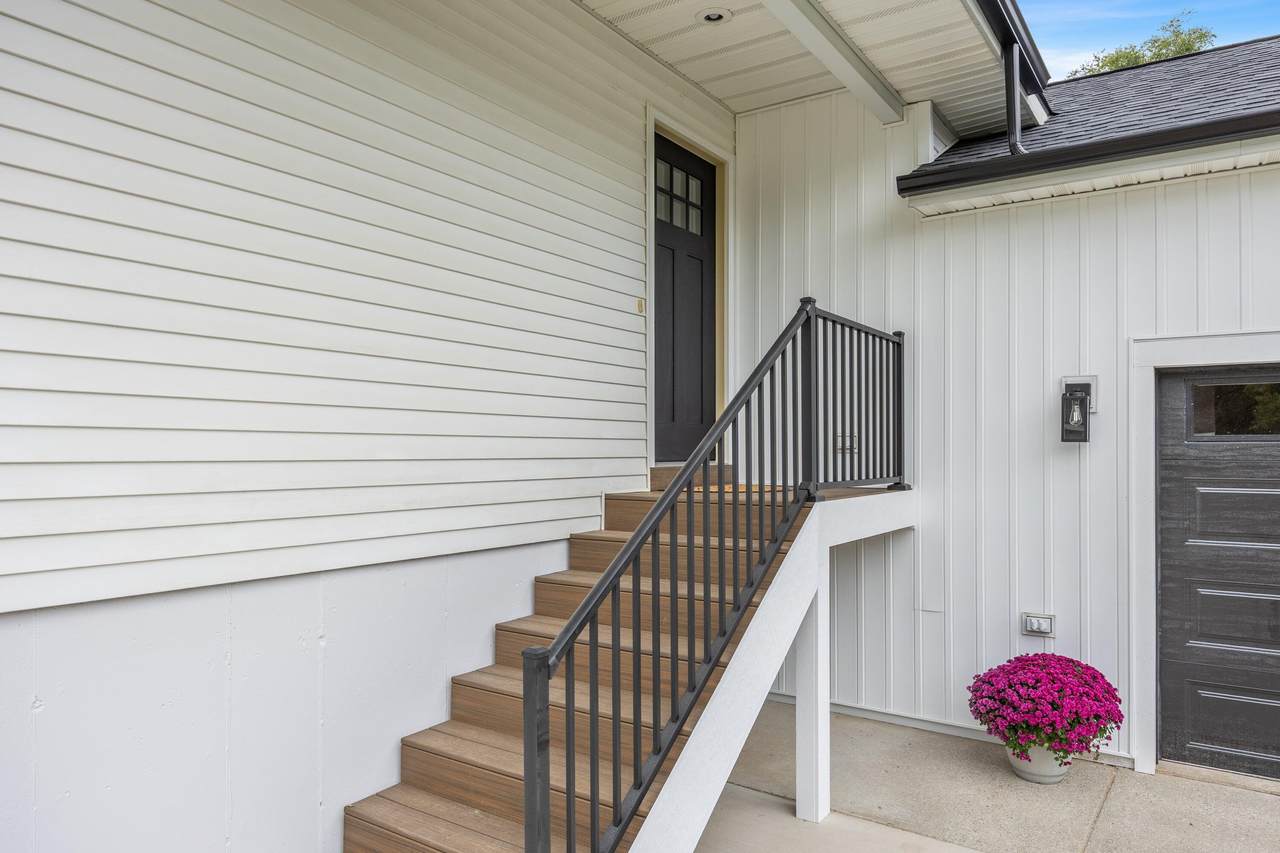
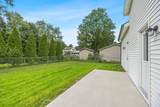
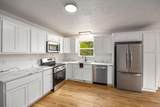
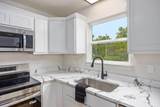
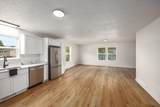
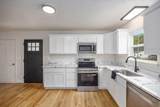
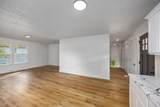
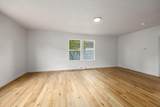
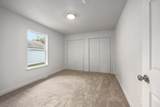
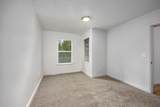
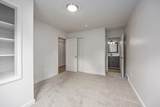
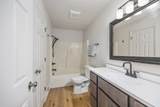
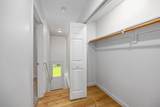
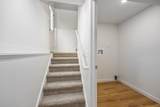
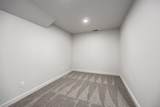
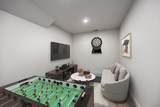
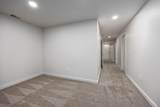
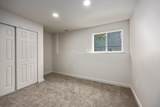
MOVE-IN READY & COMPLETELY RENOVATED! This stunning 4-bedroom, 2-bath home offers approximately 2,022 sq. ft. of beautifully updated living space! Everything is done—you can simply move in and start making memories. Enjoy new roof, gutters, plumbing, electrical, flooring throughout, fresh paint, stainless-steel appliances, fully updated bathrooms, new toilets, vanities and fixtures, plus a new elec. garage door. The flexible floor plan features two main-floor bedrooms, perfect for a growing family, nursery, home office, or guests. The 1.5-car attached garage adds convenience and storage. Outside, the yard is fenced on three sides, creating a great space for kids, pets, entertaining, plus a new patio and more. Great new curb appeal. Just 1 block from Walnut School and its Chinese immersion program. Everything is complete, the home is ready for YOU and your creative touch! Start your next chapter TODAY! Schedule your showing.
-
4BEDS
-
0.16ACRES
-
2BATHS
-
01/2 BATHS
-
2,022SQFT
-
$163$/SQFT
Description
MOVE-IN READY & COMPLETELY RENOVATED! This stunning 4-bedroom, 2-bath home offers approximately 2,022 sq. ft. of beautifully updated living space! Everything is done—you can simply move in and start making memories. Enjoy new roof, gutters, plumbing, electrical, flooring throughout, fresh paint, stainless-steel appliances, fully updated bathrooms, new toilets, vanities and fixtures, plus a new elec. garage door. The flexible floor plan features two main-floor bedrooms, perfect for a growing family, nursery, home office, or guests. The 1.5-car attached garage adds convenience and storage. Outside, the yard is fenced on three sides, creating a great space for kids, pets, entertaining, plus a new patio and more. Great new curb appeal. Just 1 block from Walnut School and its Chinese immersion program. Everything is complete, the home is ready for YOU and your creative touch! Start your next chapter TODAY! Schedule your showing.
© 2026 MichRIC, LLC. All rights reserved. Information deemed reliable but not guaranteed. Updated: 2026-10-15T23:33:47.967.