

















Description
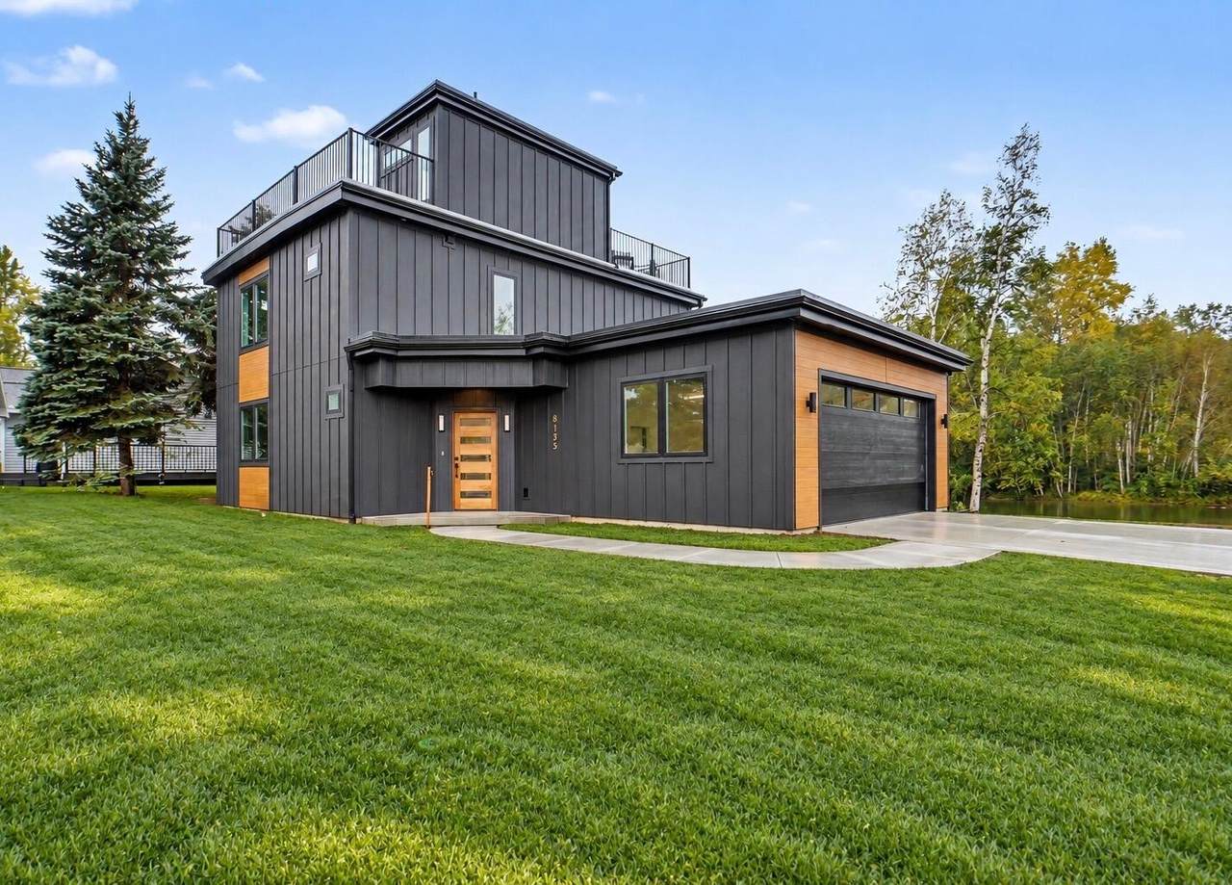
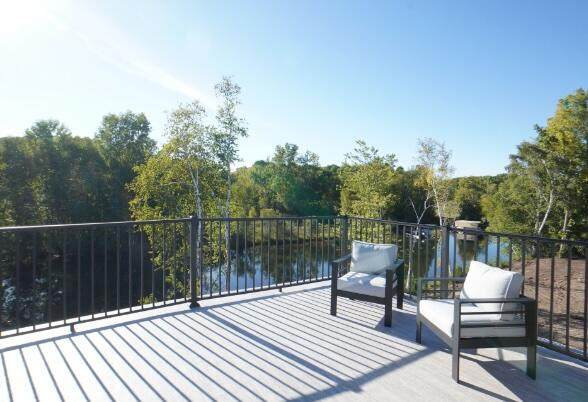
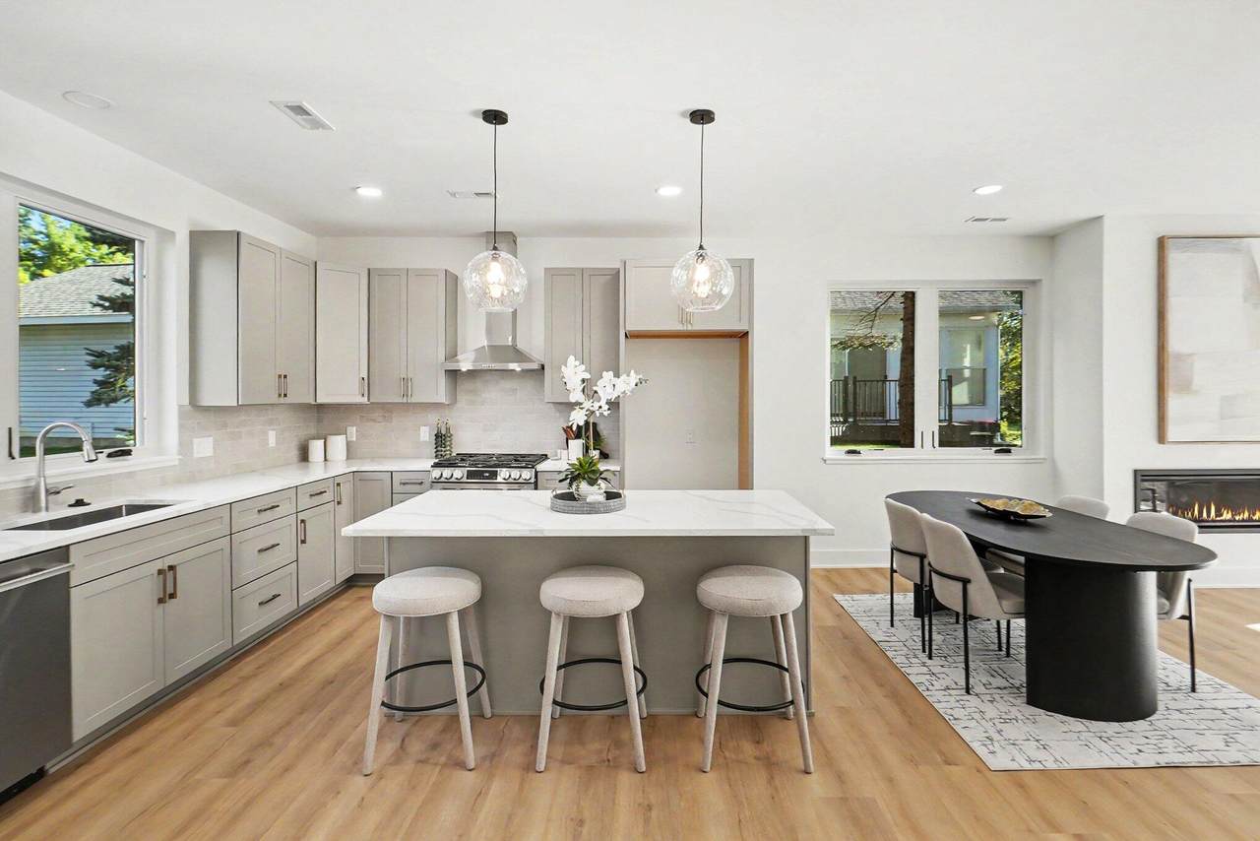
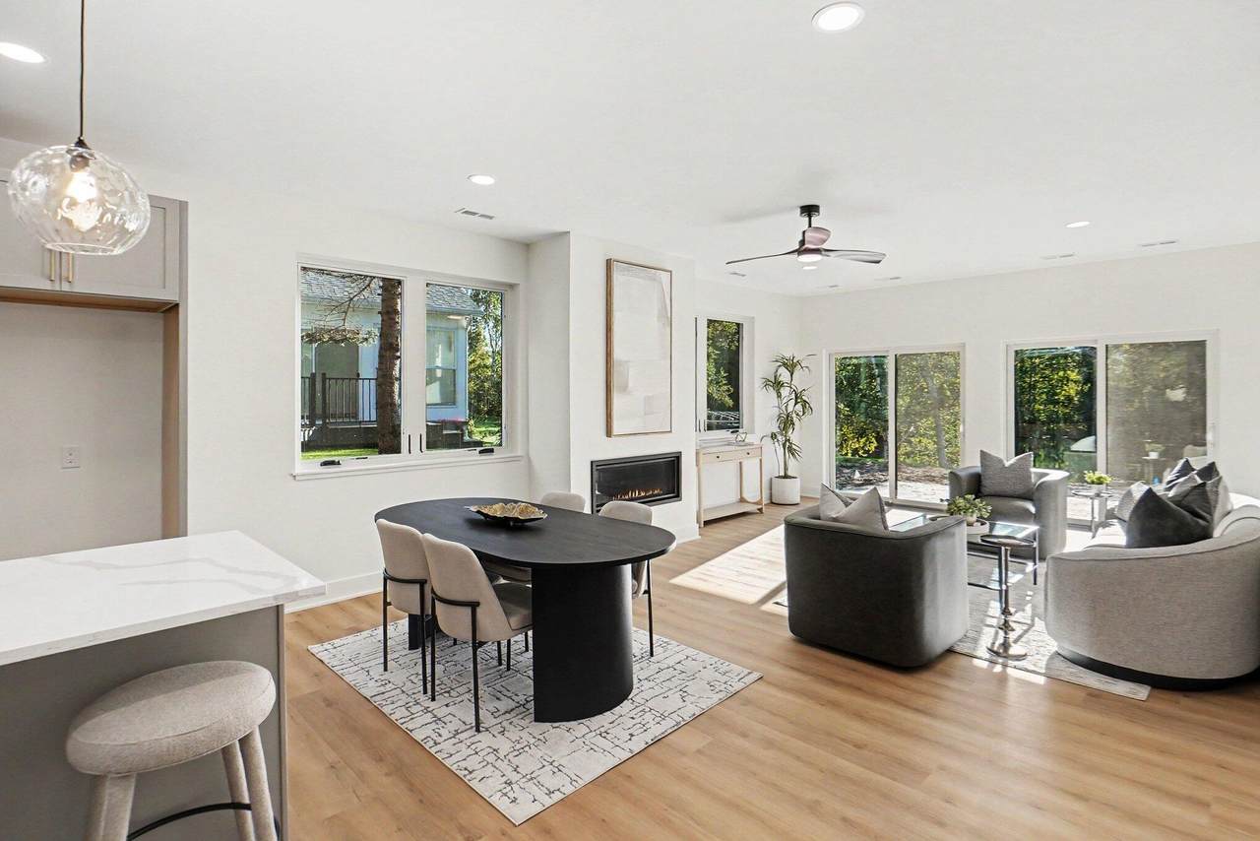
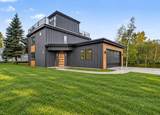
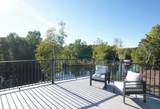
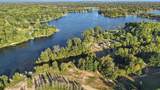
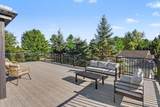
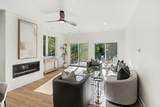
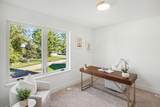
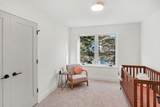
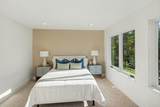
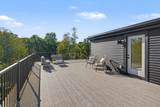
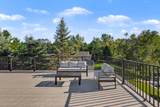
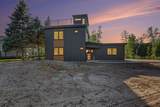
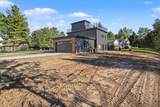
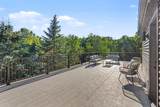
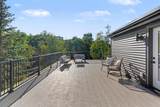
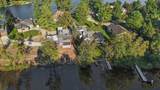
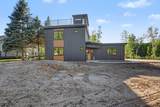
This three-bedroom, three-bathroom home, features an exceptional rooftop patio that turns every sunrise, sunset, and starry evening into a private showing. Perched above the channel, this open-air retreat captures sweeping views of the water, Highland Point Park, and the natural landscape beyond—an ideal setting for morning coffee, relaxed dinners, or simply watching the boats glide by. The property also offers generous water frontage with ample room to add docks, creating convenient access to the all-sports lake. Whether your plans include boating, fishing, or an afternoon anchored in the sun, the shoreline makes it easy to enjoy lake life on your own terms. Across the channel, parkland and nature provide a peaceful outlook rather than a row of neighboring backyards. Inside, three bedrooms and three bathrooms offer flexibility for everyday living, weekend guests, or a dedicated work-from-home space. The attached garage keeps vehicles and lake gear sheltered, while the overall layout supports both easygoing escapes and full-time comfort. Beyond the shoreline, Canadian Lakes offers abundant recreation close to home. Highland Point Park is nearby, while Tullymore Golf Resort and St Ives Golf Course invite memorable rounds amid beautiful surroundings.
-
3BEDS
-
0.33ACRES
-
2BATHS
-
11/2 BATHS
-
1,802SQFT
-
$416$/SQFT
Description
This three-bedroom, three-bathroom home, features an exceptional rooftop patio that turns every sunrise, sunset, and starry evening into a private showing. Perched above the channel, this open-air retreat captures sweeping views of the water, Highland Point Park, and the natural landscape beyond—an ideal setting for morning coffee, relaxed dinners, or simply watching the boats glide by. The property also offers generous water frontage with ample room to add docks, creating convenient access to the all-sports lake. Whether your plans include boating, fishing, or an afternoon anchored in the sun, the shoreline makes it easy to enjoy lake life on your own terms. Across the channel, parkland and nature provide a peaceful outlook rather than a row of neighboring backyards. Inside, three bedrooms and three bathrooms offer flexibility for everyday living, weekend guests, or a dedicated work-from-home space. The attached garage keeps vehicles and lake gear sheltered, while the overall layout supports both easygoing escapes and full-time comfort. Beyond the shoreline, Canadian Lakes offers abundant recreation close to home. Highland Point Park is nearby, while Tullymore Golf Resort and St Ives Golf Course invite memorable rounds amid beautiful surroundings.
© 2026 MichRIC, LLC. All rights reserved. Information deemed reliable but not guaranteed. Updated: 2026-10-13T16:33:45.063.